$1,275,000
Listed by: RE/MAX Treeland Realty · MLS®
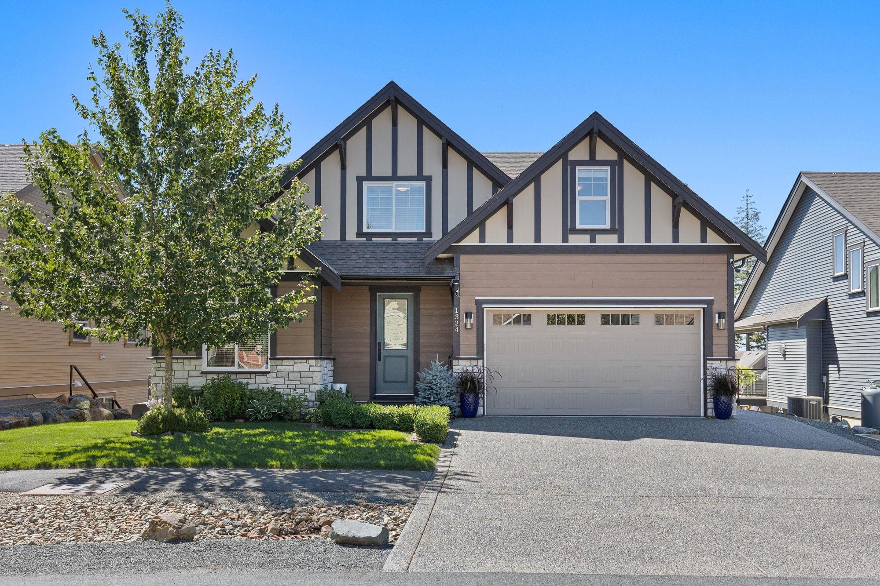
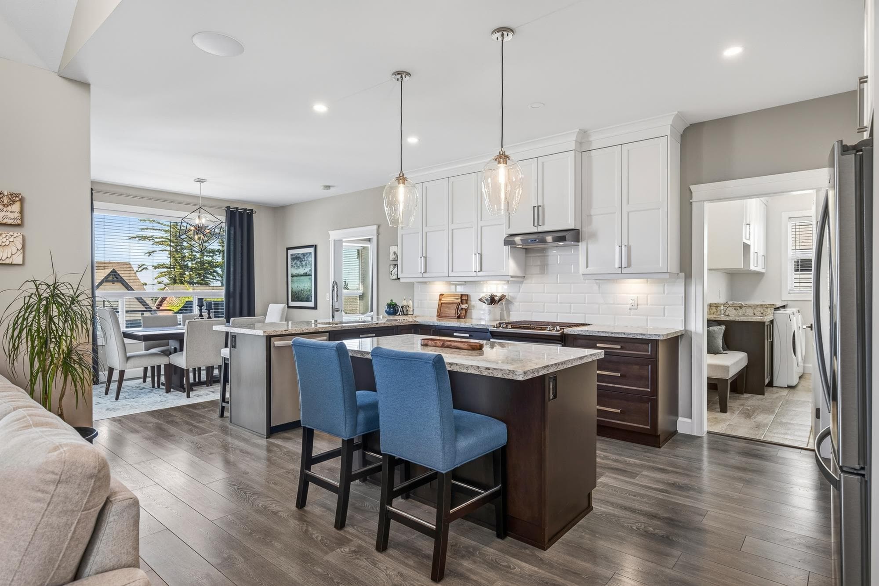
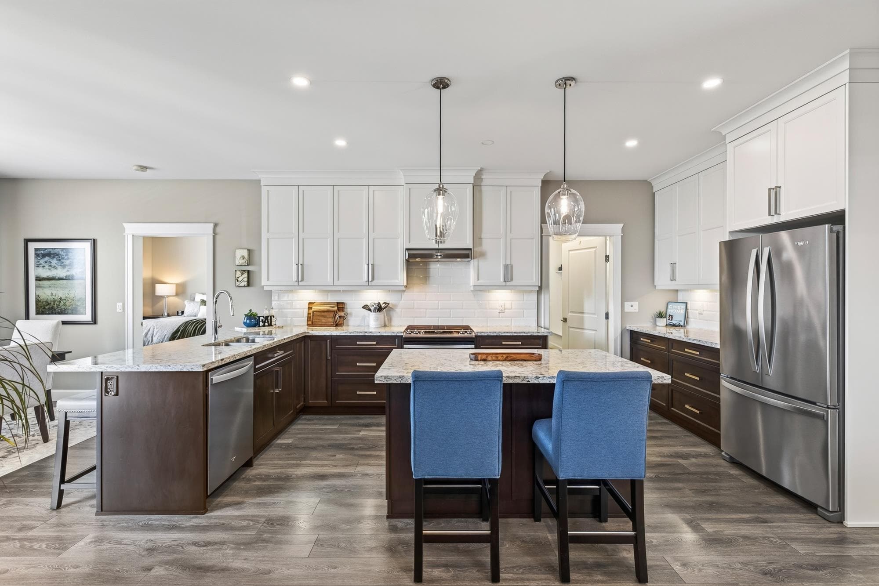
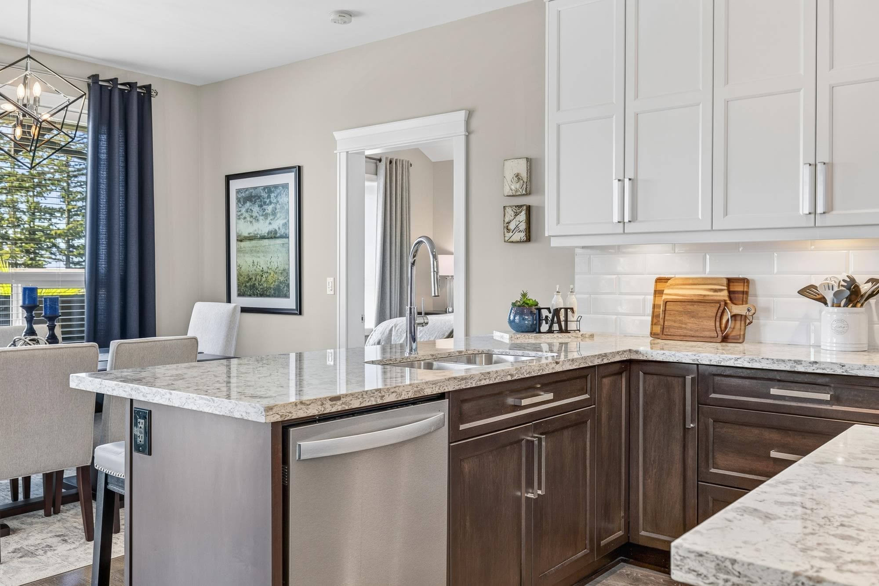
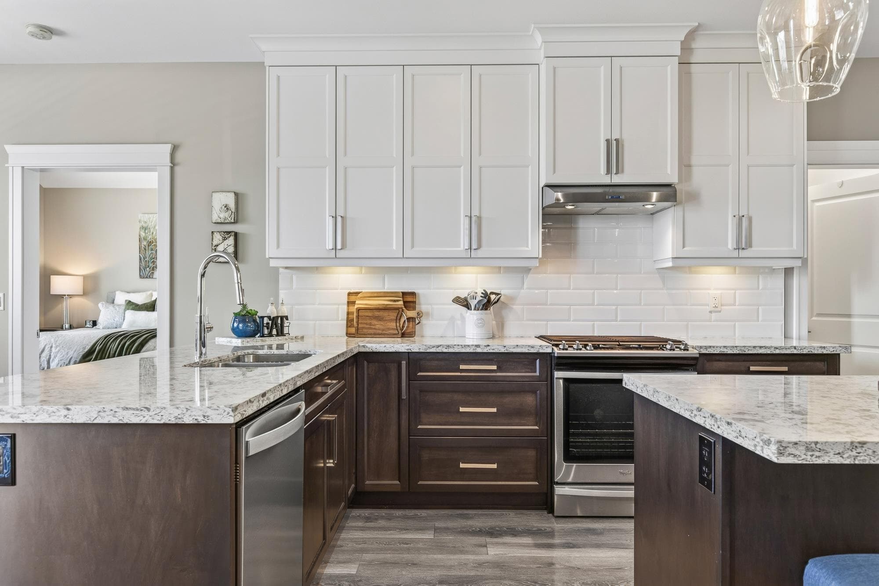
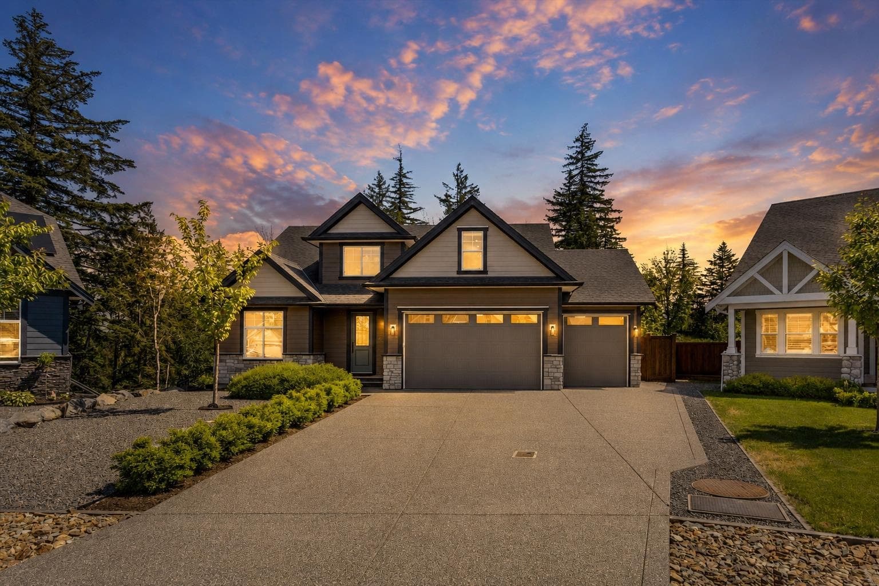
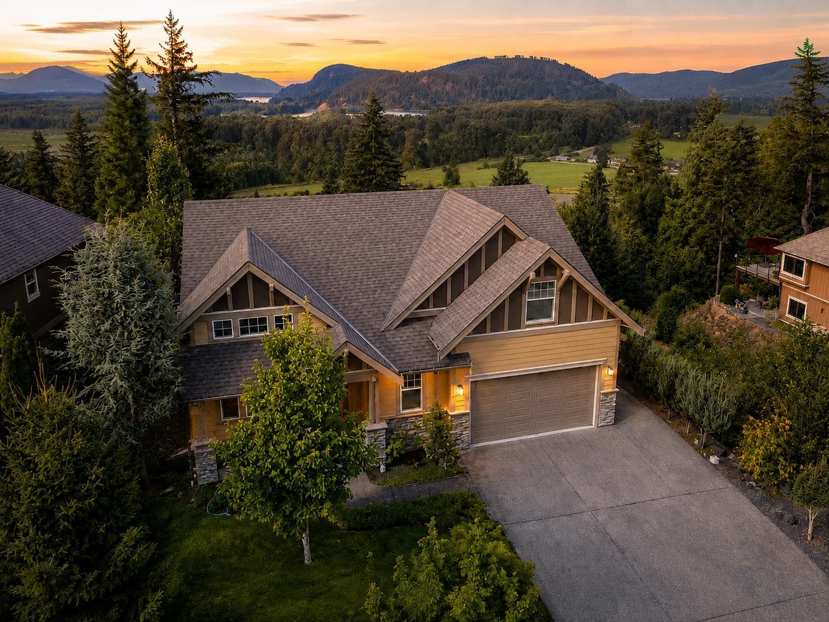
Beautifully upgraded 5 bed, 4 bath open-concept home in Harrison Highlands. Thoughtfully designed with a main floor den/office, upstairs bonus room, and a chef-inspired kitchen featuring an oversized island, breakfast bar, quartz countertops, ceiling-height cabinetry, and custom pantry organizers. Designer lighting, built-in speakers, and heated bathroom floors add luxury throughout. The fully finished basement was designed for entertaining and is prewired and plumbed for a future bar or kitchen.(can be suited) Enjoy mountain views from the expanded covered deck with an outdoor heater, plus a fully fenced yard. Complete with 12 solar panels, underground sprinklers, and a heated epoxy-finished garage. Minutes from lakes, golf, fishing, hiking, and Mountains.
MLS® #
R3151709
Status
Active
Type
Residential
Sub-type
Single Family Residence
Ownership
Freehold NonStrata
Bedrooms
5
Full Baths
3
Half Baths
1
Fireplaces
2
Living Area
4,697 sqft
Main Floor
1,572 sqft
Basement
Yes
Lot Size
6,751.8 sqft
Lot Dimensions
59.06 x
Frontage
59.06
Year Built
2021
Age
5 years
Structure
Residential Detached
Parking Stalls
6
Garage Spaces
2
Parking Type
Garage Double, Garage Door Opener
Taxes
$5,588.63/yr
MLS® Area
Mt Woodside
City
Agassiz
Postal Code
V0M 1A1
Subdivision
Harrison Highlands
Heating
Forced Air · Heat Pump · Propane
Cooling / A/C
Central Air · Air Conditioning
Appliances
Washer/Dryer · Dishwasher · Refrigerator · Stove · Humidifier
Laundry
In Unit
Fireplace
Electric · Propane
Security
Security System
Interior Features
Central Vacuum
View
MOUNTAINS
Lot Features
Near Golf Course, Private, Recreation Nearby, Ski Hill Nearby
Coordinates: 49.230502, -121.907474 · Map data © Google
$349,000
Mt Woodside
MLS® R3160771 · Listed by Royal LePage - Wolstencroft
Building permit history is currently available for City of Vancouver properties only.