+35 more
$850,000
Listed by: Stilhavn Real Estate Services · MLS®
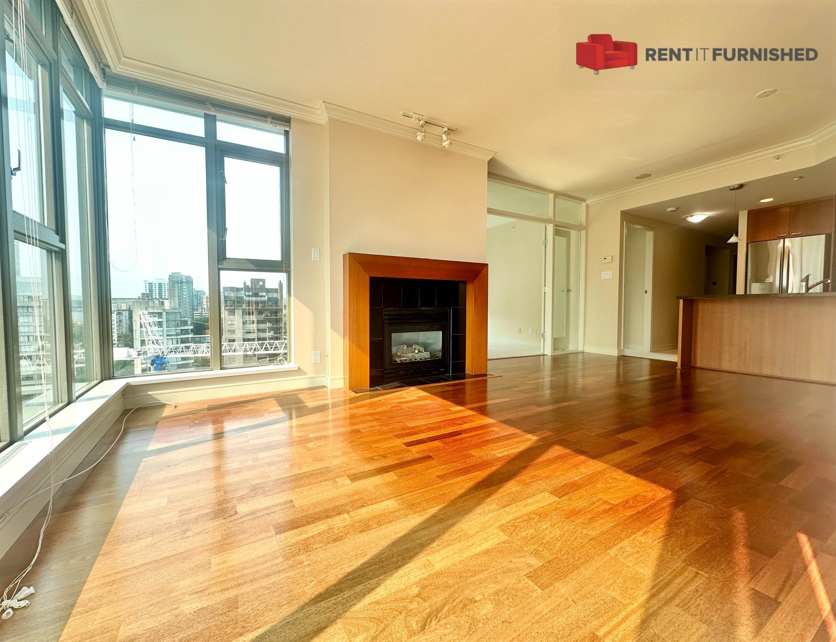
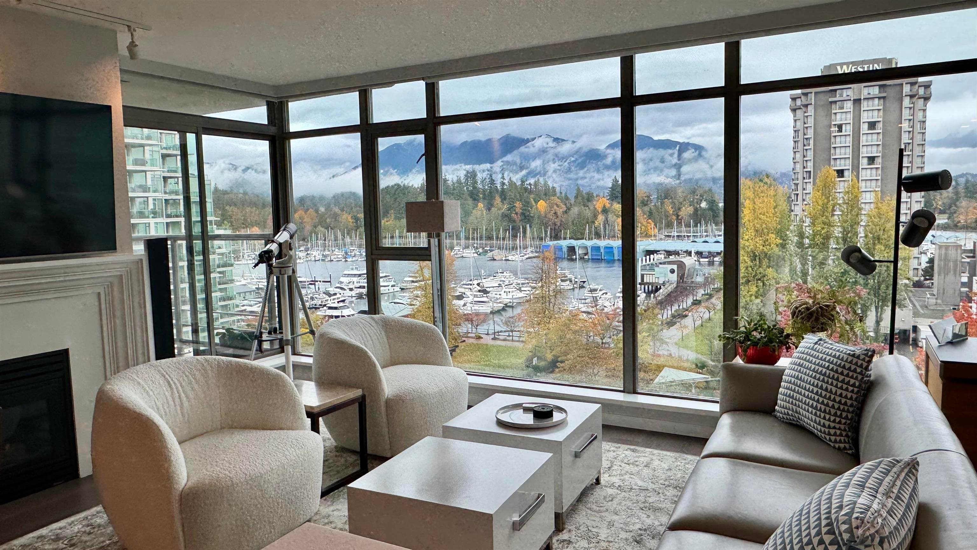
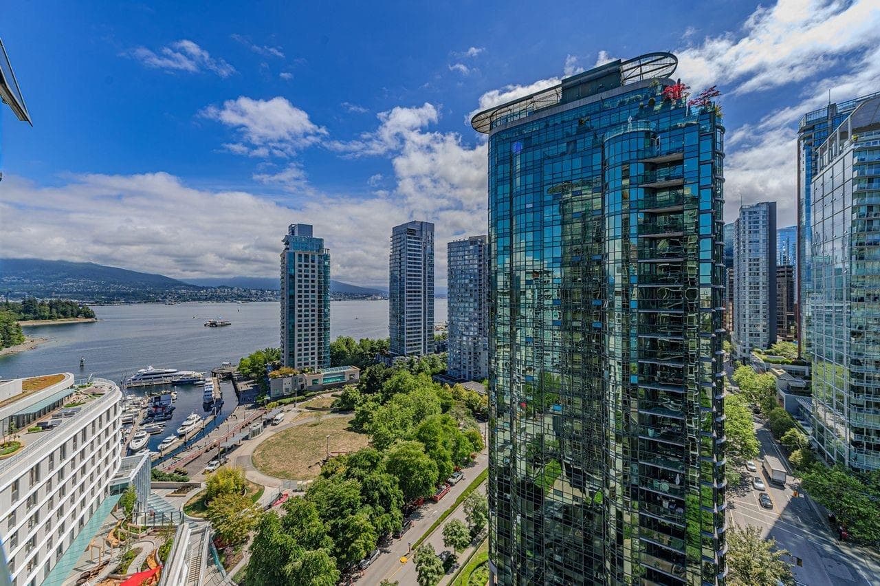
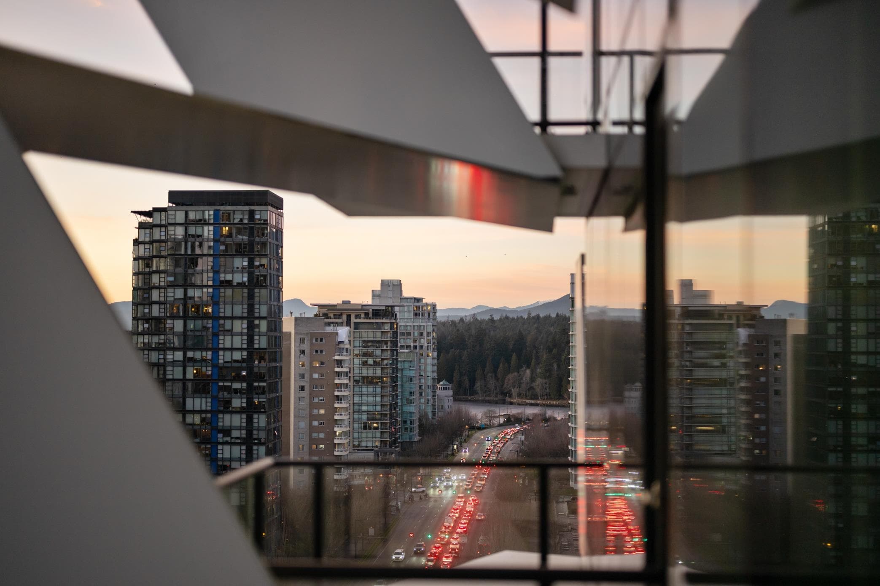
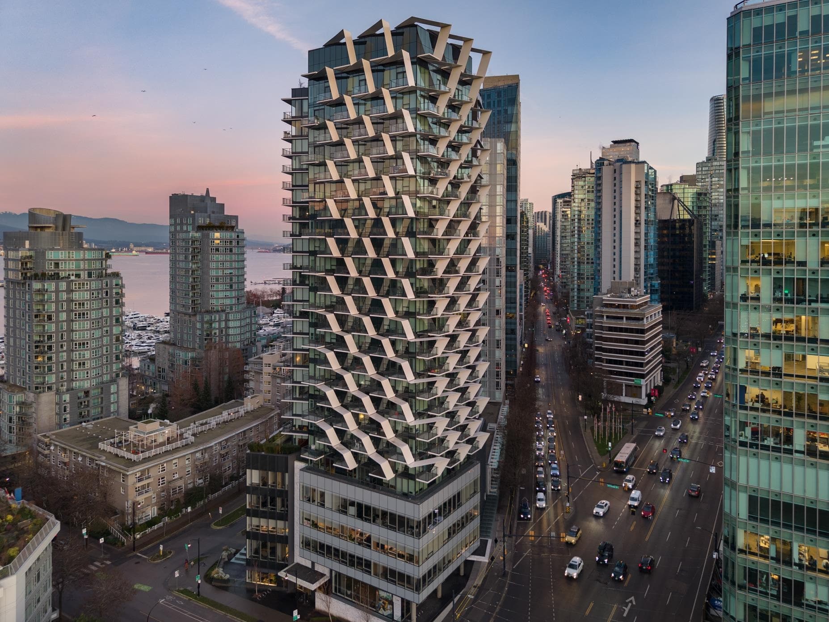
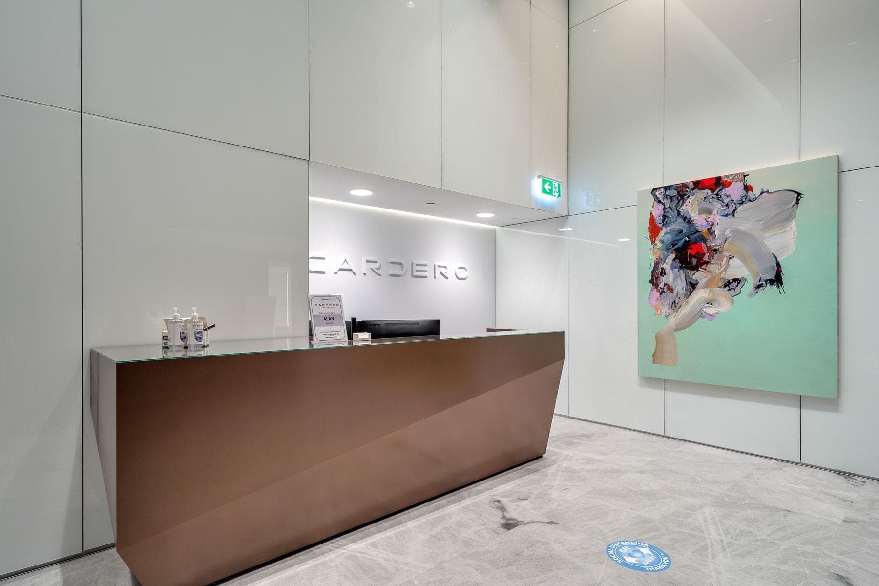
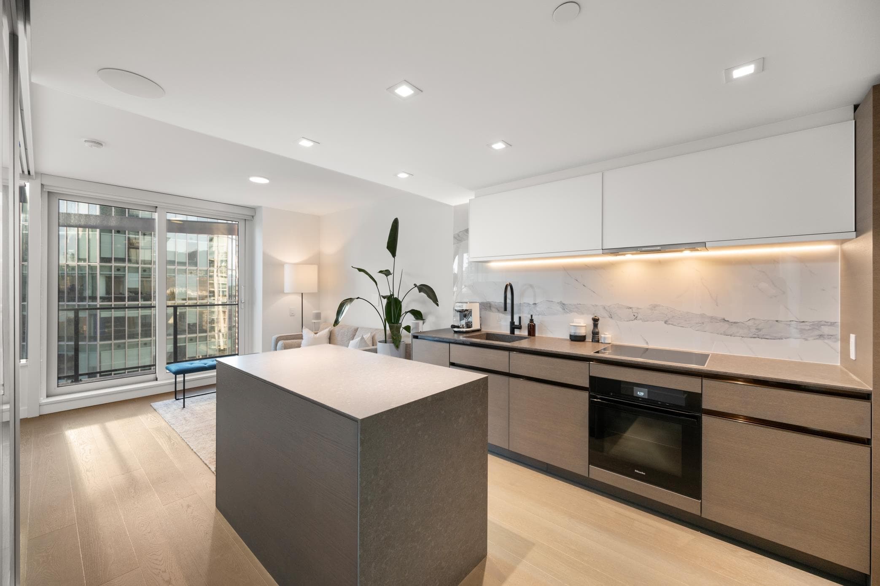
CARDERO - an architectural sculpture of luxury & innovation, in the heart of Coal Harbor, at the edge of West End, Stanley Park & Business District. Exceptional, thoughtfully curated finishings from Italian kitchen to integrated technology. 621sf, 1+den w/floor2ceiling window + in-suite flex room and BOSAspace™ built-in furniture to fit your ever-changing lifestyle. Premium Miele appliances, book-matched porcelain Calacatta slab, wide-plank oak hardwood flooring, honed limestone tile, Control4 home automation for lighting, music, heating/cooling. The views are a stunning display of light reflecting off the surrounding buildings at different times of day. 24/7 concierge, gym, roof top deck w/ BBQ area, indoor and outdoor lounge with fireside seating & BOSAfresh. Living well - redefined!
MLS® #
R3158951
Status
Active
Type
Residential
Sub-type
Apartment/Condo
Ownership
Freehold Strata
Bedrooms
1
Full Baths
1
Half Baths
0
Living Area
608 sqft
Main Floor
608 sqft
Year Built
2020
Age
6 years
Structure
Multi Family, Residential Attached
Parking Stalls
1
Parking Type
Underground, Guest
Strata Fee
$493/mo
Taxes
$2,913.17/yr
MLS® Area
Coal Harbour
City
Vancouver
Postal Code
V6G 0C7
Subdivision
Cardero
Heating
Heat Pump
Cooling / A/C
Central Air · Air Conditioning
Appliances
Washer/Dryer · Dishwasher · Refrigerator · Stove
Laundry
In Unit
Windows
Window Coverings
Exterior Features
Balcony
Pets
Yes
View
City
Building Amenities
Bike Room · Exercise Centre · Recreation Facilities · Concierge · Caretaker · Trash · Maintenance Grounds · Gas · Hot Water · Management
Coordinates: 49.290724, -123.130041 · Map data © Google
3 bd · 3 ba · 1,545 sqft
MLS® R3062505 · Sutton Group-West Coast Realty
$2,760,000
Source: City of Vancouver Open Data
Certified Professional Program - New Building - Construction of a mixed-used development consisting of the following: two levels of commercial retail units with ground-level entrances, four levels of business and personal services, and twenty-one levels of residential dwelling units. This permit has been issued for all site work and below grade facilities including 7 levels common underground parking for the propose development. Stage I (excavation/shoring) issued February 2, 2017. Stage I has been issued without the issuance of a related Development Permit. Stage II (full construction includes entire building) issued August 29, 2017. Schedule B (item 4.7.) provided by Premysl Glos, P.Eng.\t
Multiple Dwelling · Retail Store
$65,000,000
Feb 2, 2017
BP-2016-02588