+15 more
$948,000
Listed by: Royal Pacific Lions Gate Realty Ltd. · MLS®
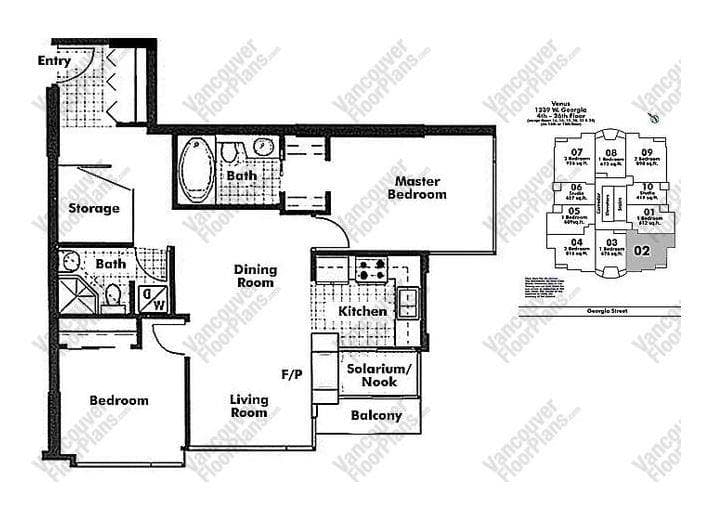
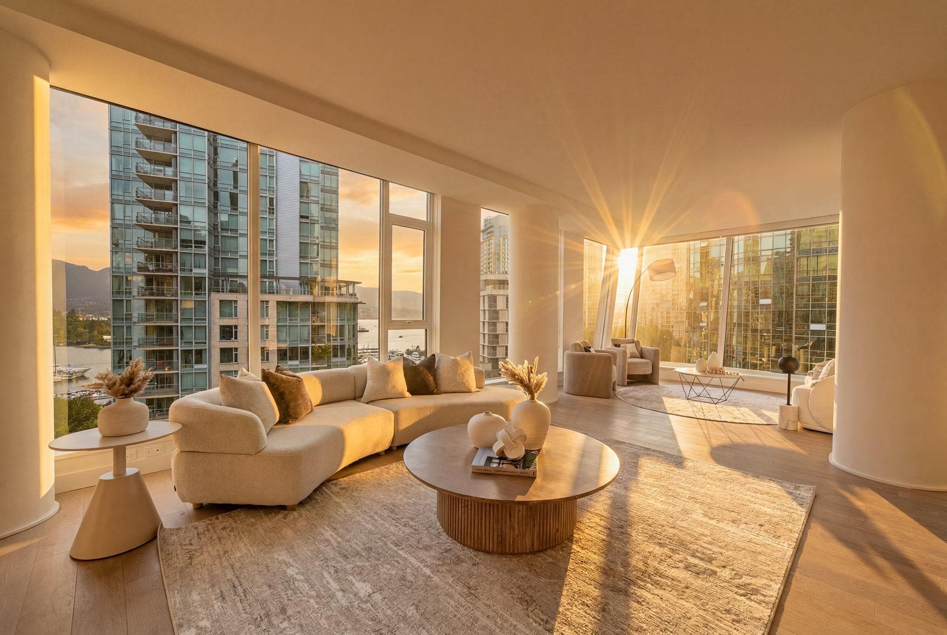
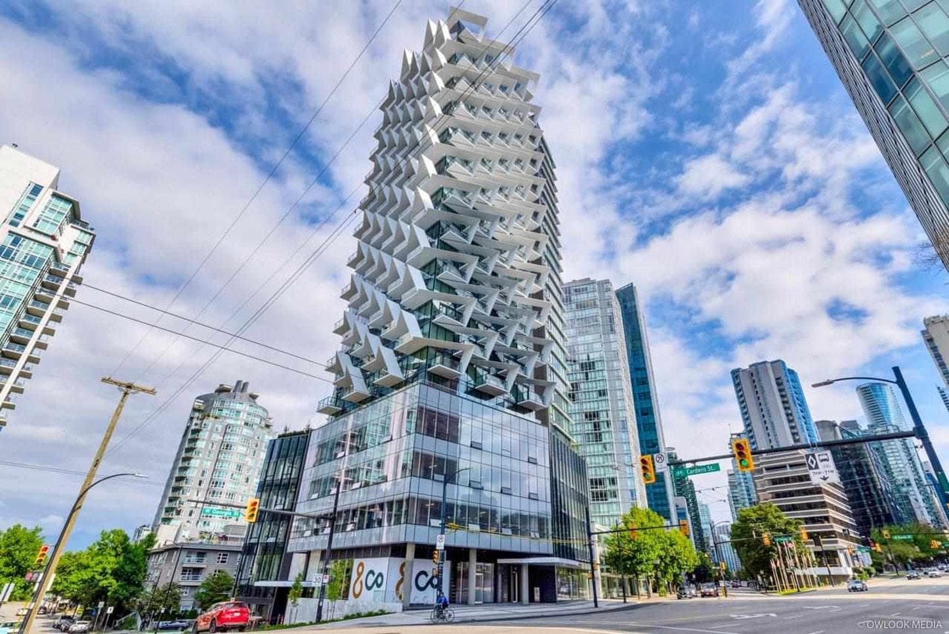
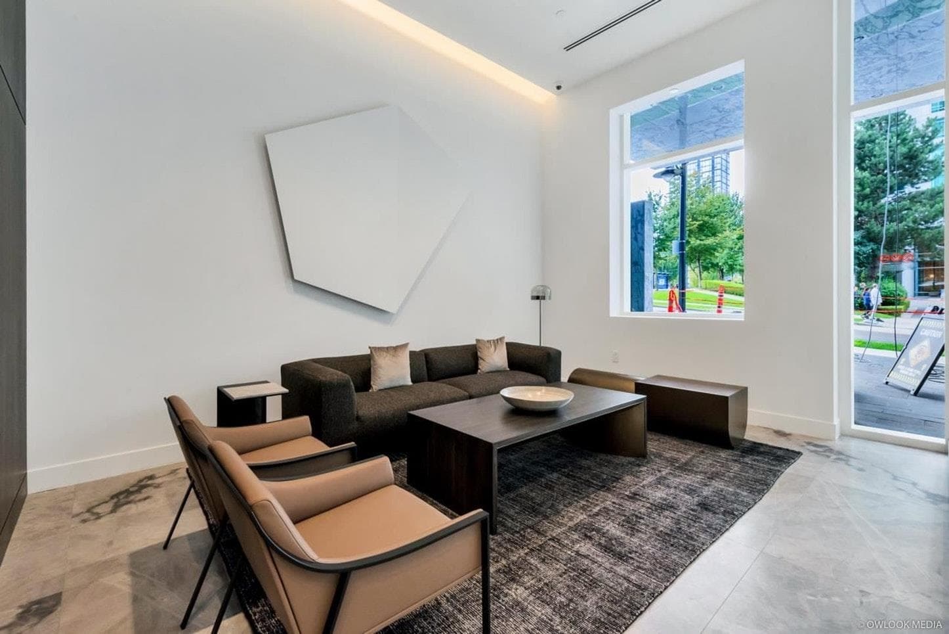
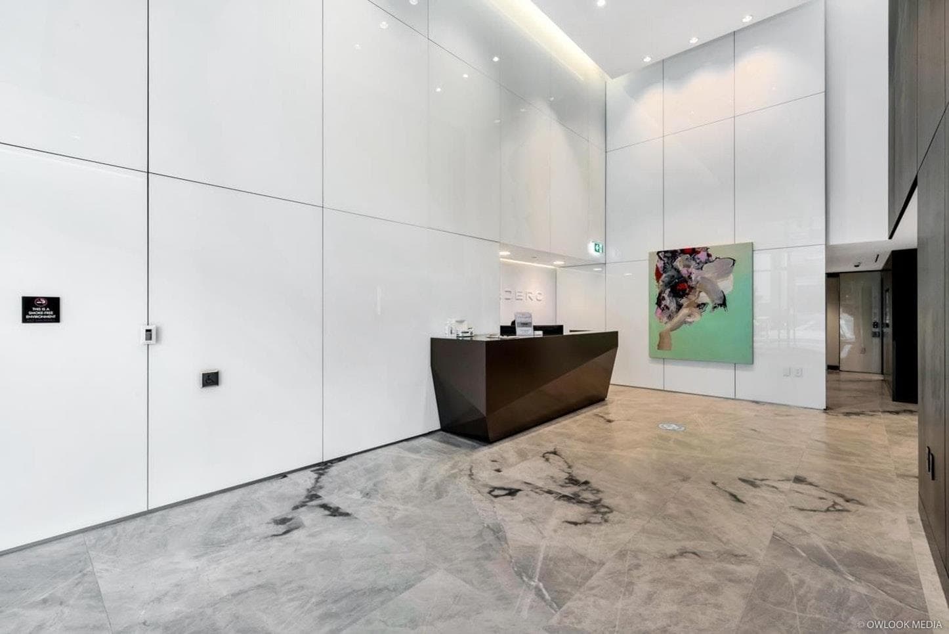
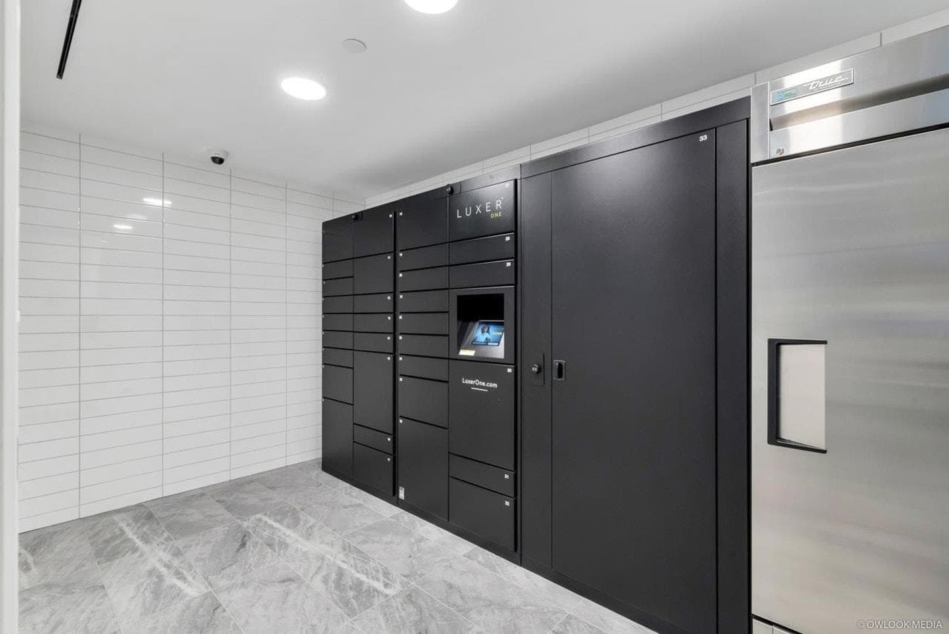
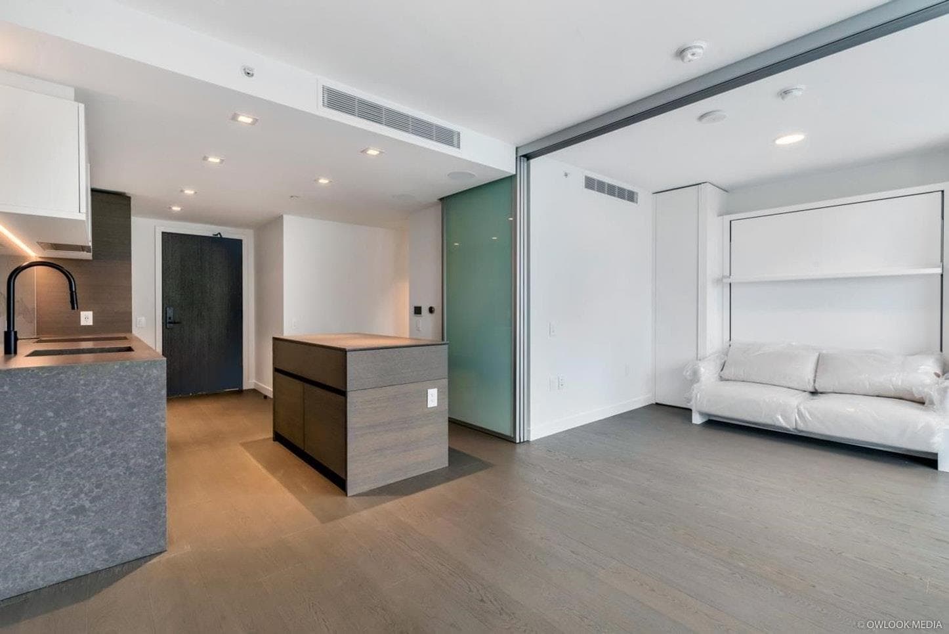
Welcome to CARDERO by BOSA, Coal Harbour's premier luxury residential tower. This exceptional 1-BEDROOM, 1-BATHROOM home with a DEDICATED OFFICE (with window) and DEN features wide-plank oak hardwood flooring, a designer kitchen with Miele appliances, Smart Home technology, integrated speakers, air conditioning, automated cabinetry, and a spa-inspired bathroom with honed limestone tile and NuHeat radiant in-floor heating. ONE PARKING STALL included. Designed by award-winning Henriquez Partners Architects, CARDERO offers only 118 exclusive residences with five-star amenities including a 24-HOUR CONCIERGE, FITNESS CENTRE, and RESIDENT LOUNGE. Steps to the Seawall, Stanley Park, world-class shopping, fine dining, cafés, and the Financial District. ** OPEN HOUSE SAT 25/7 & SUN 26/7 2PM-4PM **
MLS® #
R3148137
Status
Active
Type
Residential
Sub-type
Apartment/Condo
Ownership
Freehold Strata
Bedrooms
1
Full Baths
1
Half Baths
0
Fireplaces
0
Living Area
621 sqft
Main Floor
621 sqft
Stories
26
Year Built
2020
Age
6 years
Structure
Multi Family, Residential Attached
Parking Stalls
1
Parking Type
Underground, Rear Access, Concrete, Garage Door Opener
Strata Fee
$493.28/mo
Taxes
$3,218.02/yr
MLS® Area
Coal Harbour
City
Vancouver
Postal Code
V6G 0C7
Subdivision
Cardero
Heating
Heat Pump
Cooling / A/C
Central Air · Air Conditioning
Appliances
Washer/Dryer · Dishwasher · Refrigerator · Stove · Oven · Range Top
Security
Smoke Detector(s) · Fire Sprinkler System
Windows
Window Coverings
Interior Features
Elevator
Exterior Features
Balcony
Pets
Cats OK, Dogs OK, Number Limit (Two), Yes With Restrictions
View
OCEAN, CITY AND MOUNTAINS VIEW
Lot Features
Central Location, Marina Nearby, Recreation Nearby
Community
Shopping Nearby
Building Amenities
Clubhouse · Exercise Centre · Concierge · Caretaker · Trash · Maintenance Grounds · Management · Recreation Facilities
Coordinates: 49.290724, -123.130041 · Map data © Google
2 bd · 2 ba · 1,392 sqft
MLS® R3100178 · 1NE Collective Realty Inc.
$2,499,900
Source: City of Vancouver Open Data
Certified Professional Program - New Building - Construction of a mixed-used development consisting of the following: two levels of commercial retail units with ground-level entrances, four levels of business and personal services, and twenty-one levels of residential dwelling units. This permit has been issued for all site work and below grade facilities including 7 levels common underground parking for the propose development. Stage I (excavation/shoring) issued February 2, 2017. Stage I has been issued without the issuance of a related Development Permit. Stage II (full construction includes entire building) issued August 29, 2017. Schedule B (item 4.7.) provided by Premysl Glos, P.Eng.\t
Multiple Dwelling · Retail Store
$65,000,000
Aug 29, 2017
BP-2016-02588