+20 more
$868,000
Listed by: Real Broker · MLS®
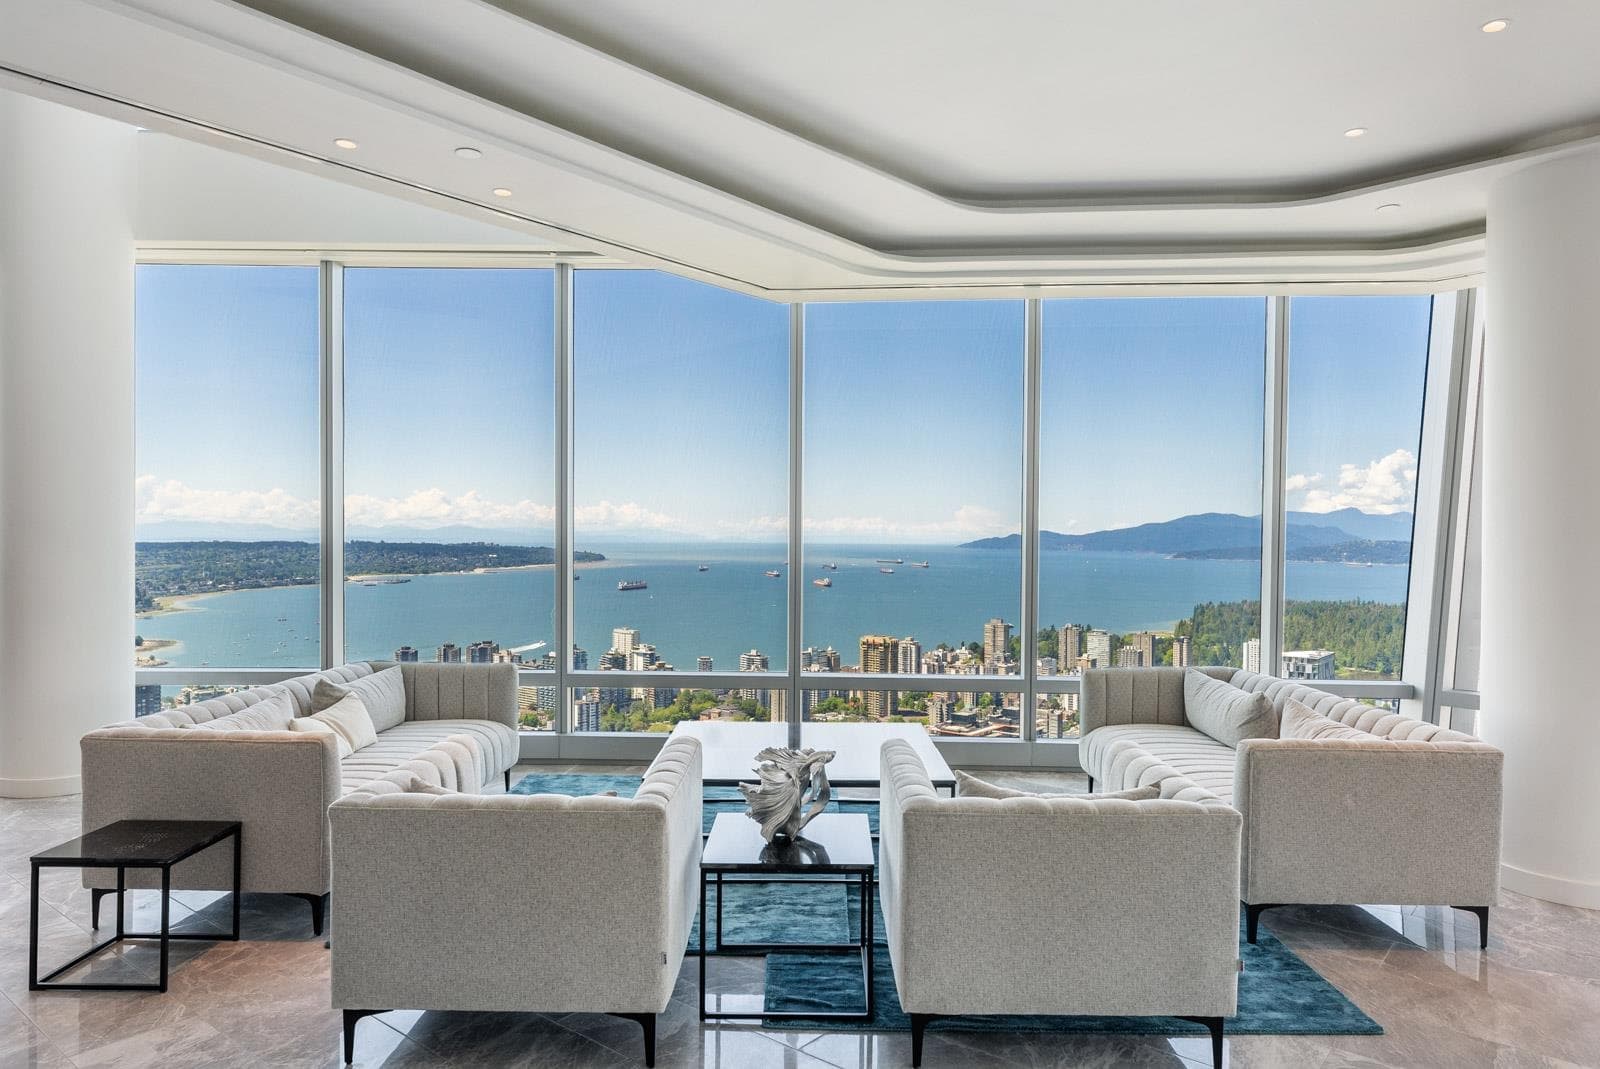
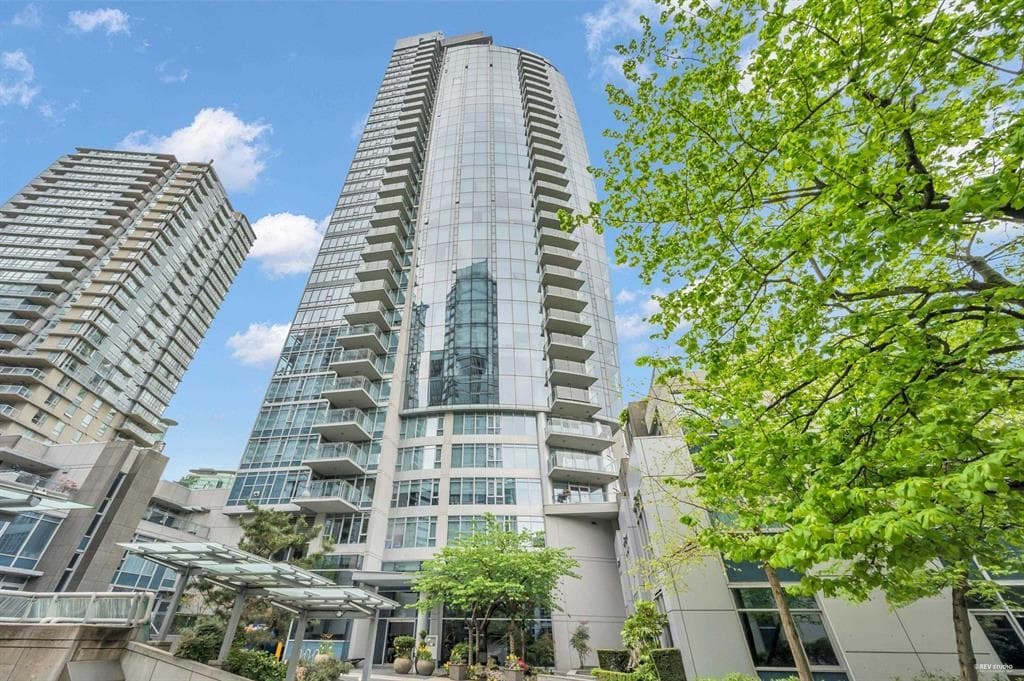
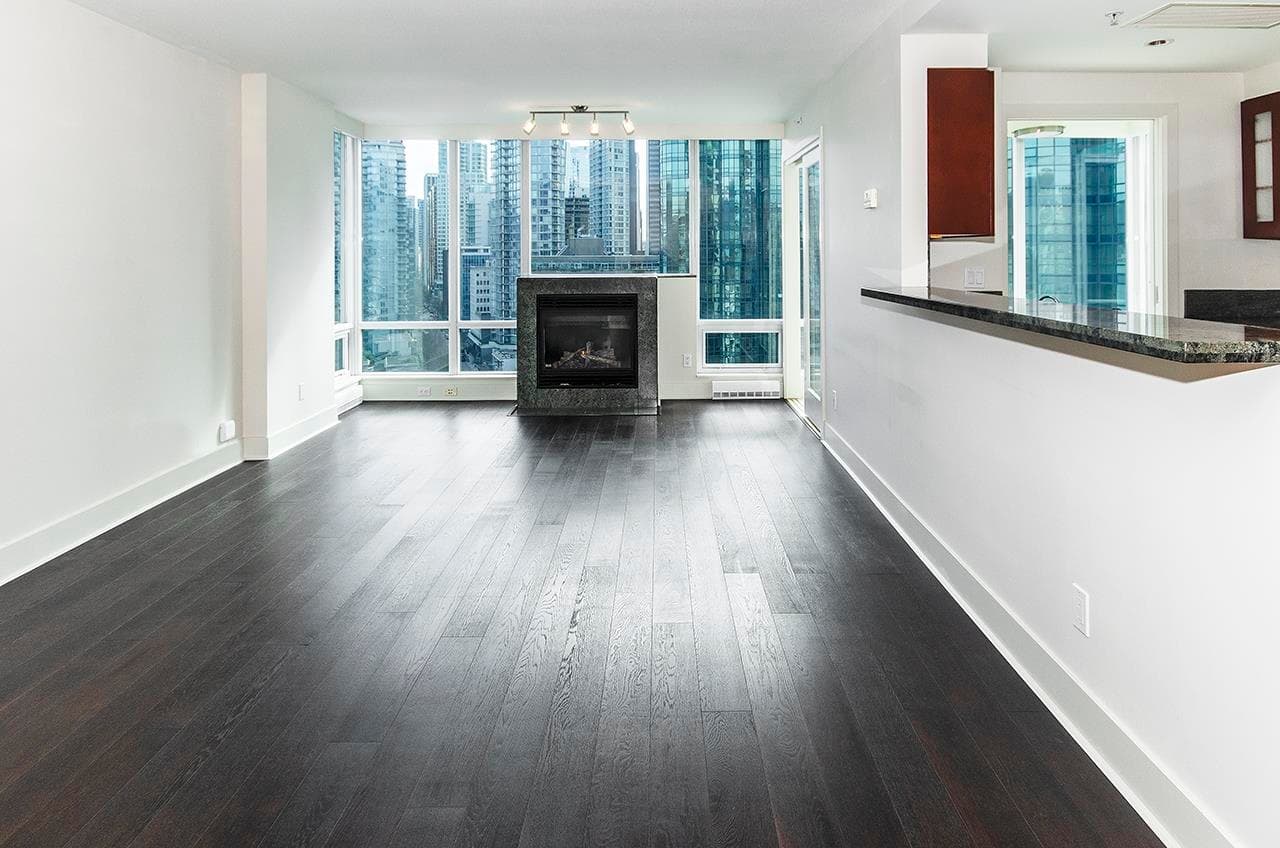
In true Coal Harbour, twenty floors up, English Bay turns copper every evening — this home faces it head-on. A genuine three-room layout: bedroom, a separate office with its own window, and a flex space, enough to work from home without living in it. CARDERO by Bosa Properties, designed by Henriquez Partners Architects, Grand Prix Winner for Architecture, 2022 Grand Prix du Design Awards, LEED Gold certified. Wide-plank oak hardwood, Miele appliances, spa bath with heated floors, air conditioning, and Smart Home technology throughout. Steps to the Seawall and The Westin Bayshore, minutes to Stanley Park and the Financial District. A lock-and-leave home for anyone splitting time between cities. 24-hour concierge, fitness centre. Schedule private viewing today.
MLS® #
R3156917
Status
Active
Type
Residential
Sub-type
Apartment/Condo
Ownership
Freehold Strata
Bedrooms
1
Full Baths
1
Half Baths
0
Living Area
621 sqft
Main Floor
621 sqft
Stories
26
Year Built
2020
Age
6 years
Structure
Multi Family, Residential Attached
Parking Stalls
0
Parking Type
Underground
Strata Fee
$493.28/mo
Taxes
$2,977.08/yr
MLS® Area
Coal Harbour
City
Vancouver
Postal Code
V6G 0C7
Subdivision
Cardero
Heating
Forced Air
Cooling / A/C
Central Air · Air Conditioning
Appliances
Washer/Dryer · Dishwasher · Refrigerator · Stove · Oven
Laundry
In Unit
Security
Smoke Detector(s) · Fire Sprinkler System
Windows
Window Coverings
Interior Features
Elevator
Exterior Features
Balcony
Pets
Cats OK, Dogs OK, Number Limit (Two), Yes With Restrictions
View
Water, Park, Sunset
Lot Features
Central Location, Marina Nearby, Recreation Nearby, Wooded
Community
Shopping Nearby
Building Amenities
Bike Room · Exercise Centre · Recreation Facilities · Concierge · Caretaker · Trash · Maintenance Grounds · Management · Sewer · Snow Removal
Coordinates: 49.290737, -123.130155 · Map data © Google
Watch this home
Get an email when the price changes, it sells, or a new unit lists in this building. Sign in or create a free account.
Strata fee / sqft (median)
$0.80/mo
6% below area median
Year built
2020
Listings on record
5
5 active now
Rules
Pets: Cats OK, Dogs OK, Number Limit (Two), Yes With Restrictions, Yes
Sale prices, sale-to-list ratio and time to sell for this building are available to registered users. Create a free account
Based on MLS® listings at this address and active strata listings in the area. Keyword flags come from public listing remarks and aren’t a substitute for strata minutes, the depreciation report or a Form B.
~970 m straight-line to Burrard SkyTrain
Screening estimate from provincial regulations (TOA station points, B.C. Reg. 263/2023 & 265/2023; small-scale multi-unit housing rules). Distances are straight-line; actual TOA maps are set by municipal bylaw and some parcels (heritage, ALR, exempt areas) are excluded. Confirm with the municipality before relying on it.
1 bd · 1 ba · 621 sqft
MLS® R3160703 · Royal Pacific Lions Gate Realty Ltd.
$928,000
Source: City of Vancouver Open Data
Certified Professional Program - New Building - Construction of a mixed-used development consisting of the following: two levels of commercial retail units with ground-level entrances, four levels of business and personal services, and twenty-one levels of residential dwelling units. This permit has been issued for all site work and below grade facilities including 7 levels common underground parking for the propose development. Stage I (excavation/shoring) issued February 2, 2017. Stage I has been issued without the issuance of a related Development Permit. Stage II (full construction includes entire building) issued August 29, 2017. Schedule B (item 4.7.) provided by Premysl Glos, P.Eng.\t
Multiple Dwelling · Retail Store
$65,000,000
Feb 2, 2017
BP-2016-02588