$1,399,000
Listed by: Oakwyn Realty Ltd. · MLS®
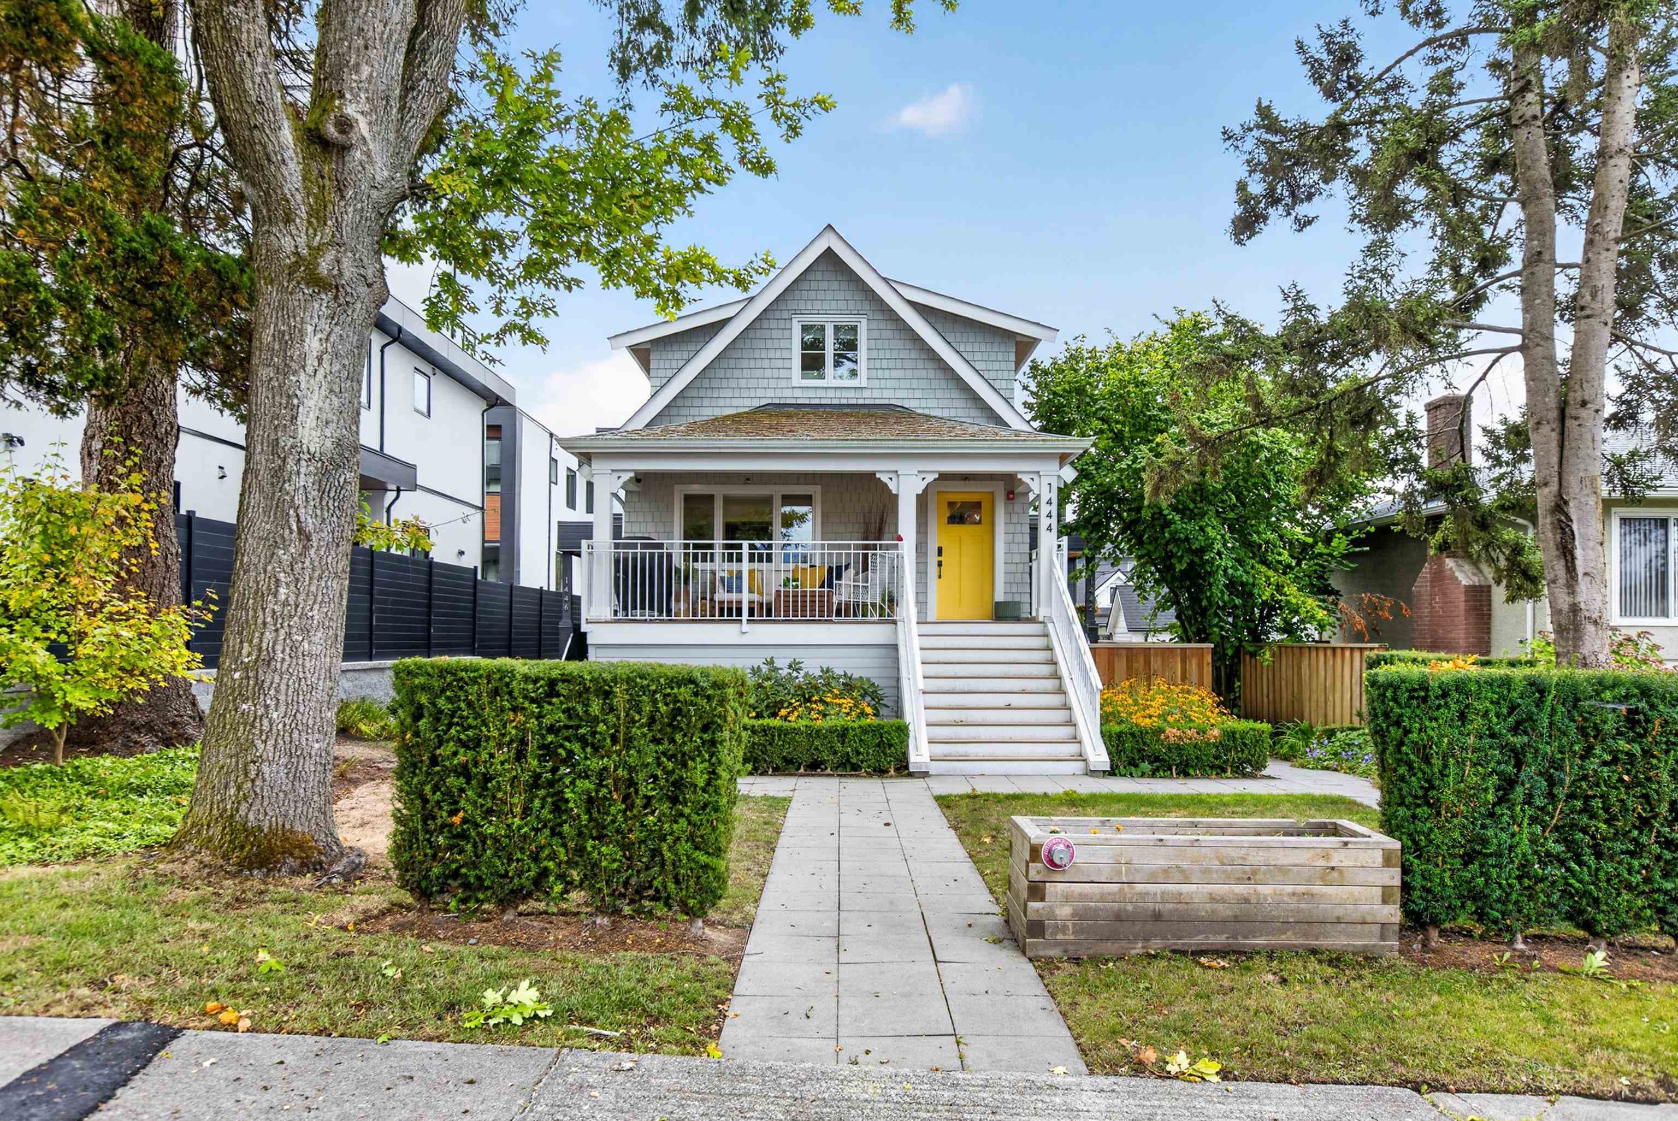
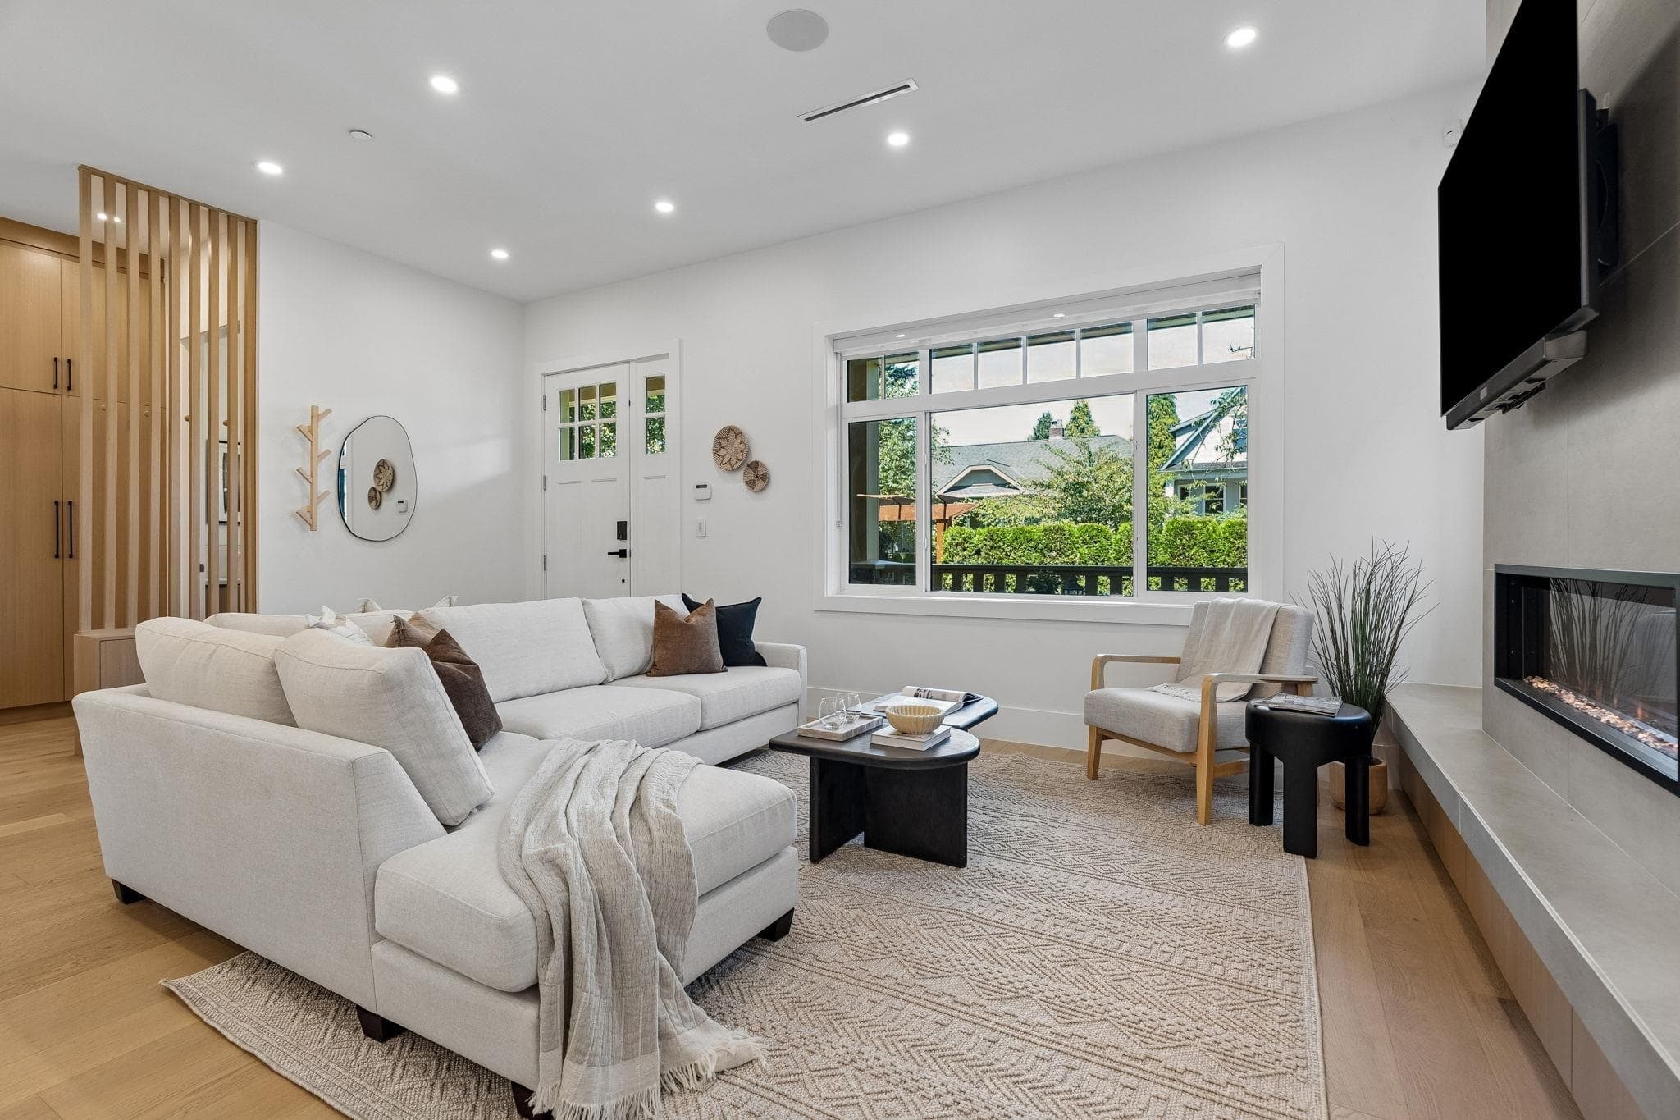
Two-level front 1/2 duplex offering 1,266 sF, 3 Beds + 2.5 Baths in Cedar Cottage with a smart, highly functional layout and nearly 10' ceilings on the main. The open living and dining areas connect to a well-appointed kitchen featuring Caesarstone counters, Bosch appliances, Fisher & Paykel refrigerator, Blanco Silgranit sink and Grohe fixtures. Upstairs are all 3 bedrooms, including a spacious primary with ensuite, plus full-size LG laundry. Thoughtful updates include laminate flooring and Nest thermostats, doorbell and smoke detectors. Exceptional storage includes a 523 sF crawl space, complemented by a detached single-car garage. Convenient Cedar Cottage location close to neighbourhood amenities, parks, transit and schooling options, including the Charles Dickens catchment.
MLS® #
R3170951
Status
Active
Type
Residential
Sub-type
Townhouse
Ownership
Freehold Strata
Bedrooms
3
Full Baths
2
Half Baths
1
Fireplaces
1
Living Area
1,266 sqft
Main Floor
635 sqft
Basement
Yes
Year Built
2013
Age
13 years
Structure
Residential Attached
Parking Stalls
1
Garage Spaces
1
Parking Type
Garage Single, Lane Access
Taxes
$4,972.42/yr
MLS® Area
Knight
City
Vancouver
Postal Code
V5V 1C8
Subdivision
Cedar Cottage
Heating
Forced Air
Appliances
Washer/Dryer · Dishwasher · Refrigerator · Stove
Laundry
In Unit
Fireplace
Electric
Exterior Features
Garden
View
MOUNTAINES
Lot Features
Central Location, Recreation Nearby
Community
Shopping Nearby
Coordinates: 49.255121, -123.076516 · Map data © Google
Watch this home
Get an email when the price changes, it sells, or a new unit lists in this building. Sign in or create a free account.
Year built
2013
Listings on record
2
2 active now
Sale prices, sale-to-list ratio and time to sell for this building are available to registered users. Create a free account
Based on MLS® listings at this address and active strata listings in the area. Keyword flags come from public listing remarks and aren’t a substitute for strata minutes, the depreciation report or a Form B.
~1.0 km straight-line to Commercial — Broadway SkyTrain
Screening estimate from provincial regulations (TOA station points, B.C. Reg. 263/2023 & 265/2023; small-scale multi-unit housing rules). Distances are straight-line; actual TOA maps are set by municipal bylaw and some parcels (heritage, ALR, exempt areas) are excluded. Confirm with the municipality before relying on it.
Not in the Agricultural Land Reserve.
The listing’s flood plain disclosure is available to registered users. Create a free account
ALR from the Agricultural Land Commission via DataBC (point check at the listing’s mapped location). Flood plain is the listing brokerage’s disclosure. Confirm both with the municipality and your lawyer.
Source: City of Vancouver Open Data
No permits found for this address in the open data registry.