+35 more
$1,399,000
Listed by: Oakwyn Realty Ltd. · MLS®
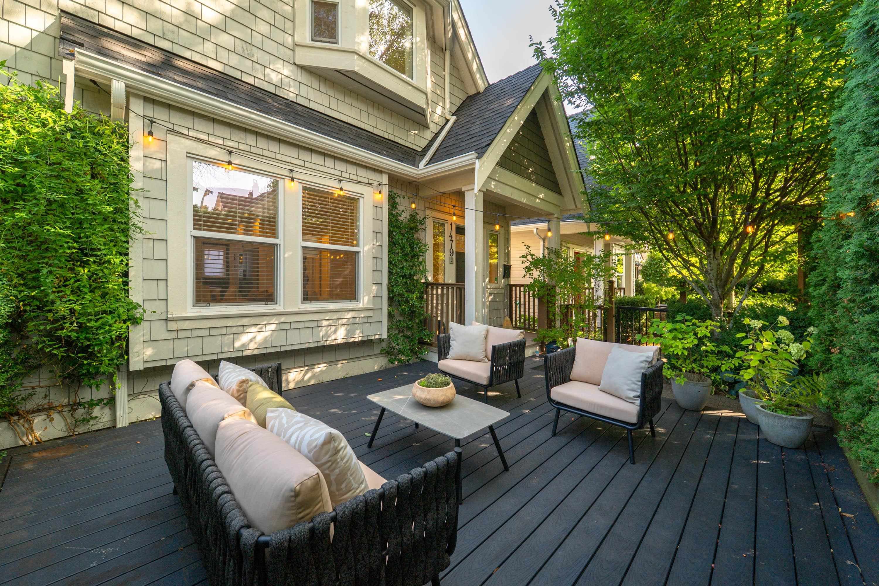
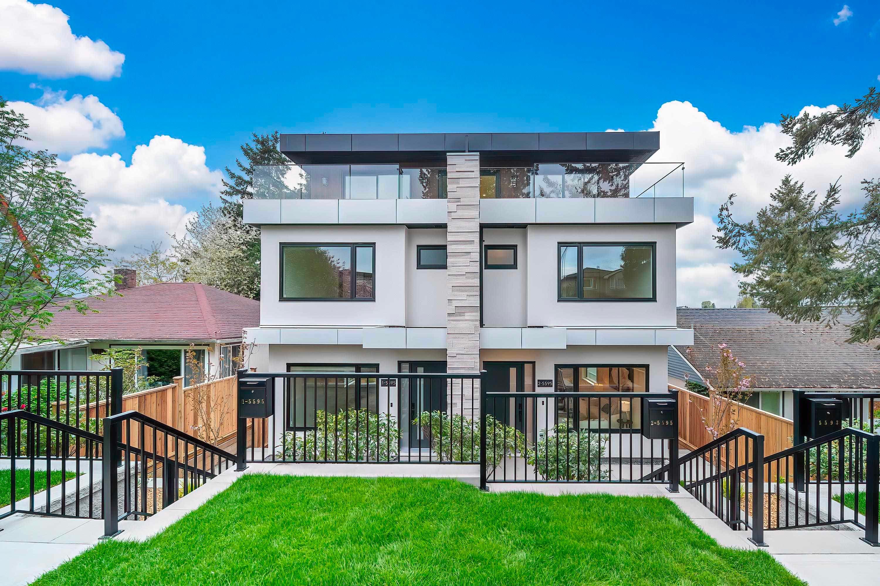
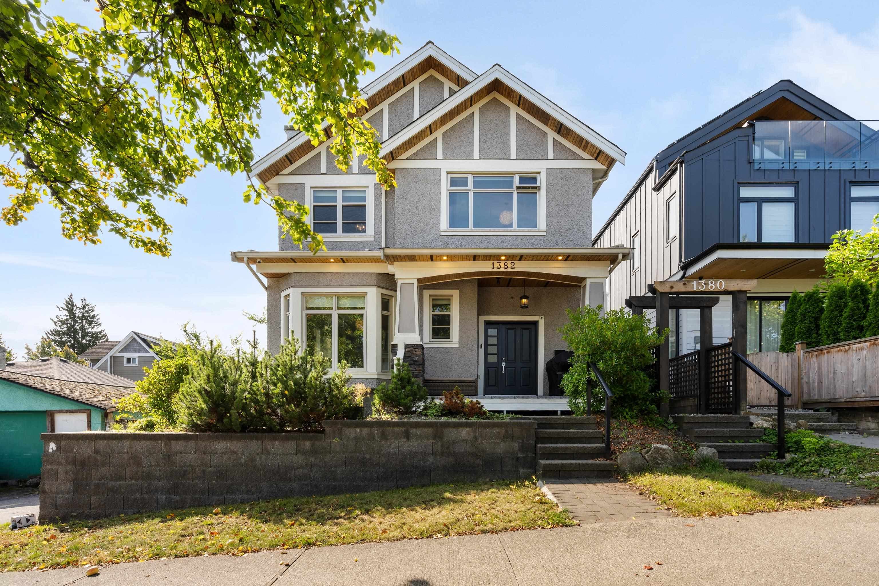
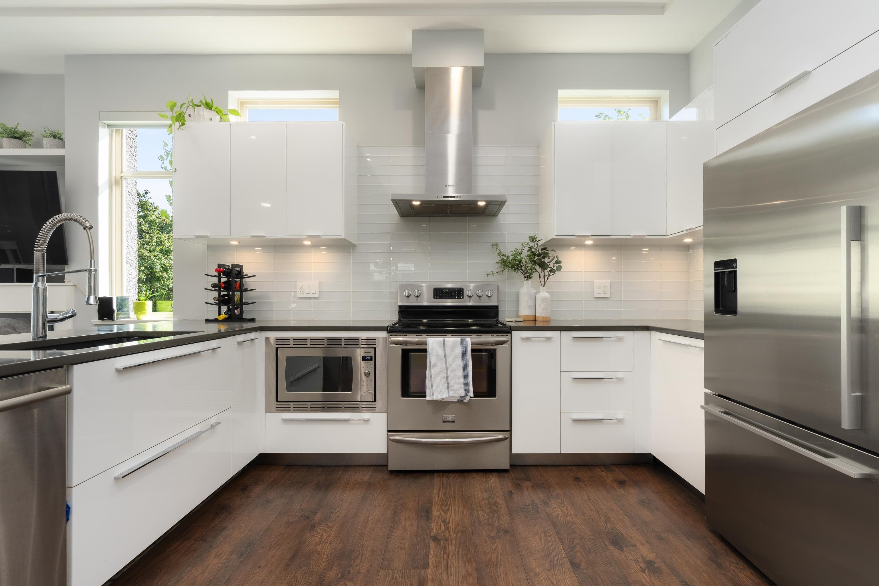
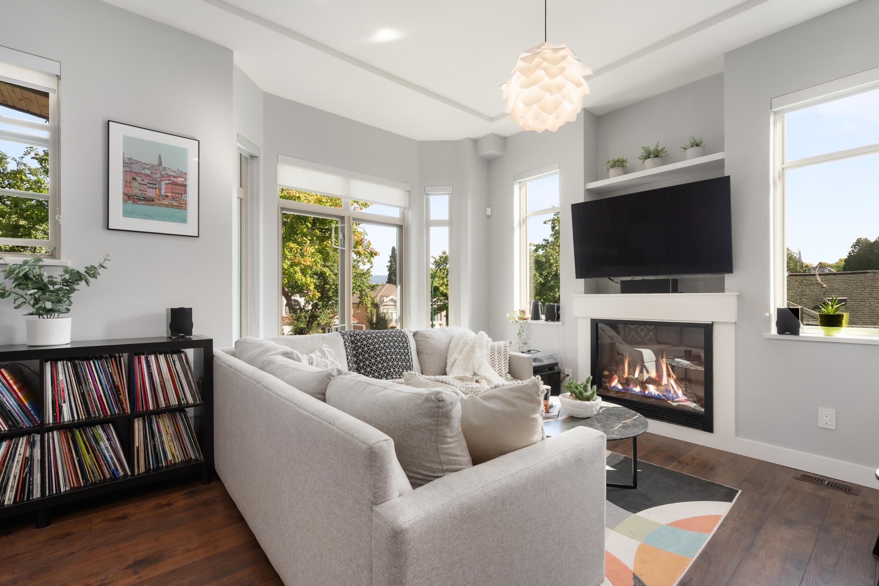
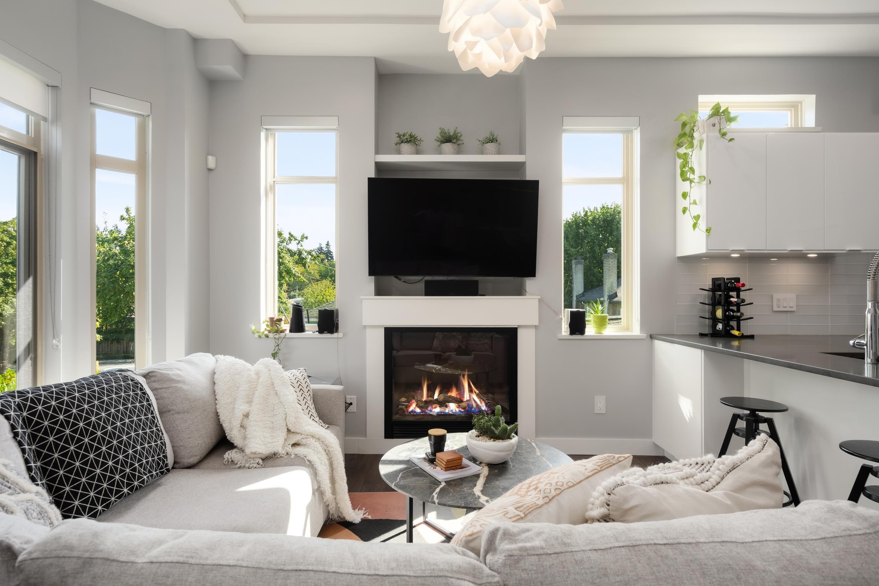
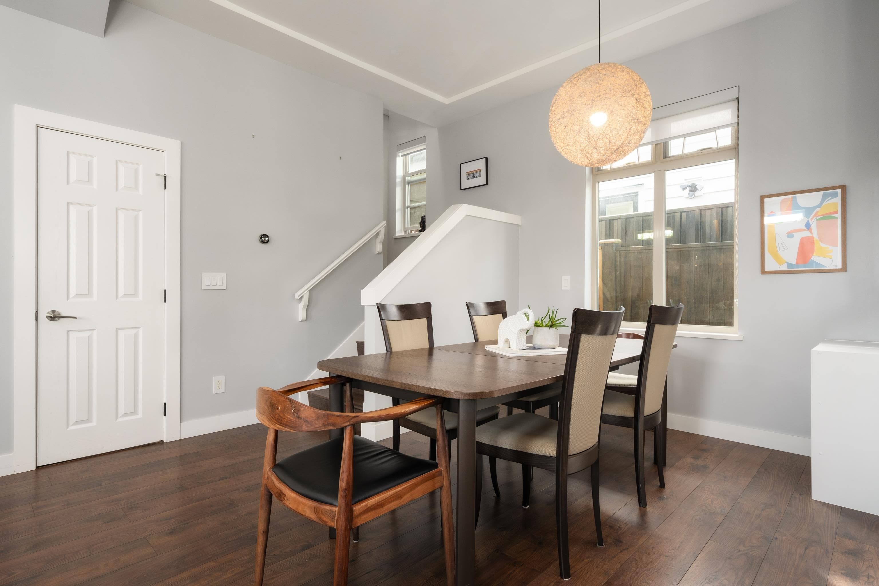
Two-level front 1/2 duplex offering 1,266 sF, 3 Beds + 2.5 Baths in Cedar Cottage with a smart, highly functional layout and nearly 10' ceilings on the main. The open living and dining areas connect to a well-appointed kitchen featuring Caesarstone counters, Bosch appliances, Fisher & Paykel refrigerator, Blanco Silgranit sink and Grohe fixtures. Upstairs are all 3 bedrooms, including a spacious primary with ensuite, plus full-size LG laundry. Thoughtful updates include laminate flooring and Nest thermostats, doorbell and smoke detectors. Exceptional storage includes a 523 sF crawl space, complemented by a detached single-car garage. Convenient Cedar Cottage location close to neighbourhood amenities, parks, transit and schooling options, including the Charles Dickens catchment.
MLS® #
R3165262
Status
Active
Type
Residential
Sub-type
Half Duplex
Ownership
Freehold Strata
Bedrooms
3
Full Baths
2
Half Baths
0
Fireplaces
1
Living Area
1,266 sqft
Main Floor
635 sqft
Basement
Yes
Year Built
2013
Age
13 years
Structure
Duplex, Residential Attached
Parking Stalls
1
Garage Spaces
1
Parking Type
Garage Single, Lane Access
Taxes
$4,972.42/yr
MLS® Area
Knight
City
Vancouver
Postal Code
V5V 1C8
Subdivision
Cedar Cottage
Heating
Forced Air
Appliances
Washer/Dryer · Dishwasher · Refrigerator · Stove
Laundry
In Unit
Fireplace
Electric
Exterior Features
Garden
View
MOUNTAINES
Lot Features
Central Location, Recreation Nearby
Community
Shopping Nearby
Coordinates: 49.255124, -123.076516 · Map data © Google
Source: City of Vancouver Open Data
No permits found for this address in the open data registry.