$1,648,800
Listed by: Macdonald Realty Westmar · MLS®
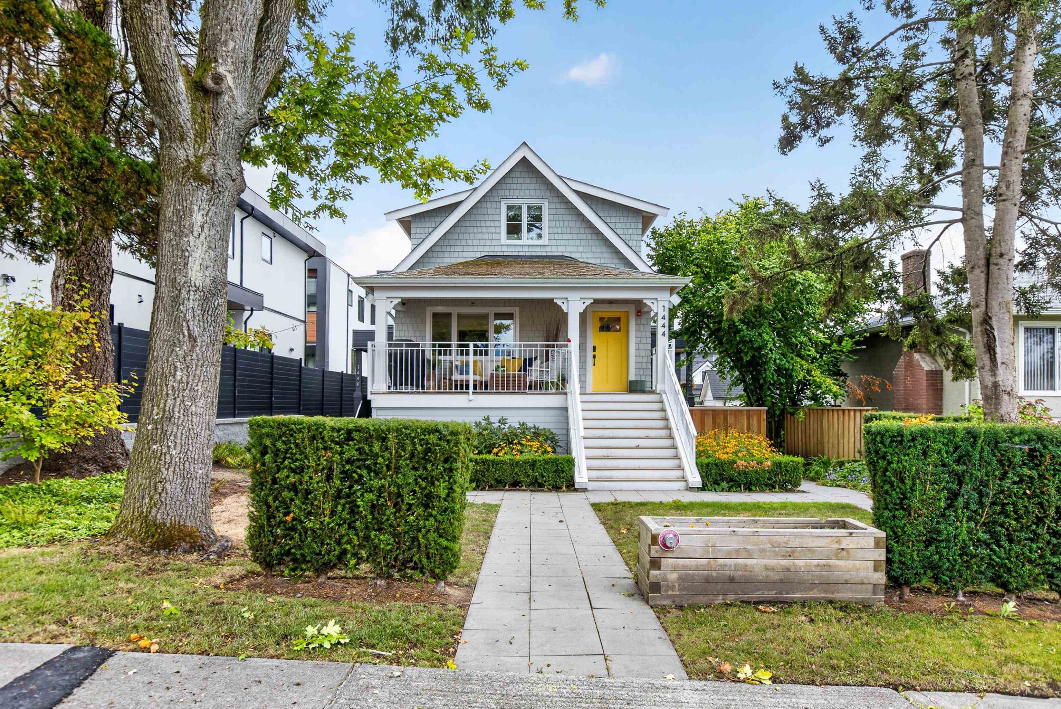
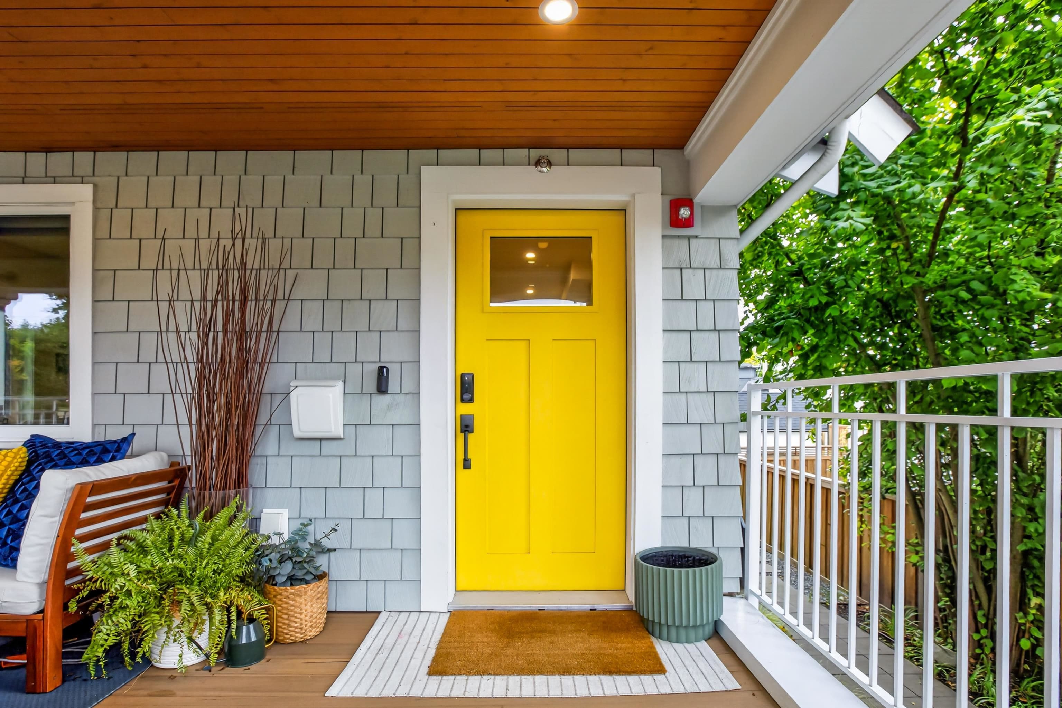
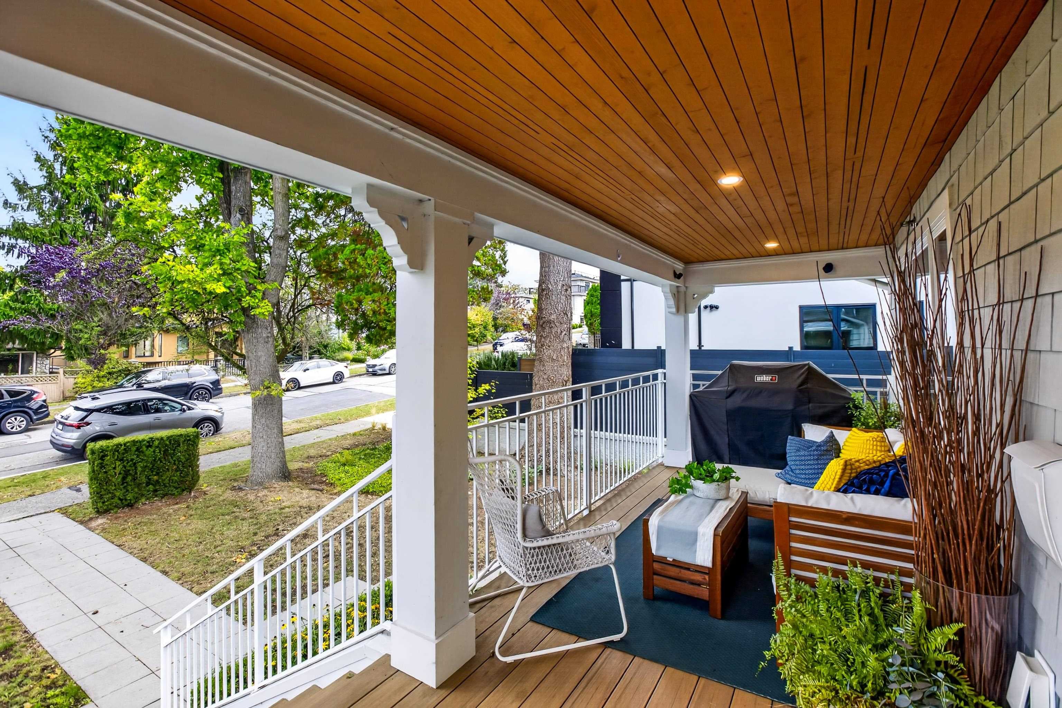
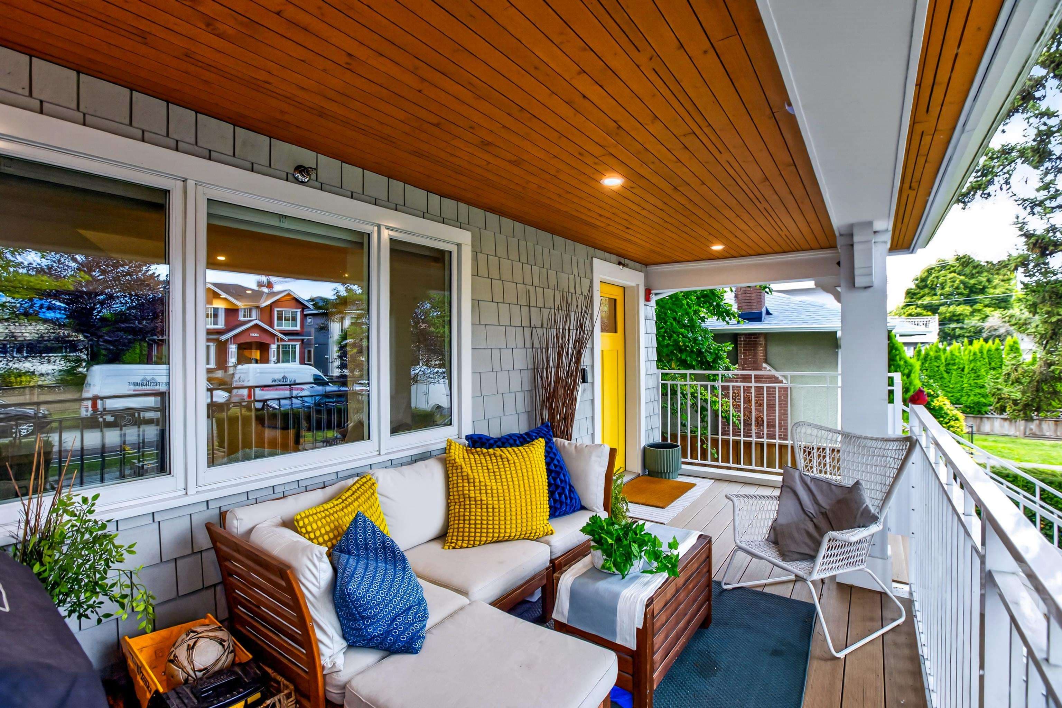
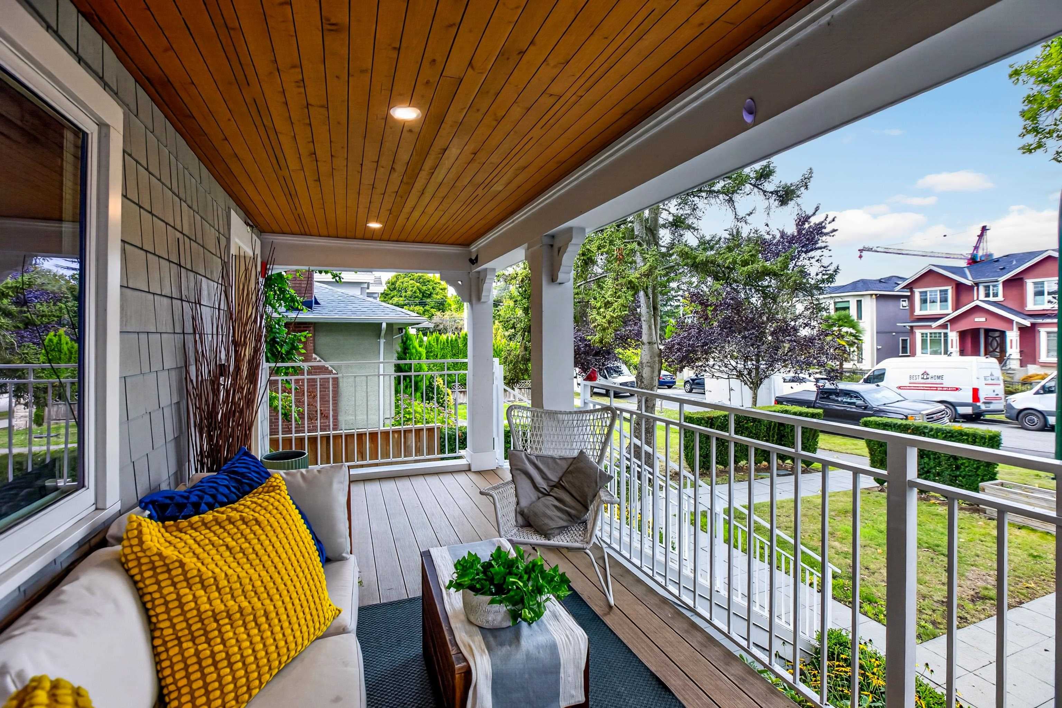
Beautifully designed 4 bedroom plus den, 4 bathroom home that perfectly blends heritage-inspired charm with modern sophistication. The Douglas, designed by award-winning Architrix Design Studio and built by Solaris Properties. This charming front unit features a stunning oversized porch, bright open-concept living, hardwood floors, stainless steel appliances and high-end finishes throughout. The spacious lower level has a separate entry and includes a recreation room, bedroom, den and full bath - ideal for guests, students, extended family or a home office. Fantastic location just minutes to Trout Lake, Kensington Park, shopping, transit and amenities. OPEN HOUSES: Sat Oct 3 & Sun Oct 4, from 2-4pm.
MLS® #
R3170626
Status
Active
Type
Residential
Sub-type
Townhouse
Ownership
Freehold Strata
Bedrooms
4
Full Baths
3
Half Baths
1
Fireplaces
0
Living Area
1,941 sqft
Main Floor
666 sqft
Basement
Yes
Lot Size
9,225 sqft
Lot Dimensions
50 x 184
Frontage
50
Year Built
2021
Age
5 years
Structure
Residential Attached
Parking Stalls
1
Parking Type
Open
Strata Fee
$315.15/mo
Taxes
$5,590.87/yr
MLS® Area
Knight
City
Vancouver
Postal Code
V5N 3A2
Subdivision
The Douglas
Heating
Baseboard · Electric
Appliances
Washer/Dryer · Dishwasher · Refrigerator · Stove
Laundry
In Unit
Exterior Features
Balcony
Lot Features
Central Location, Lane Access, Recreation Nearby
Community
Shopping Nearby
Building Amenities
Other
Coordinates: 49.243372, -123.074880 · Map data © Google
Watch this home
Get an email when the price changes, it sells, or a new unit lists in this building. Sign in or create a free account.
~1.5 km straight-line to Nanaimo SkyTrain
Screening estimate from provincial regulations (TOA station points, B.C. Reg. 263/2023 & 265/2023; small-scale multi-unit housing rules). Distances are straight-line; actual TOA maps are set by municipal bylaw and some parcels (heritage, ALR, exempt areas) are excluded. Confirm with the municipality before relying on it.
Not in the Agricultural Land Reserve.
The listing’s flood plain disclosure is available to registered users. Create a free account
ALR from the Agricultural Land Commission via DataBC (point check at the listing’s mapped location). Flood plain is the listing brokerage’s disclosure. Confirm both with the municipality and your lawyer.
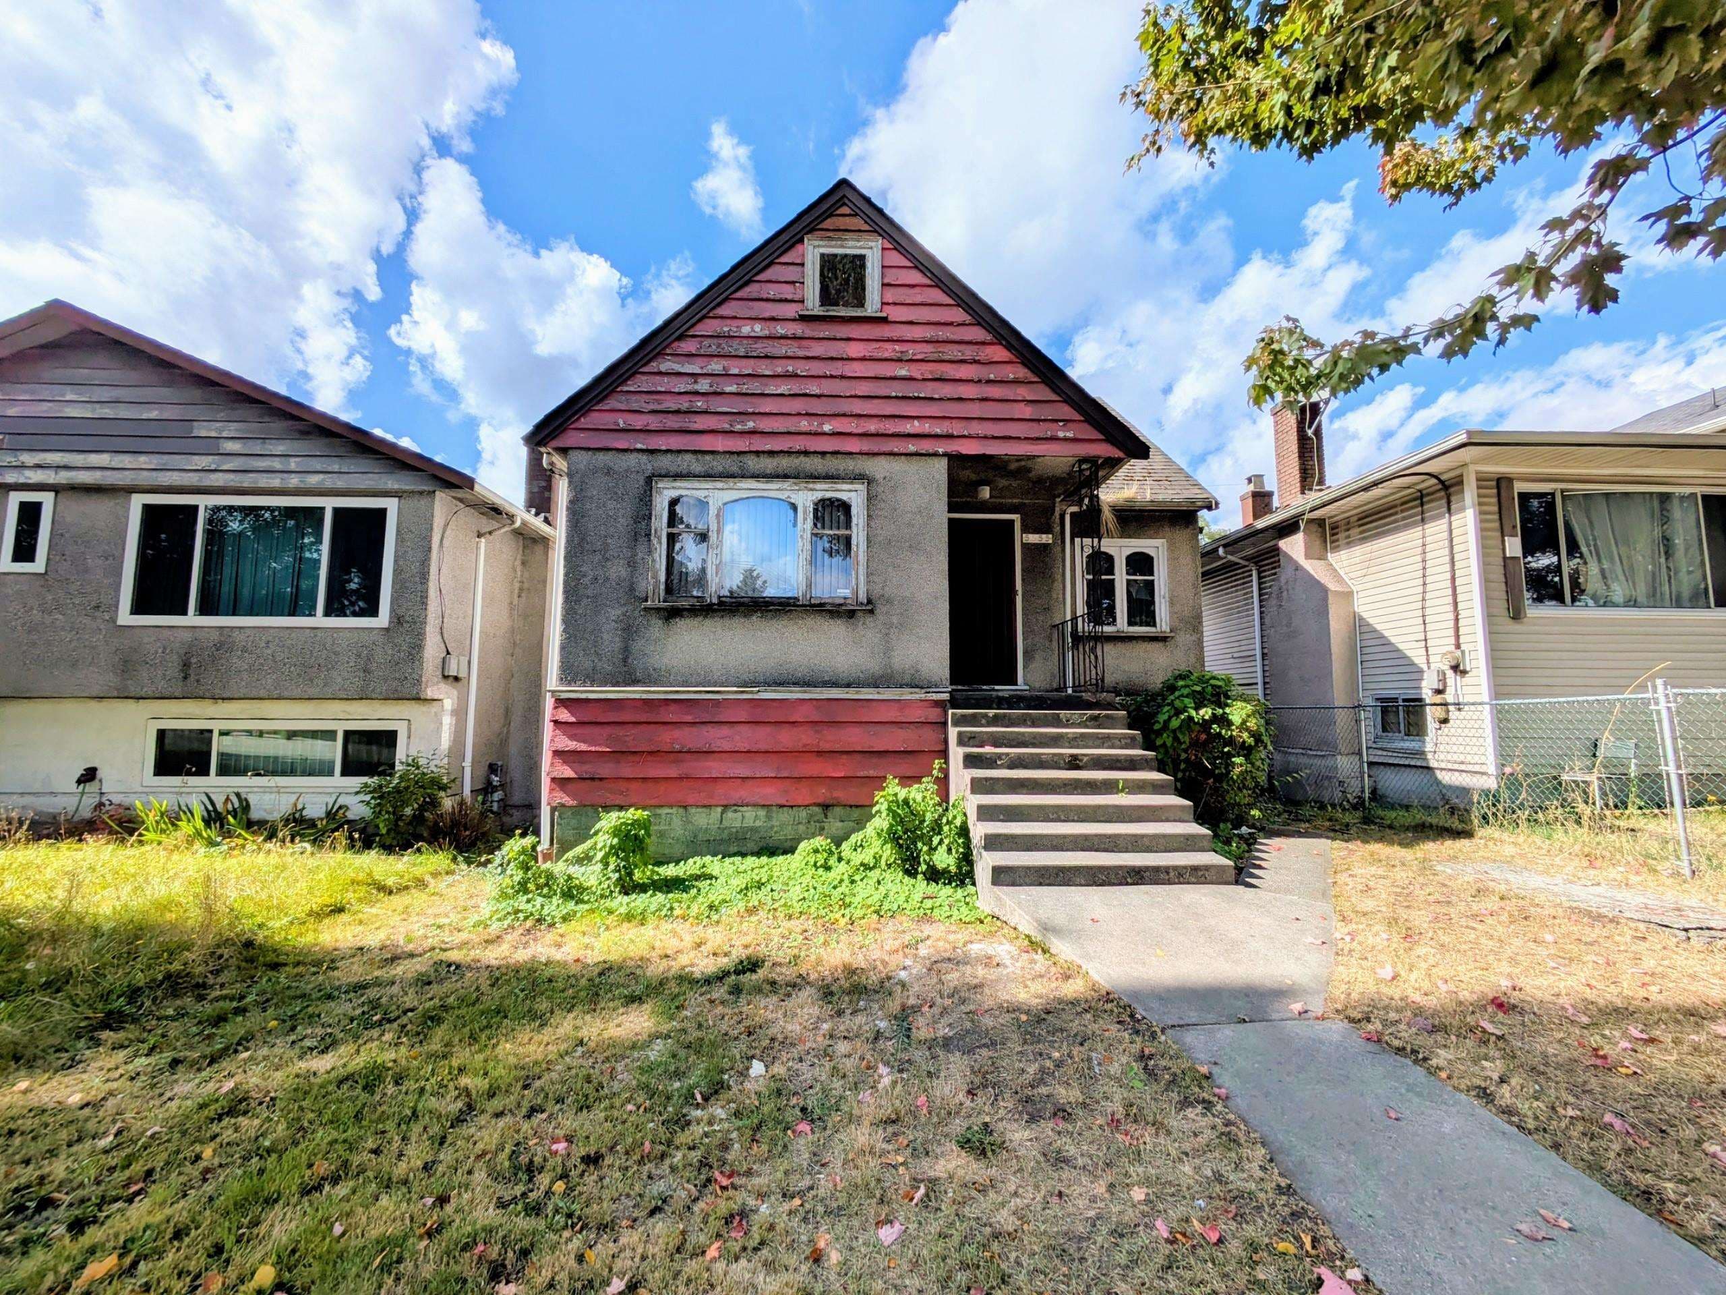
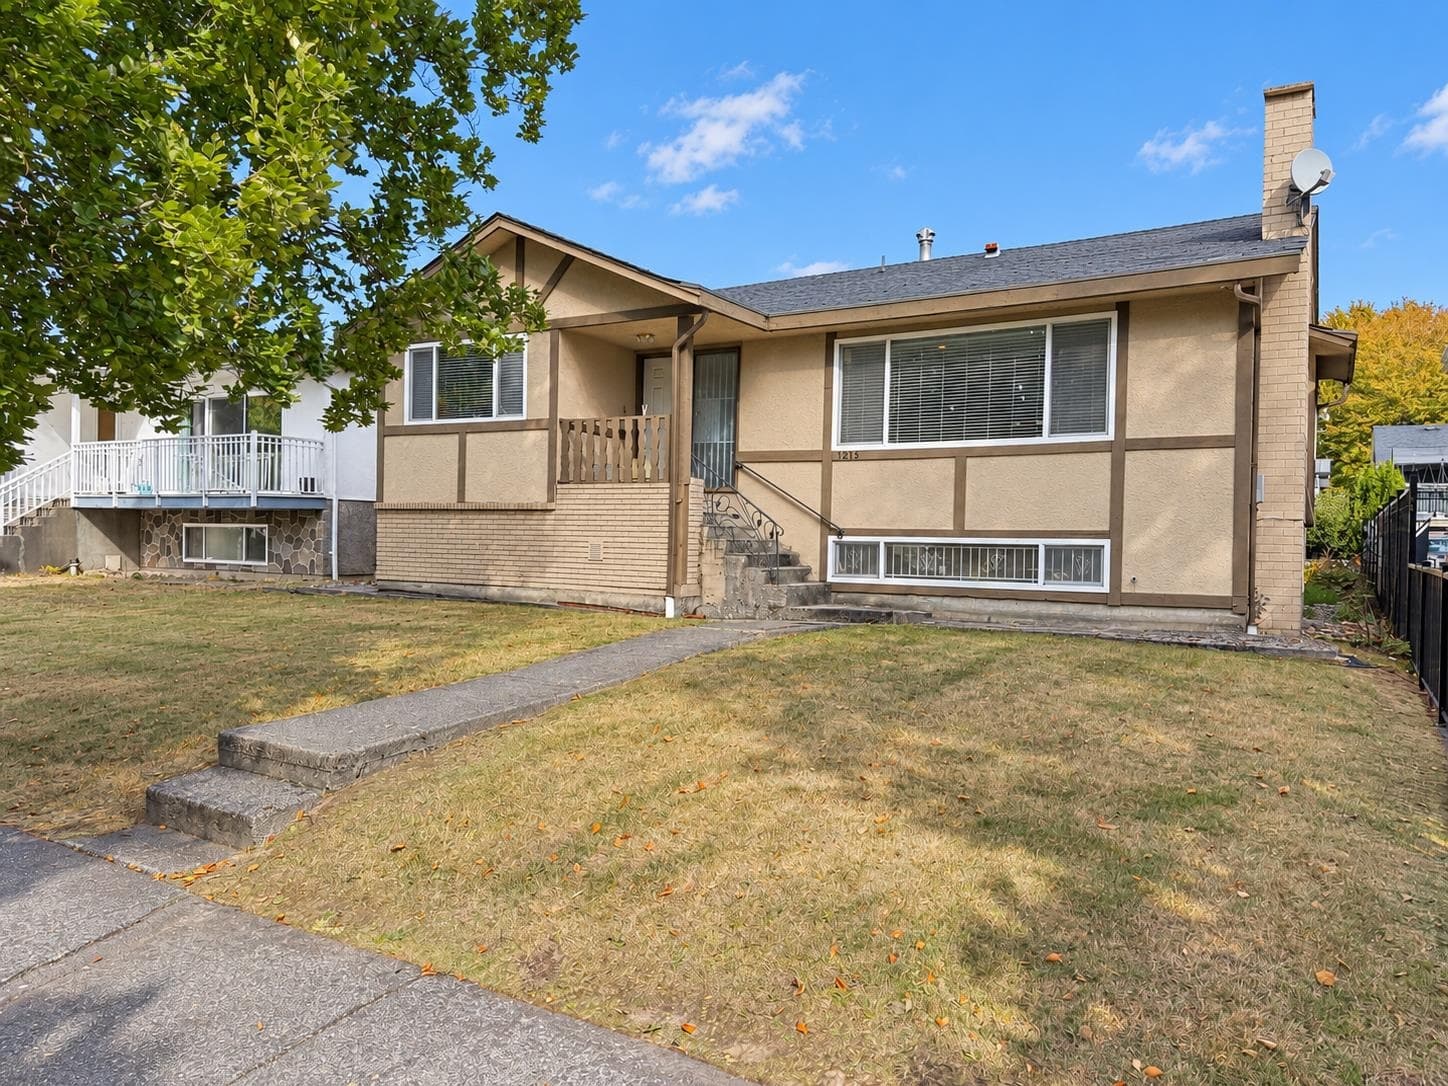
$1,199,000
Knight
MLS® R3168873 · Listed by Sutton Centre Realty
Source: City of Vancouver Open Data
High Density Housing / Commercial - Addition / Alteration - To relocate, retain, add to and convert the existing two-storey One-Family Dwelling to a three-storey Multiple Conversion Dwelling residential building containing three dwelling units, and to construct a two-storey One-Family Dwelling infill building (under separate permit), with four surface at grade parking spaces, having vehicular access from E. 31st Avenue. - Project value for Character building: $1,314,800. See BP-2019-01738 for infill building. ******THIS PERMIT HAS BEEN ISSUED UNDER THE REQUIREMENTS OF VBBL 2014******** Rev. #1 - C. Fong - Sept 15, 2021 - Project value increased by $10,000. - Remove PMT, relocate garbage area and regrade east side path. - Add side window in sunken patios of Unit 2 & 3. - Reduce north, east & west window sizes of Unit 1 and east basement window of Unit 2. - Cladding of lower retained portion of MCD changed to hardie siding on east and west side and to wood siding on east, west & south side of the rear building additions. Rev. #2 - C. Fong - Oct. 6, 2021. - Revise firefighter access path and path of travel to Unit 2 & 3. - Relocate FDC in front yard. - Remove pavers on the west side and increase site impermeability at rear patios of Unit 2 & 3 and at infill's patio. - Project value increased by $5,000. Building Review Branch Notes: - Sch-A, D-1, Struct. B, Arch. B, Mech. B, Plumb. B, Elec. B & Geo. B are submitted. - Entire building is to be sprinklered to NFPA 13R requirements. - Existing building is fully upgraded meeting 'Reconstruction' upgrade levels of F4, S4, N4, A4 & E6. - Each dwelling unit has its own direct and separate entrance. - All new windows, doors, and skylights shall conform to AAMA/WDMA/CSA101/I.S.2/A440, NAFS.
Multiple Conversion Dwelling
$1,663,000
Feb 27, 2020
BP-2019-01736