$398,000
Listed by: eXp Realty · MLS®
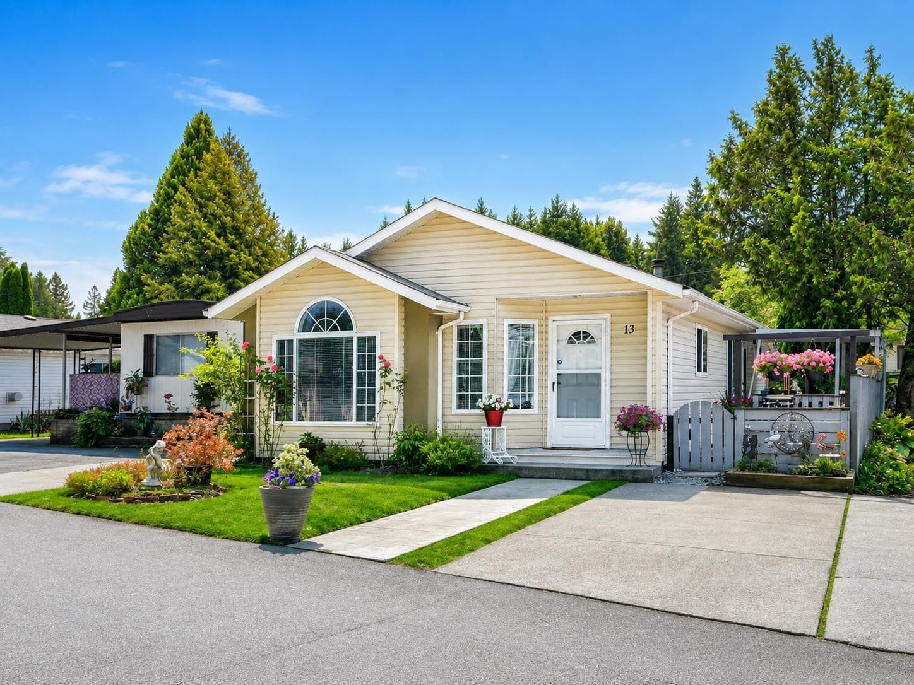
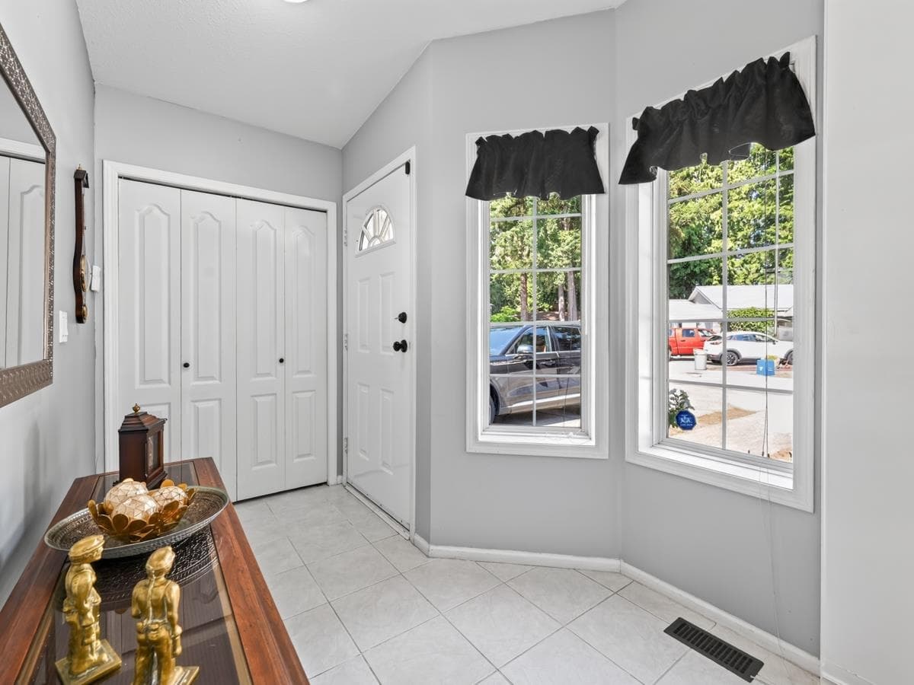
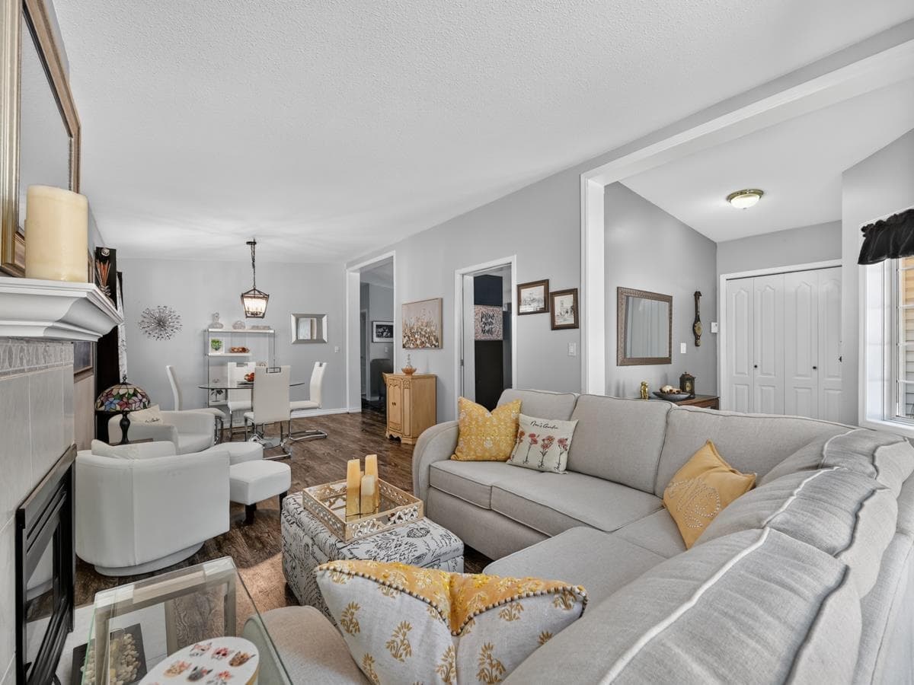
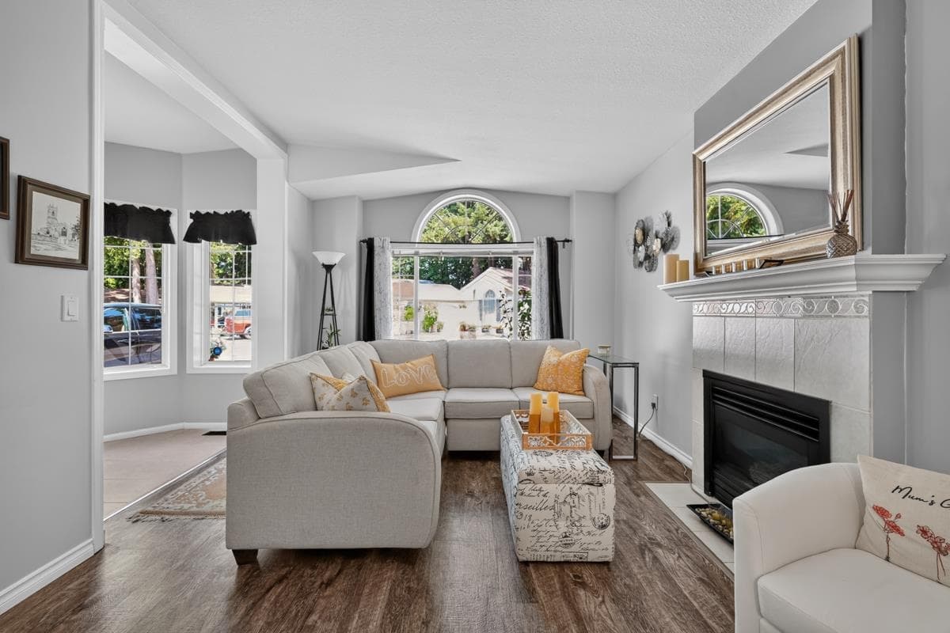
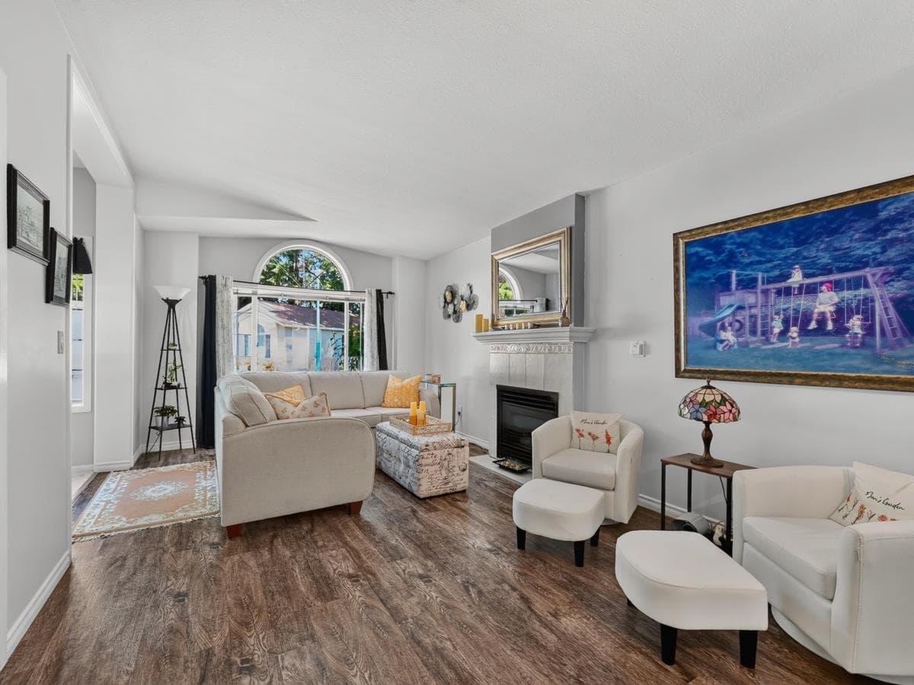
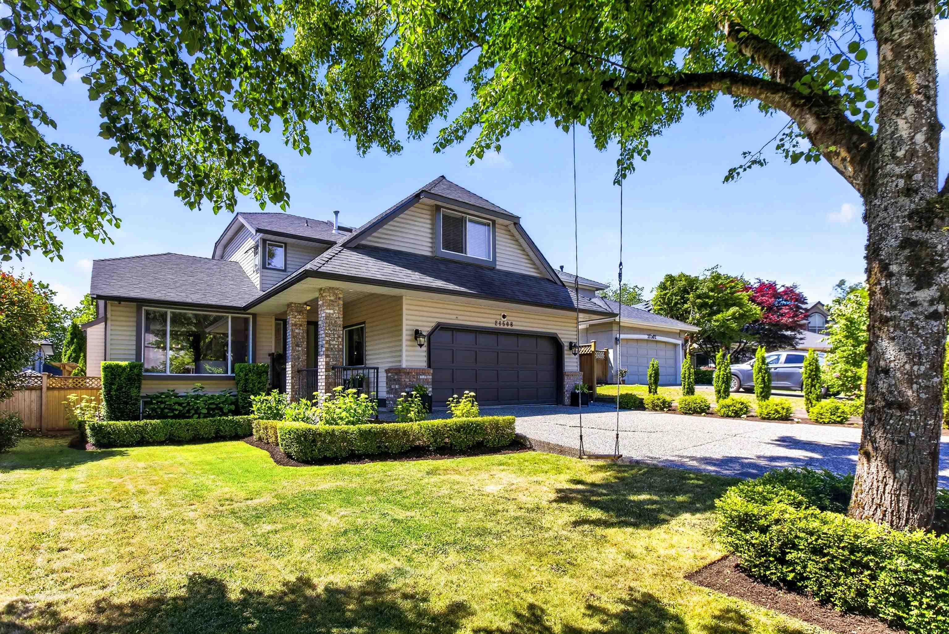
Welcome to Forest Green Estate, Lot 13! This bright Seymour Plan home features a sunny foyer, living room with gas fireplace, separate dining room, and family room. The updated kitchen offers refreshed cabinetry and a pantry with pullout drawers. Two spacious bedrooms and two baths, including a beautifully updated primary ensuite with walk-in shower. Ample storage plus full-size laundry. Extensive upgrades: air-conditioning, furnace, appliances, hot water tank & more. Enjoy a private deck, two garden sheds, and two driveways outdoors. Gated 55+ community with clubhouse, social activities, RV storage & more. Max 2 occupants, one must be 55+; one small pet welcome. A quaint, cozy country home — don't miss it! Book your showing today.
MLS® #
R3155593
Status
Active
Type
Residential
Sub-type
Manufactured Home
Ownership
Leasehold not prepaid-Strata
Bedrooms
2
Full Baths
2
Half Baths
0
Fireplaces
1
Living Area
1,246 sqft
Main Floor
1,246 sqft
Year Built
1995
Age
31 years
Structure
Residential Detached, Manufactured House
Parking Stalls
2
Parking Type
Open, Guest, Front Access, Asphalt
Taxes
$1,226.13/yr
MLS® Area
Walnut Grove
City
Langley
Postal Code
V1M 3A8
Subdivision
Forest Green Estates
Heating
Forced Air · Natural Gas
Cooling / A/C
Air Conditioning
Appliances
Washer/Dryer · Dishwasher · Refrigerator · Stove
Laundry
In Unit
Fireplace
Gas
Interior Features
Storage · Pantry · Vaulted Ceiling(s)
Exterior Features
Garden · Balcony · Private Yard
Pets
Number Limit (One), Yes With Restrictions
View
MATURE TREES
Lot Features
Central Location, Cul-De-Sac, Private, Recreation Nearby
Community
Shopping Nearby
Building Amenities
Clubhouse · Recreation Facilities
Coordinates: 49.168265, -122.673806 · Map data © Google
2 bd · 1 ba · 884 sqft
MLS® R3147926 · Royal LePage - Wolstencroft
$215,000
Building permit history is currently available for City of Vancouver properties only.