+28 more
$2,299,000
Listed by: RE/MAX Masters Realty · MLS®
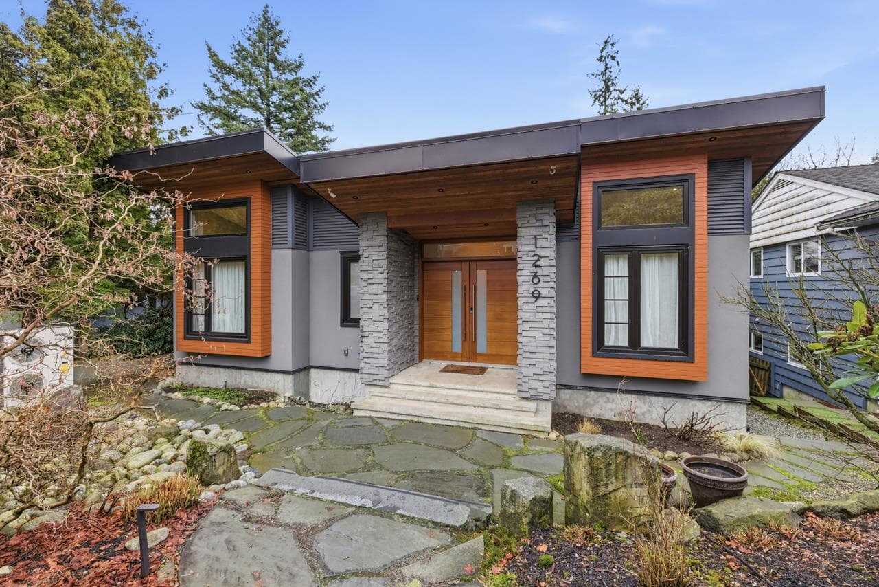
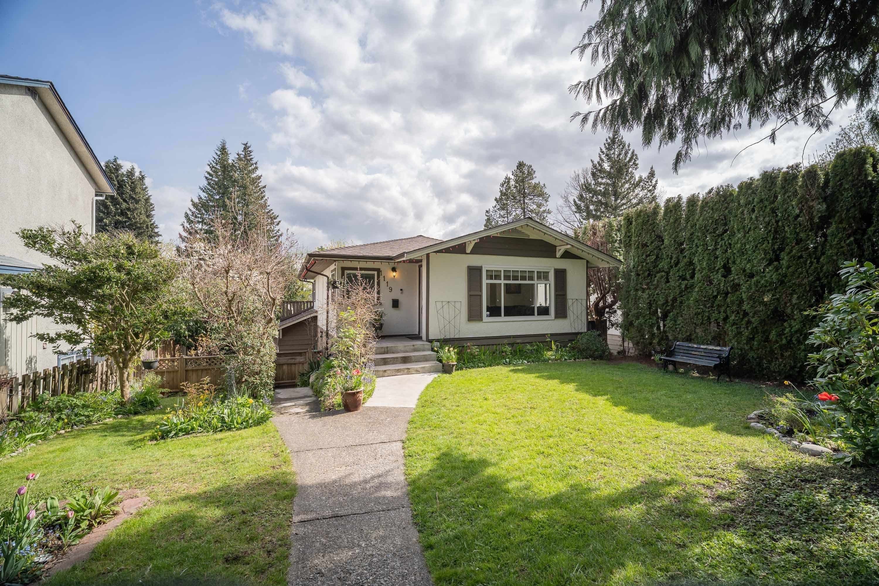
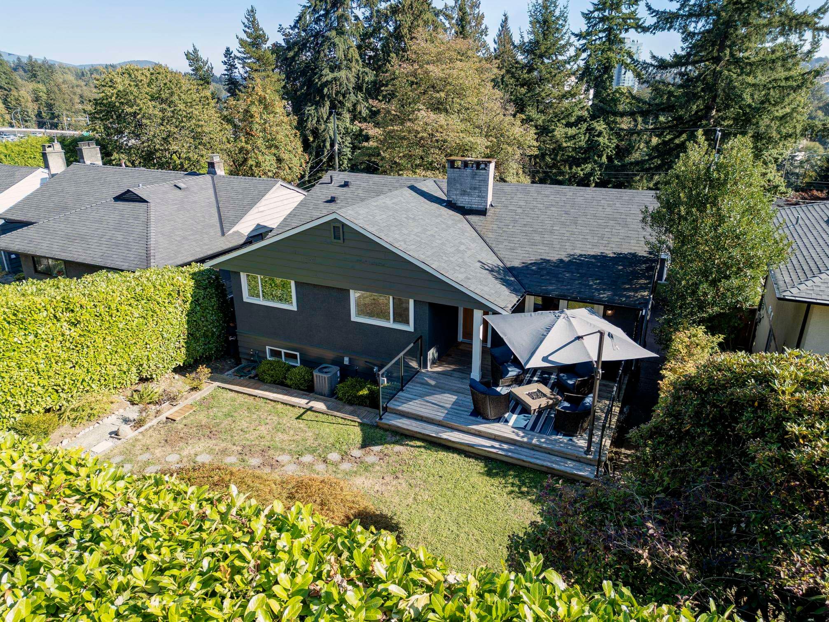
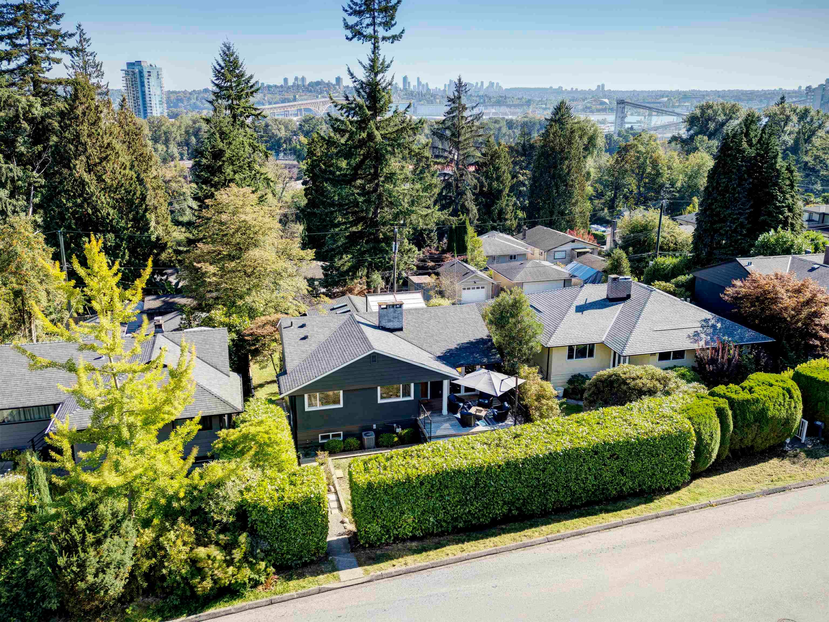
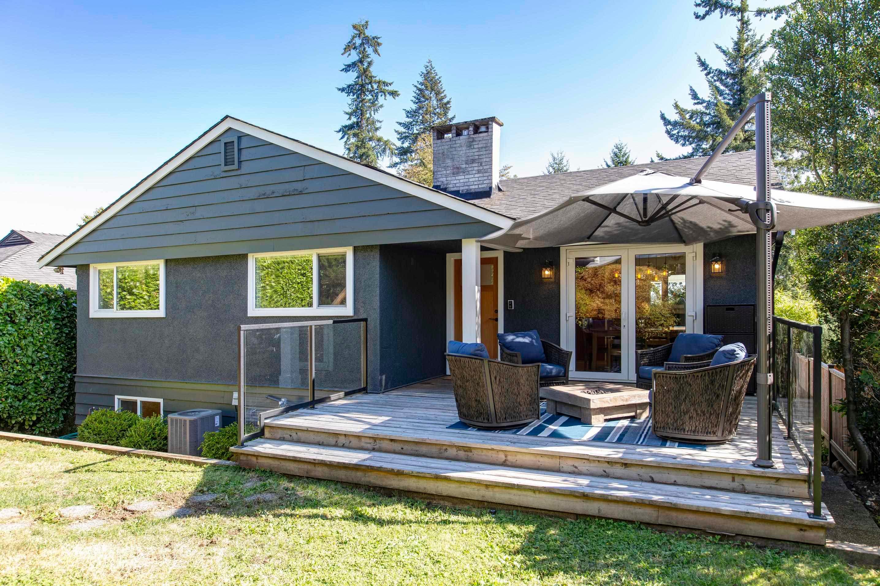
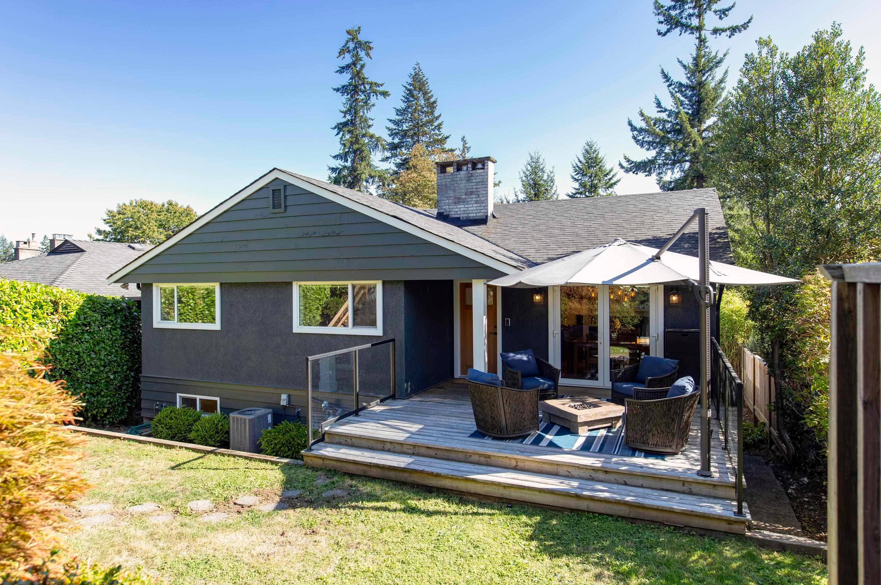
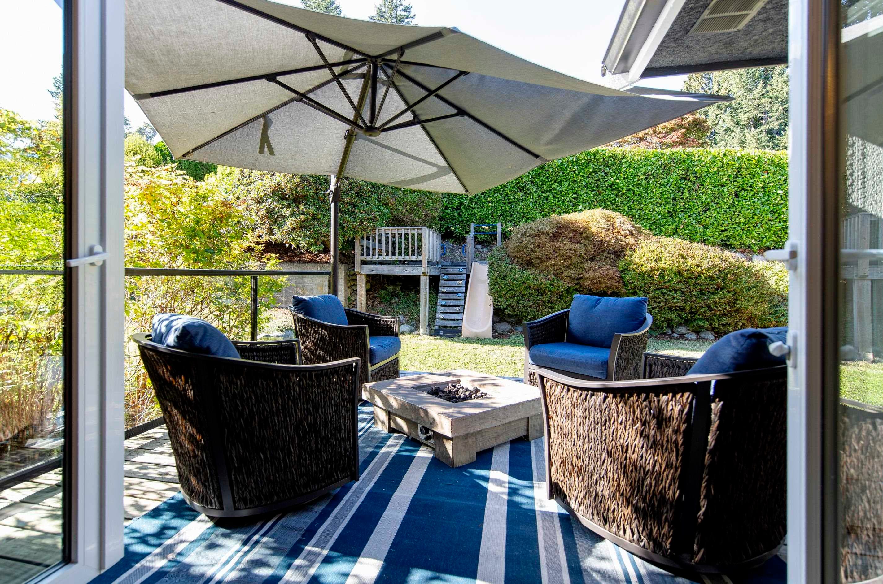
Thoughtfully renovated 4bed, 3.5bath family home in quiet Calverhall, steps to walking trails. Offering 2,346sqft on 2 levels, plus 1,415 sq. ft. of garage & attic space, this versatile home features hardwood floors, central A/C, 200-amp service, 2 fireplaces, Sonance speakers & a stylish kitchen & baths w/solid wood cabinetry. French doors open to the front deck,while the rear deck overlooks tiered, irrigated gardens. 2nd kitchen on lower level w/brand-new appliances, a separate entry, laundry & rec room & new HT tank. Exceptional 781sqft detached garage offers coach-house potential, a mezzanine, heat, 2-piece bathroom, dedicated 200-amp service, underground power/data & an oversized 9-ft door. Paved dead-end lane access, cedar fencing w/unloading area, & covered patio complete this home.
MLS® #
R3167265
Status
Active
Type
Residential
Sub-type
Single Family Residence
Ownership
Freehold NonStrata
Bedrooms
4
Full Baths
3
Half Baths
1
Fireplaces
2
Living Area
2,346 sqft
Main Floor
1,173 sqft
Basement
Yes
Lot Size
7,000 sqft
Lot Dimensions
49 x 140
Frontage
49
Year Built
1956
Age
70 years
Structure
Residential Detached
Parking Stalls
3
Parking Type
Detached, Open, Guest, Lane Access, Rear Access, Garage Door Opener
Taxes
$5,487.42/yr
MLS® Area
Calverhall
City
North Vancouver
Postal Code
V7L 1N7
Heating
Forced Air · Natural Gas · Radiant
Cooling / A/C
Central Air · Air Conditioning
Appliances
Washer/Dryer · Dishwasher · Refrigerator · Stove · Microwave
Fireplace
Insert · Gas · Wood Burning
Windows
Window Coverings · Storm Window(s)
Interior Features
Storage
Exterior Features
Garden · Balcony · Private Yard
Lot Features
Central Location, Cul-De-Sac, Private, Recreation Nearby
Community
Shopping Nearby
Coordinates: 49.315390, -123.041118 · Map data © Google
Building permit history is currently available for City of Vancouver properties only.