$1,650,000
Listed by: Oakwyn Realty Ltd. · MLS®
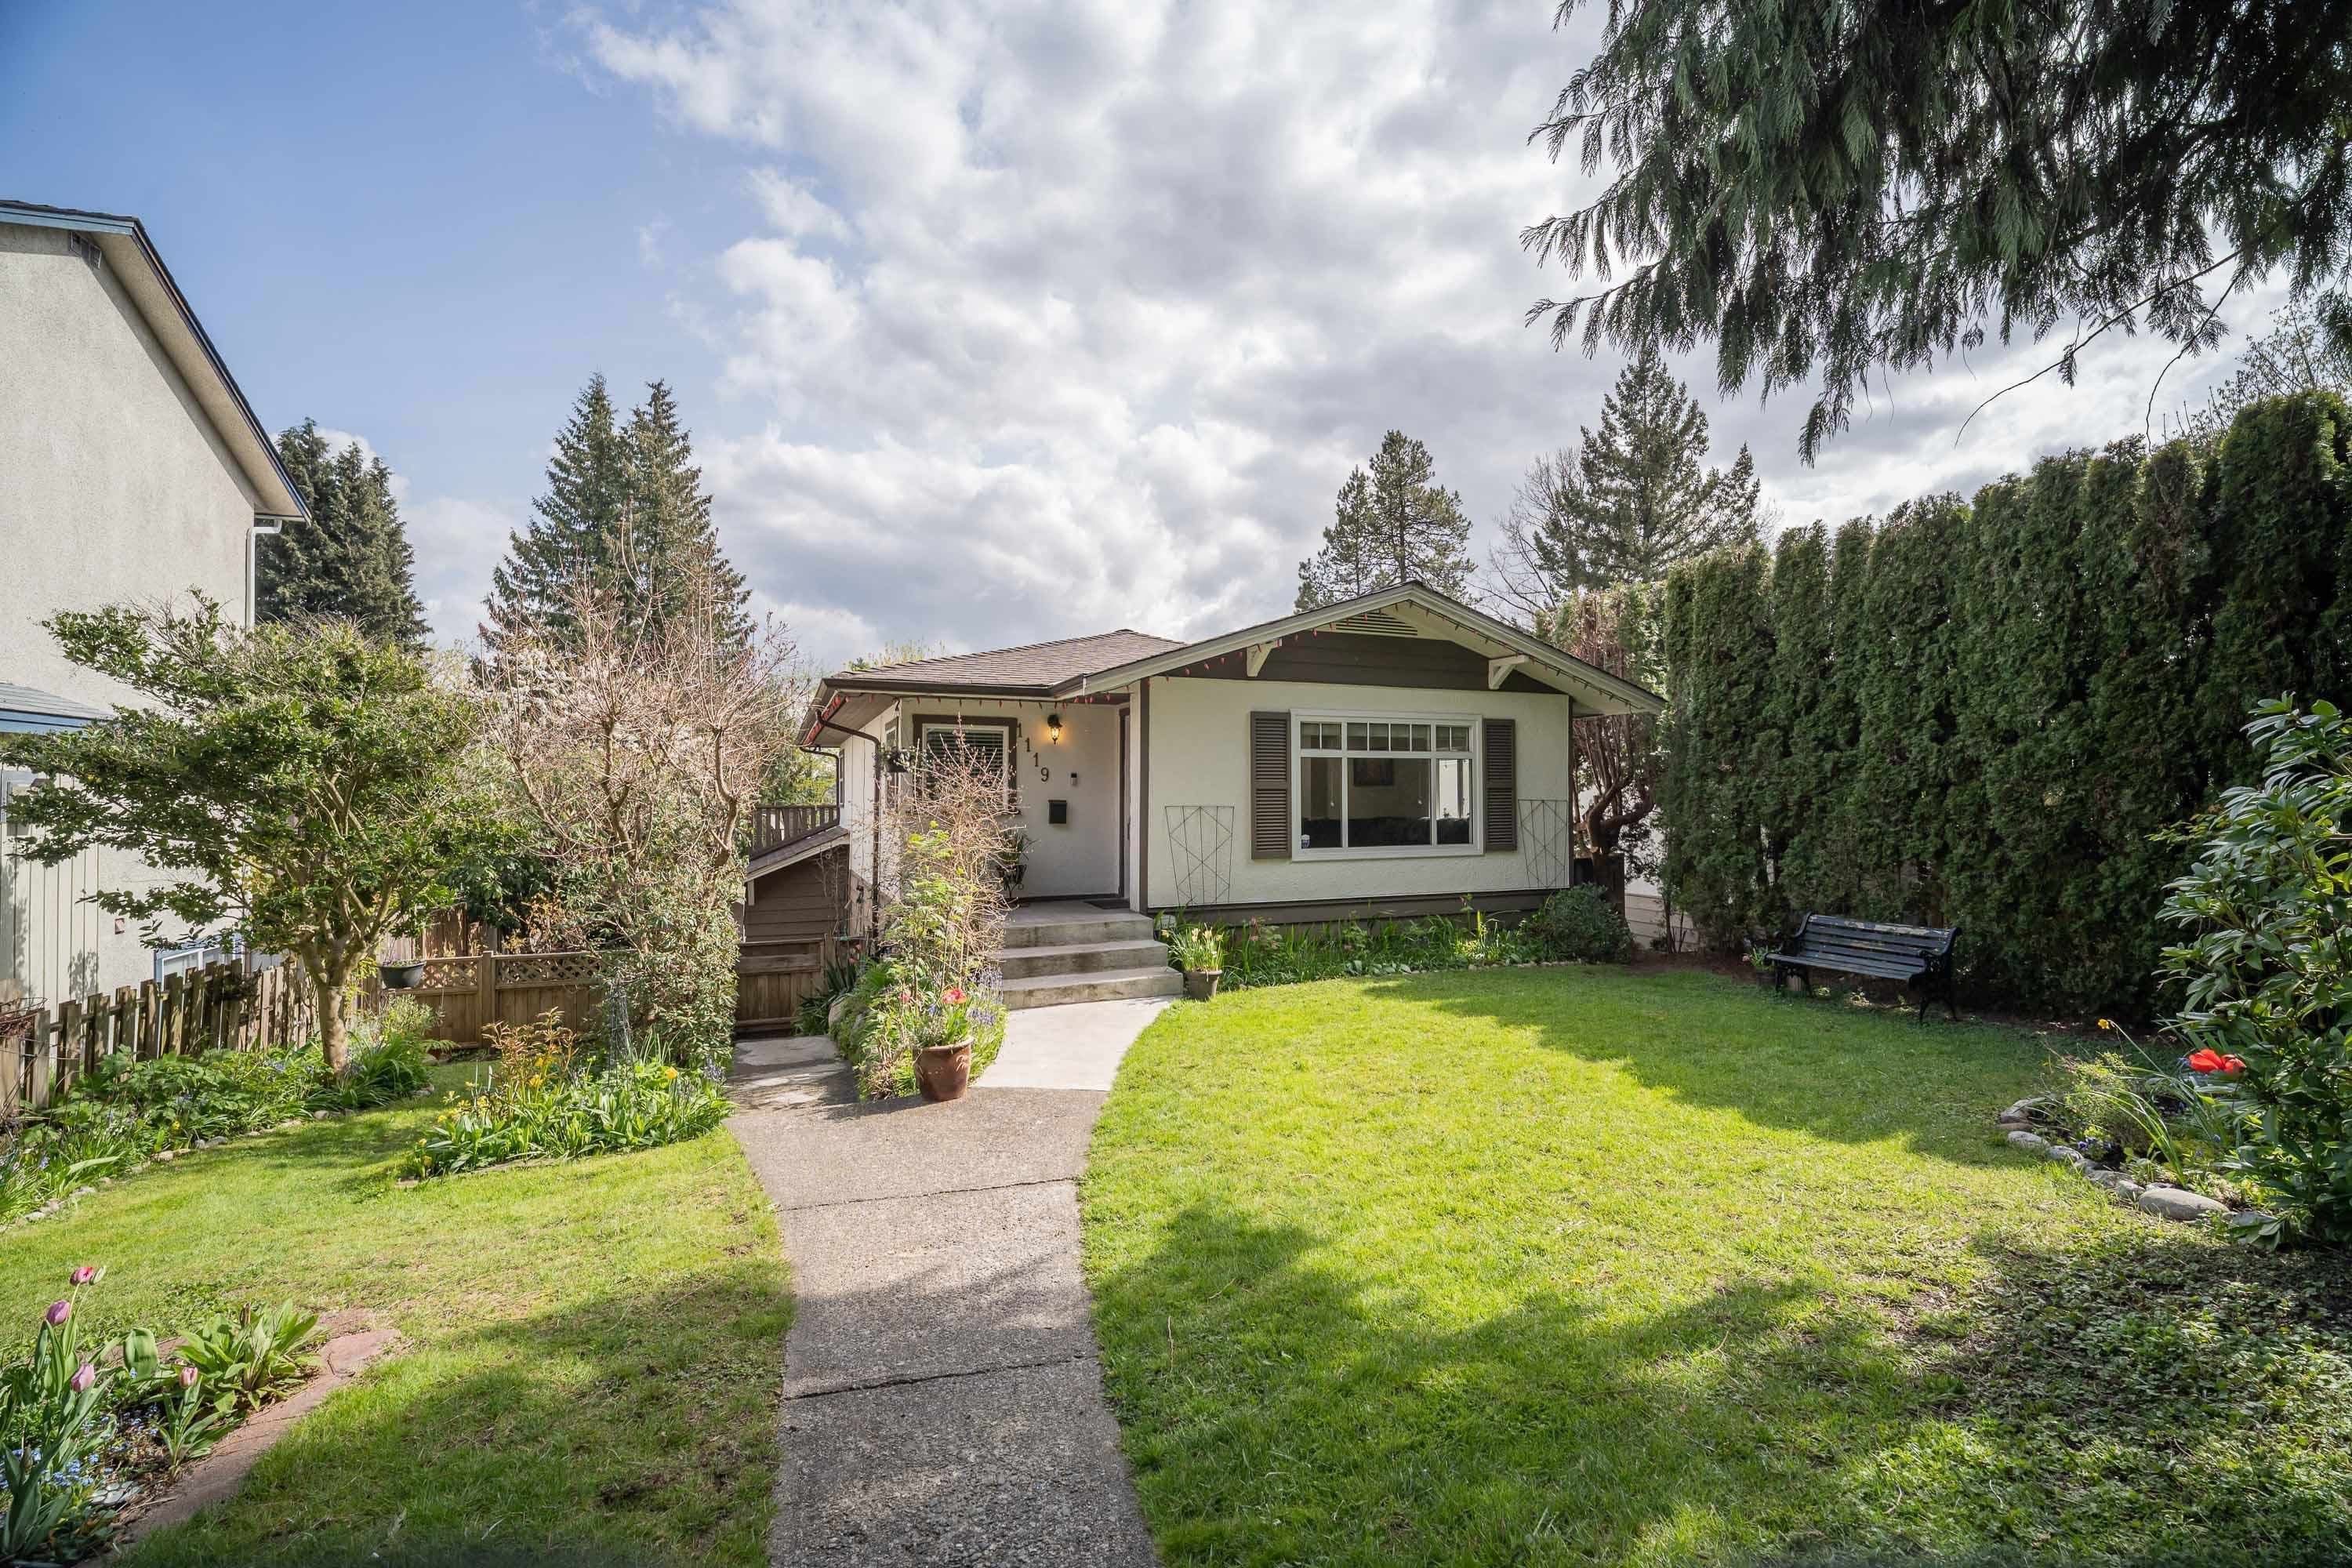
Updated 2-level home in family-friendly Calverhall 4 bed, 2 bath. Main floor offers primary bedroom, 2nd bedroom, Updated kitchen w/ white shaker cabinetry, quartz counters, subway tile backsplash & gas range. Open concept living/dining w/ oak hardwood floors. Massive 400 sqft south-facing balcony w/ city views, perfect for entertaining. Down: family room, rec room, 2 more beds, full bath & laundry — easily suited. Fully fenced backyard w/ hot tub, garden beds & detached office. Large double garage. A must-see! Open House Wed 16th 10am-12pm Open House Sunday 20th 2pm-4pm
MLS® #
R3164858
Status
Active
Type
Residential
Sub-type
Single Family Residence
Style
Rancher/Bungalow w/Bsmt.
Ownership
Freehold NonStrata
Bedrooms
4
Full Baths
2
Half Baths
0
Fireplaces
0
Living Area
1,936 sqft
Main Floor
881 sqft
Basement
Yes
Lot Size
7,000 sqft
Lot Dimensions
50 x
Frontage
50
Year Built
1954
Age
72 years
Structure
Residential Detached
Parking Stalls
2
Garage Spaces
2
Parking Type
Garage Double, Lane Access, Concrete
Taxes
$4,703.82/yr
MLS® Area
Calverhall
City
North Vancouver
Postal Code
V7L 1N7
Heating
Baseboard · Electric · Forced Air
Laundry
In Unit
Exterior Features
Garden · Balcony
View
City Skyline
Lot Features
Central Location, Near Golf Course, Marina Nearby, Ski Hill Nearby
Community
Shopping Nearby
Coordinates: 49.313792, -123.044630 · Map data © Google
Building permit history is currently available for City of Vancouver properties only.