$2,699,000
Listed by: Oakwyn Realty Ltd. · MLS®
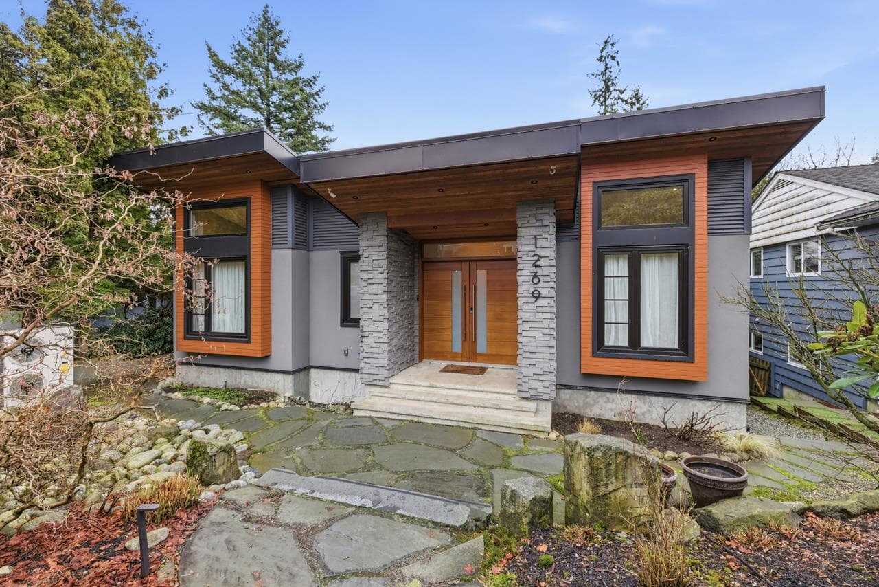
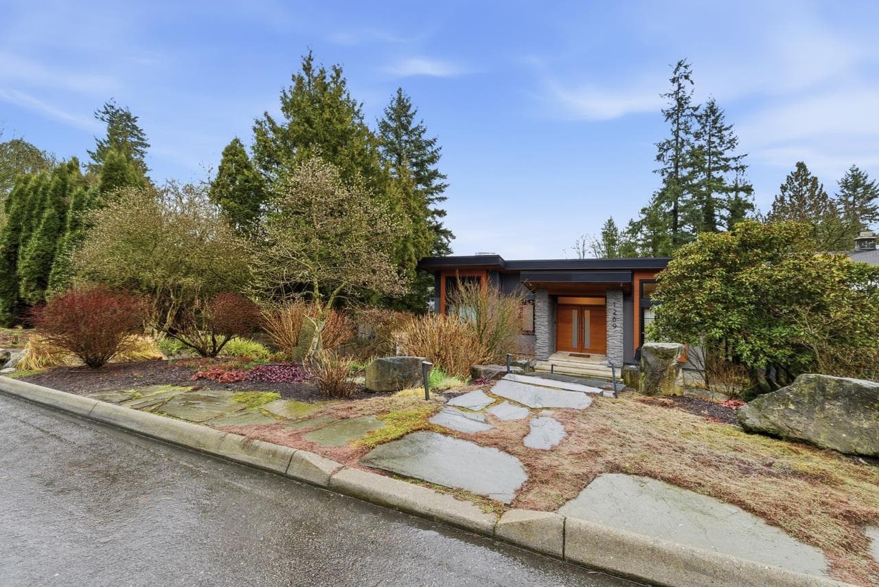
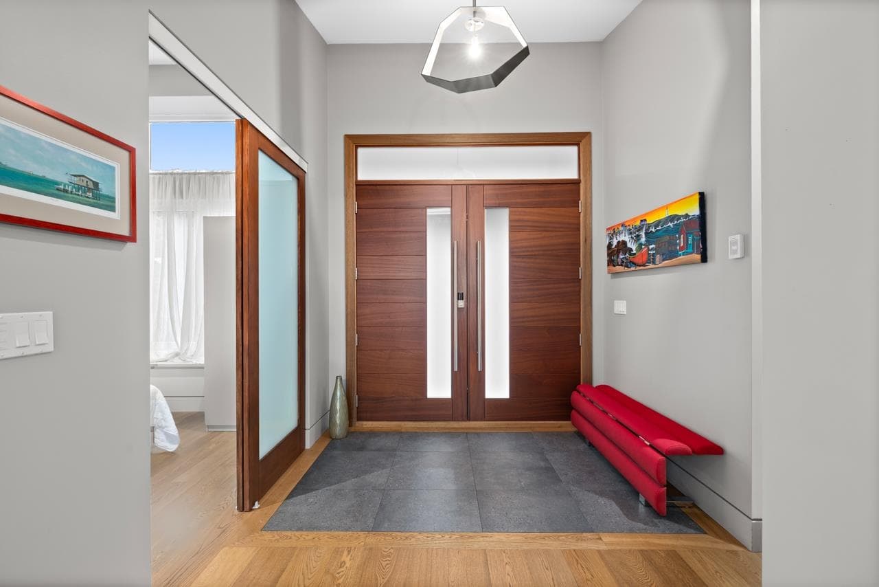
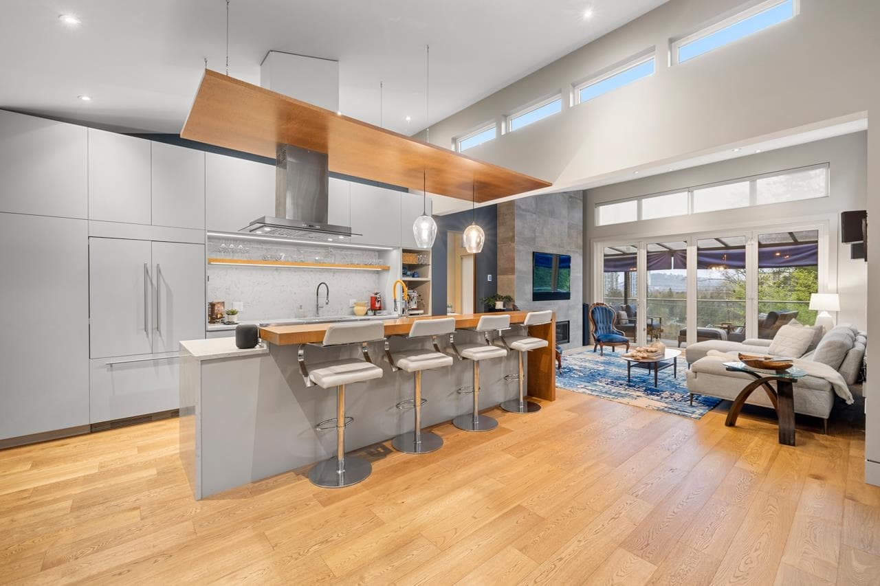
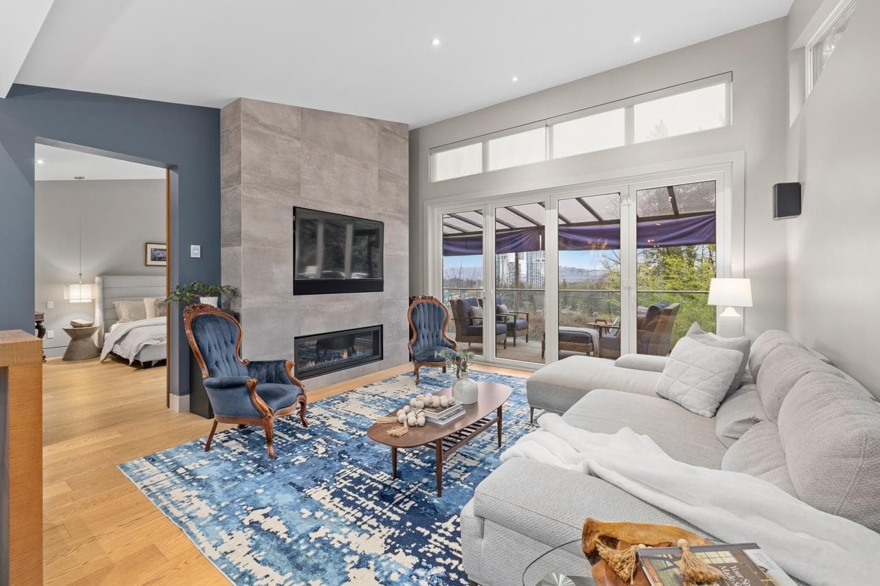
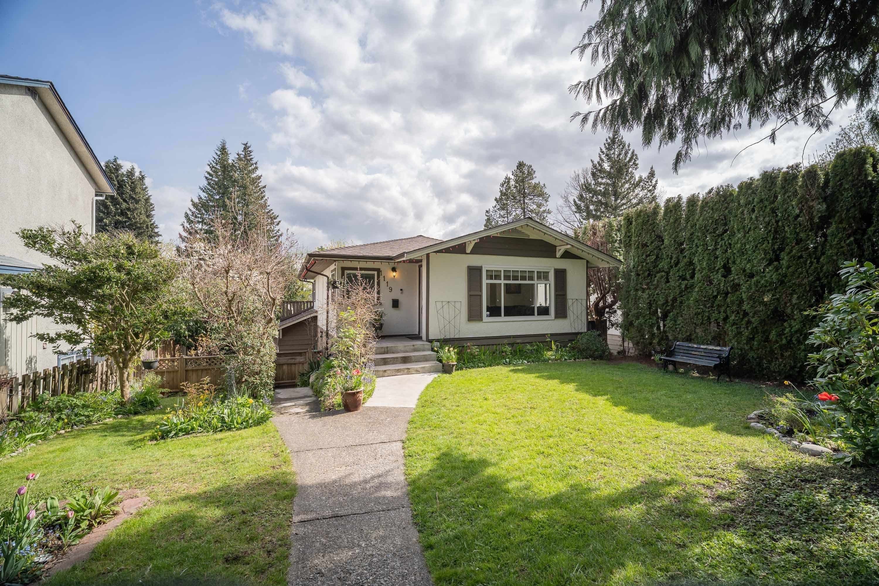
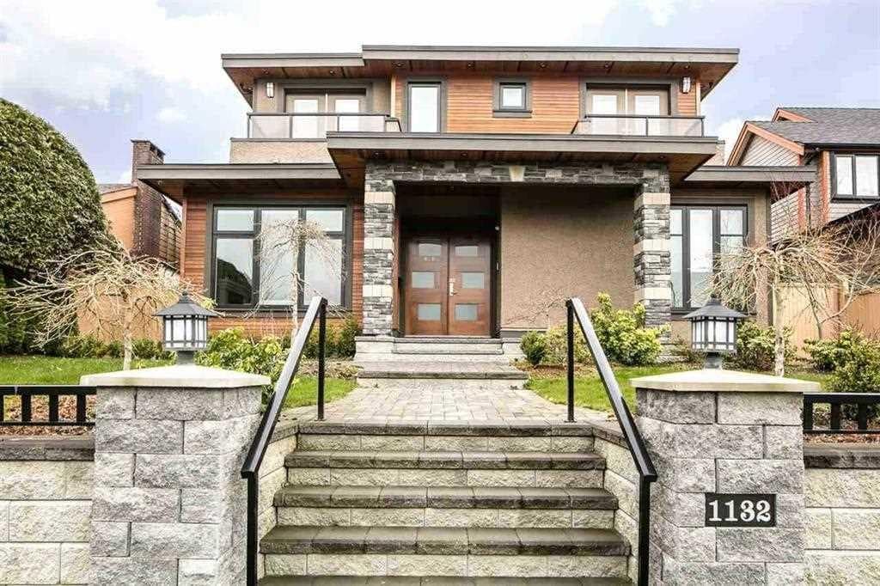
Exquisite custom-built West Coast Modern masterpiece showcasing exceptional craftsmanship and refined finishes throughout a thoughtfully designed, highly functional layout with hydronic heated floors throughout. The chef’s kitchen features premium cabinetry, striking waterfall countertops and elite appliances, perfect for seamless entertaining. Upstairs offers a luxurious primary suite plus two additional bedrooms. The lower level includes a media room, recreation space, flex room and wine cellar. Enjoy vegetable gardens, a private patio with hot tub and dedicated dog run. Complete with a 2-car garage and workshop with 13’ ceilings, plus a legal 2-bedroom suite. A rare offering.
MLS® #
R3166141
Status
Active
Type
Residential
Sub-type
Single Family Residence
Ownership
Freehold NonStrata
Bedrooms
6
Full Baths
4
Half Baths
0
Fireplaces
1
Living Area
3,573 sqft
Main Floor
1,752 sqft
Basement
Yes
Lot Size
6,925 sqft
Lot Dimensions
50 x 140
Frontage
50
Year Built
2019
Age
7 years
Structure
Residential Detached
Parking Stalls
4
Garage Spaces
2
Parking Type
Garage Double, Open, Lane Access, Garage Door Opener
Taxes
$10,185.53/yr
MLS® Area
Calverhall
City
North Vancouver
Postal Code
V7L 1N7
Heating
Hot Water · Radiant
Cooling / A/C
Central Air
Appliances
Washer/Dryer · Dishwasher · Refrigerator · Stove
Laundry
In Unit
Fireplace
Insert · Gas
Windows
Window Coverings
Interior Features
Central Vacuum
Exterior Features
Garden · Balcony
View
South to Burnaby
Lot Features
Central Location, Cul-De-Sac, Lane Access, Recreation Nearby
Community
Shopping Nearby
Coordinates: 49.315603, -123.040568 · Map data © Google
Building permit history is currently available for City of Vancouver properties only.