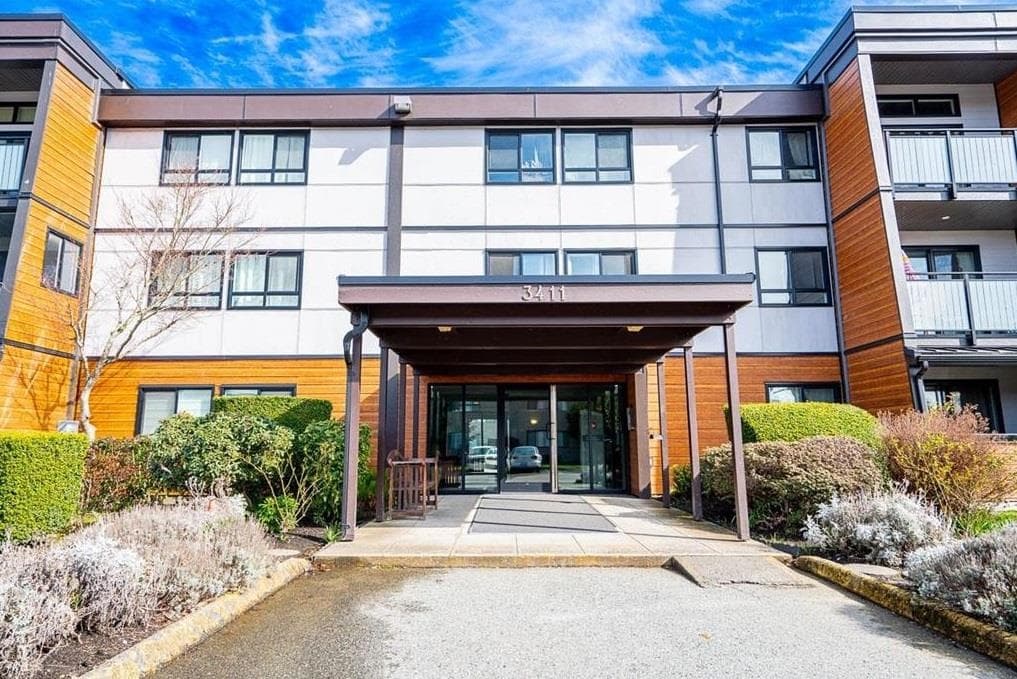
$1,650,000
Listed by: Royal Pacific Realty (Kingsway) Ltd. · MLS®
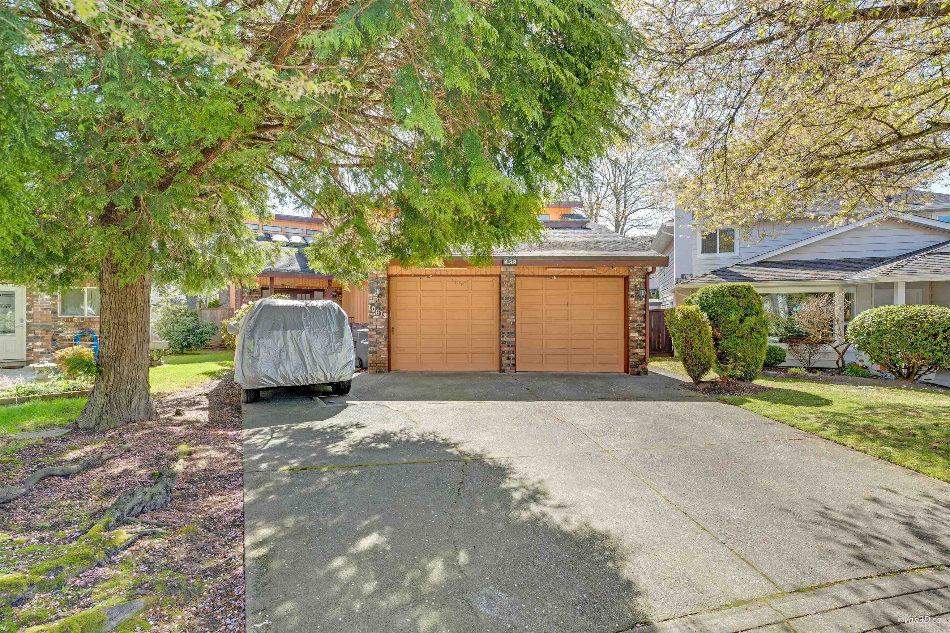
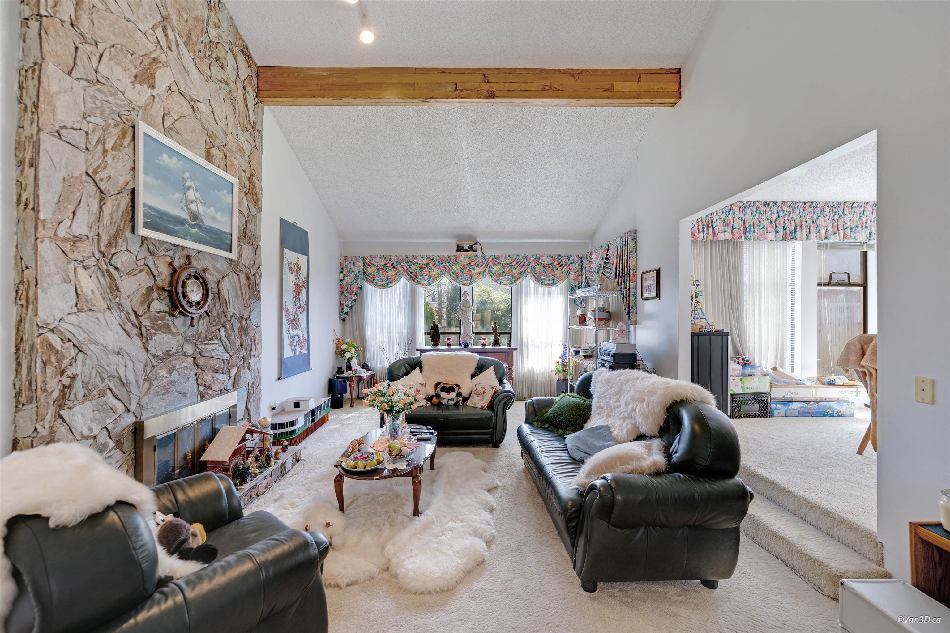
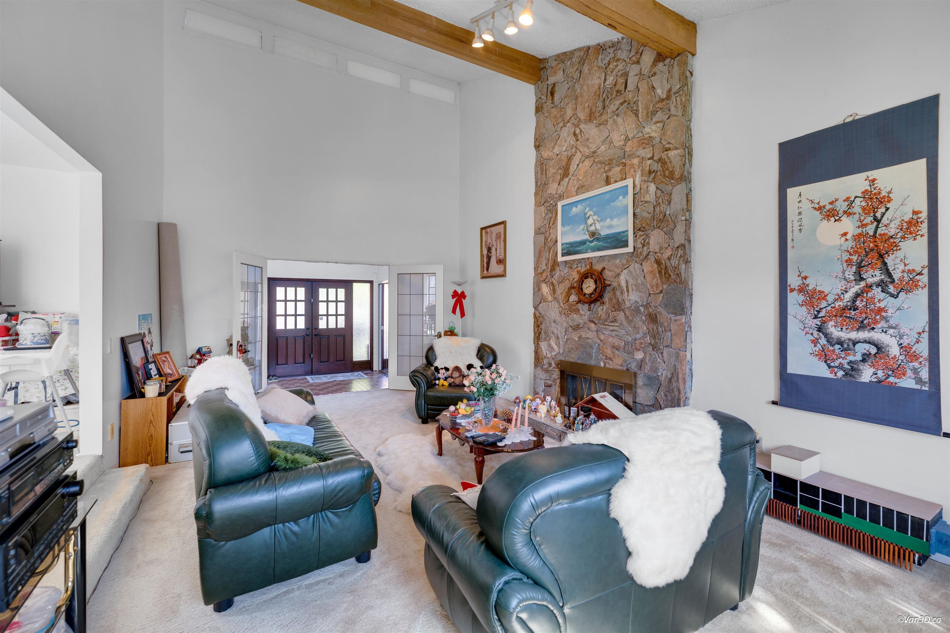
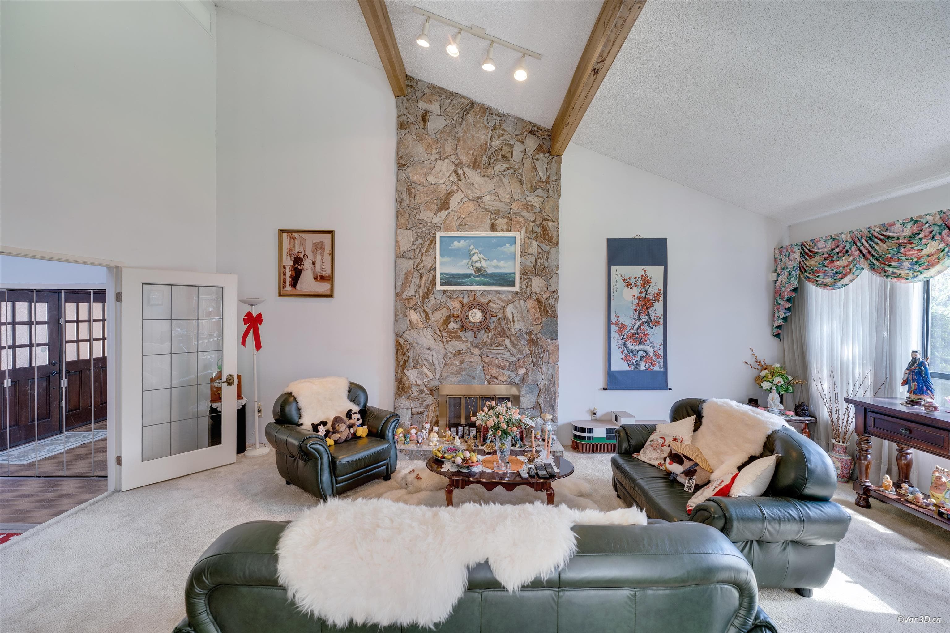
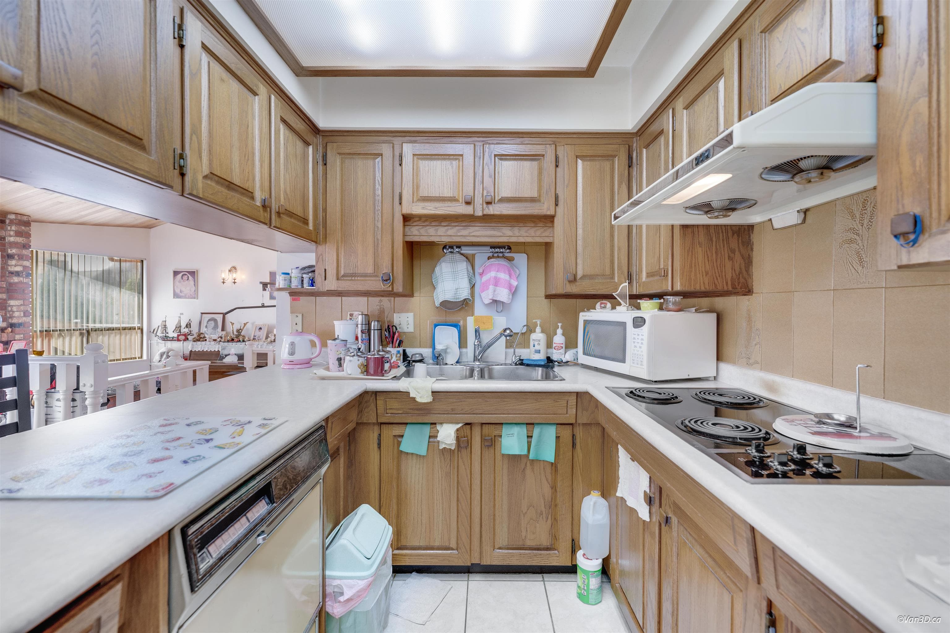
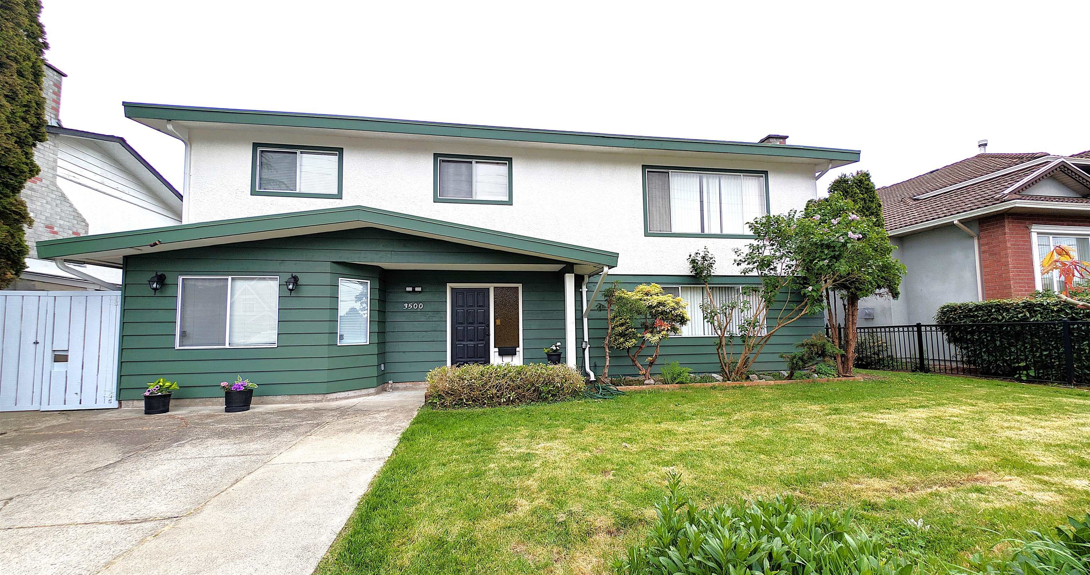
Located in the desirable Steveston North community, this 5-bedroom, 3-full bath home on a nearly 7,000 SF lot with 3,000+ SF of living space is a fantastic opportunity to create your dream home. Step through elegant French doors into a grand living room with soaring ceilings, seamlessly flowing into a cozy dining room and generous family/recreation room. A main-floor bedroom and bath are perfect for out-of-town guests or extended family. Upstairs features an ensuite primary with a large private balcony and three generous-sized bedrooms. Newer HE furnace & tankless water heater (2019). Within James McKinney Elementary & Steveston-London Secondary catchments, and minutes from Steveston Community.
MLS® #
R3152935
Status
Active
Type
Residential
Sub-type
Single Family Residence
Ownership
Freehold NonStrata
Bedrooms
5
Full Baths
3
Half Baths
0
Fireplaces
2
Living Area
3,288 sqft
Main Floor
2,000 sqft
Lot Size
6,968 sqft
Lot Dimensions
0 x
Frontage
0
Year Built
1980
Age
46 years
Structure
Residential Detached
Parking Stalls
6
Garage Spaces
2
Parking Type
Garage Double, Front Access
Taxes
$6,485.86/yr
MLS® Area
Steveston North
City
Richmond
Postal Code
V7E 5E6
Heating
Forced Air
Appliances
Washer/Dryer · Dishwasher · Refrigerator · Stove · Oven
Laundry
In Unit
Fireplace
Wood Burning
Windows
Window Coverings
Interior Features
Storage
Exterior Features
Balcony
Lot Features
Central Location, Recreation Nearby
Community
Shopping Nearby
Coordinates: 49.134170, -123.159958 · Map data © Google
5 bd · 3 ba · 3,288 sqft
MLS® R2893780 · Royal Pacific Tri-Cities Realty
$2,250,000
Building permit history is currently available for City of Vancouver properties only.