+33 more
$738,800
Listed by: RE/MAX City Realty · MLS®
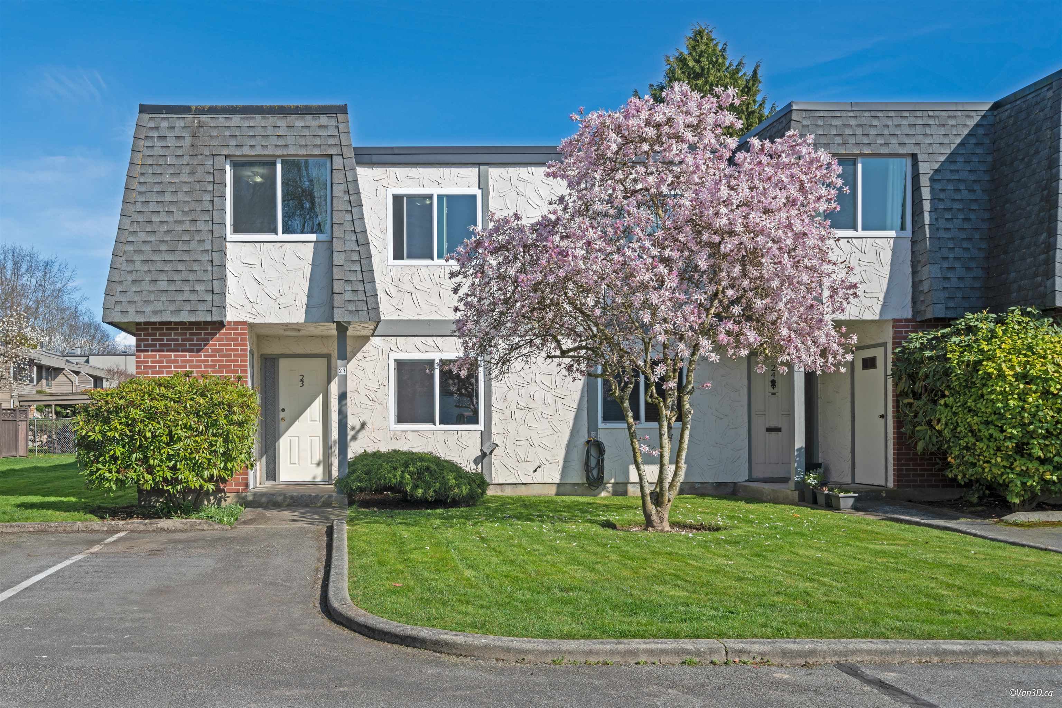
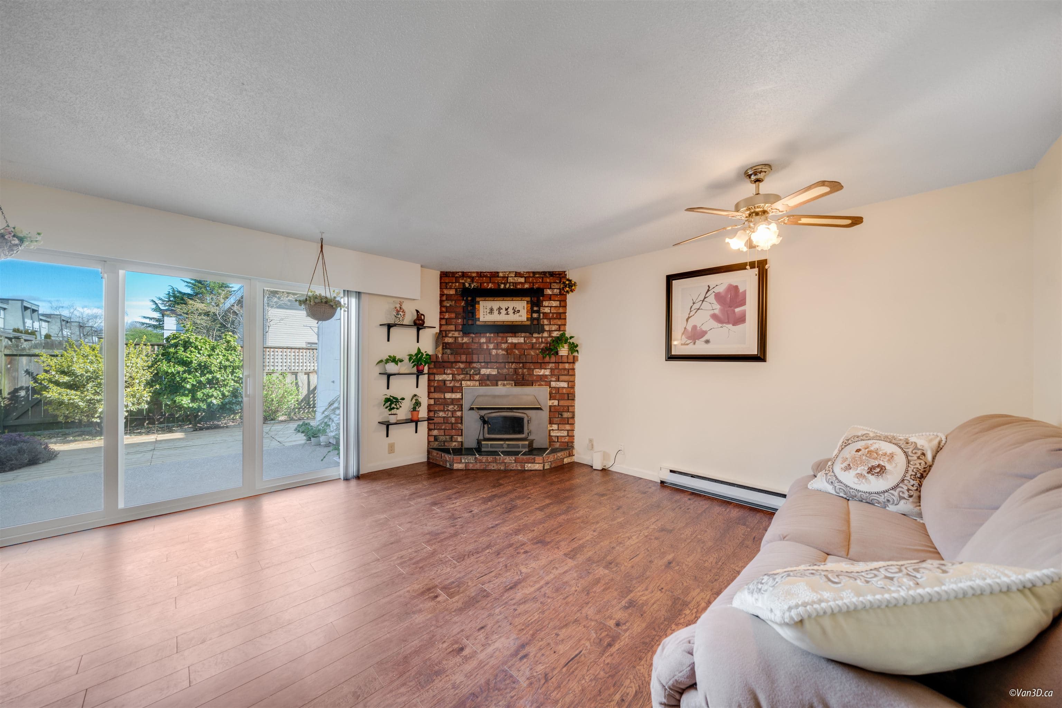
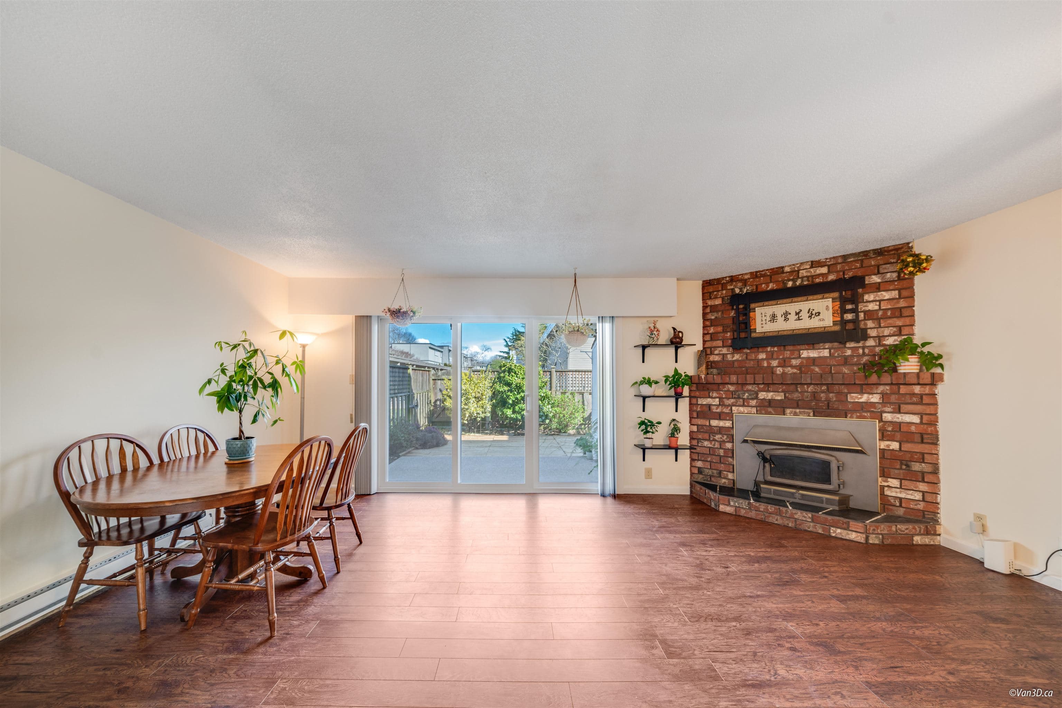
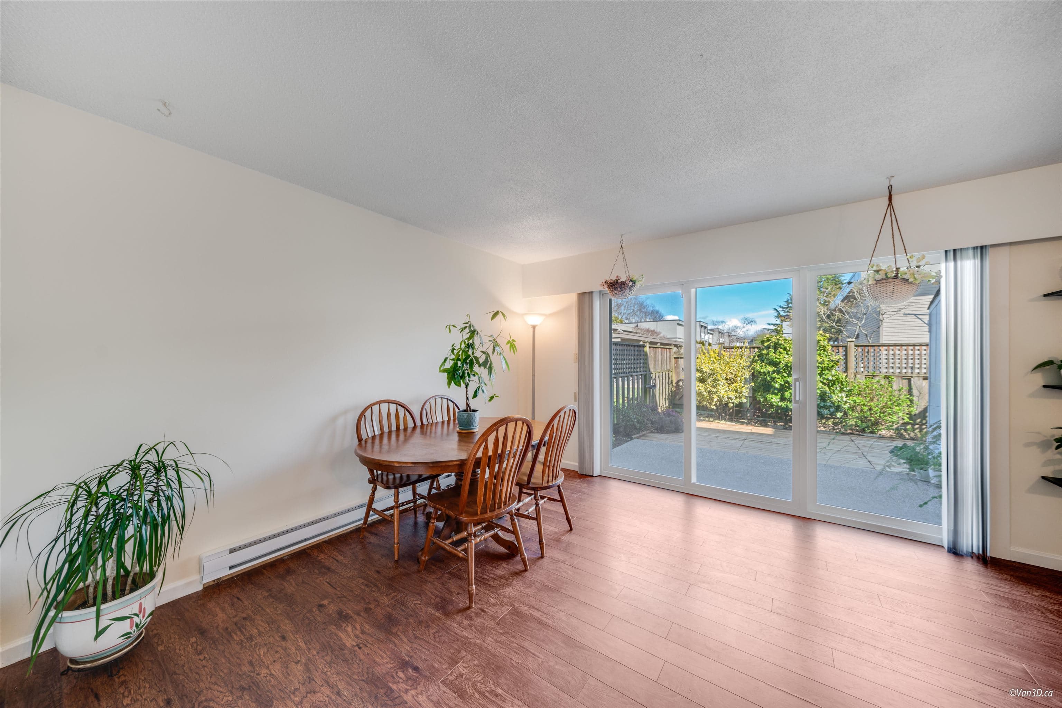
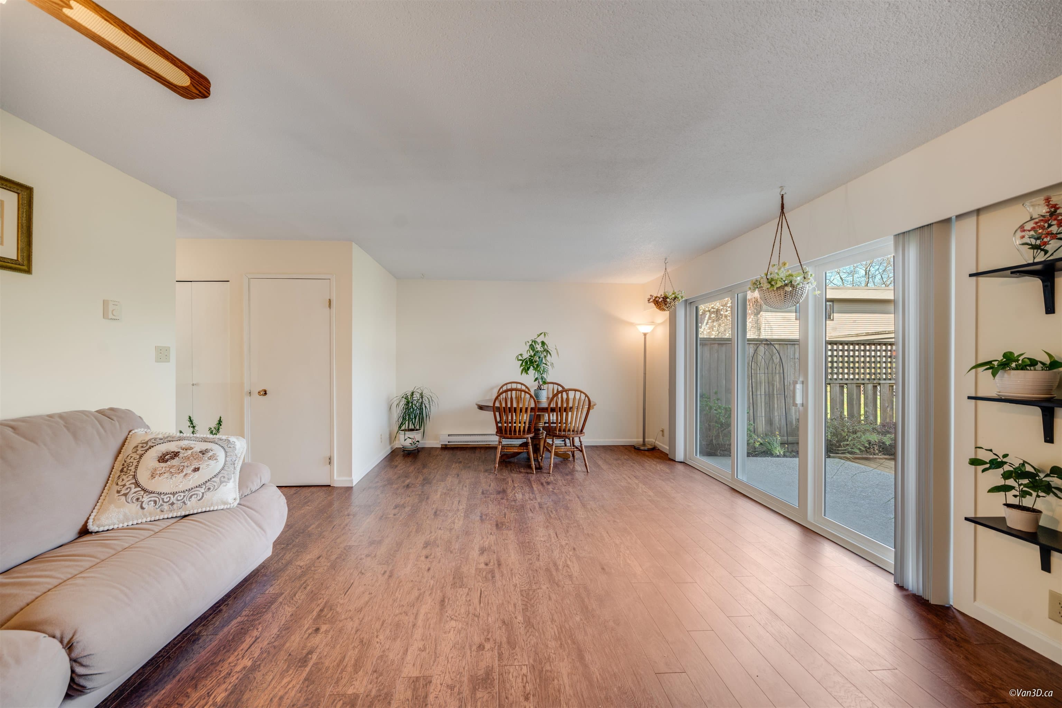
HUGE PRICE REDUCTION! Priced almost $200,000 below 2026 BC Assessment! Beautifully updated END-UNIT townhome in the sought-after Springs complex. This bright 3-bedroom, 2-bathroom home features fresh laminate flooring, stainless steel appliances, and energy-efficient windows & doors upgraded in 2023. Newer roof for added peace of mind. The bright open-concept layout flows to a spacious private backyard with a storage shed—perfect for relaxing, gardening or entertaining. Upstairs offers a generous primary bedroom plus two well-sized additional bedrooms. Family-friendly complex with playgrounds, conveniently located minutes from the shops, restaurants and charm of Steveston Village, and scenic trails at Garry Point Park.Open House Sat, Sep 19th 2:00 to 4:00 pm.MUST SEE!
MLS® #
R3166207
Status
Active
Type
Residential
Sub-type
Townhouse
Ownership
Freehold Strata
Bedrooms
3
Full Baths
1
Half Baths
1
Fireplaces
1
Living Area
1,409 sqft
Main Floor
675 sqft
Year Built
1972
Age
54 years
Structure
Residential Attached
Parking Stalls
0
Parking Type
Other, Front Access
Strata Fee
$521.21/mo
Taxes
$1,932.78/yr
MLS® Area
Steveston North
City
Richmond
Postal Code
V7E 3S5
Heating
Baseboard · Electric
Appliances
Washer/Dryer · Dishwasher · Refrigerator · Stove
Fireplace
Wood Burning
Exterior Features
Balcony
Building Amenities
Other
Coordinates: 49.136952, -123.191257 · Map data © Google
3 bd · 2 ba · 1,445 sqft
MLS® R3069728 · Angell, Hasman & Associates Realty Ltd.
$899,900
Building permit history is currently available for City of Vancouver properties only.