+31 more
$1,429,800
Listed by: RE/MAX Westcoast · MLS®
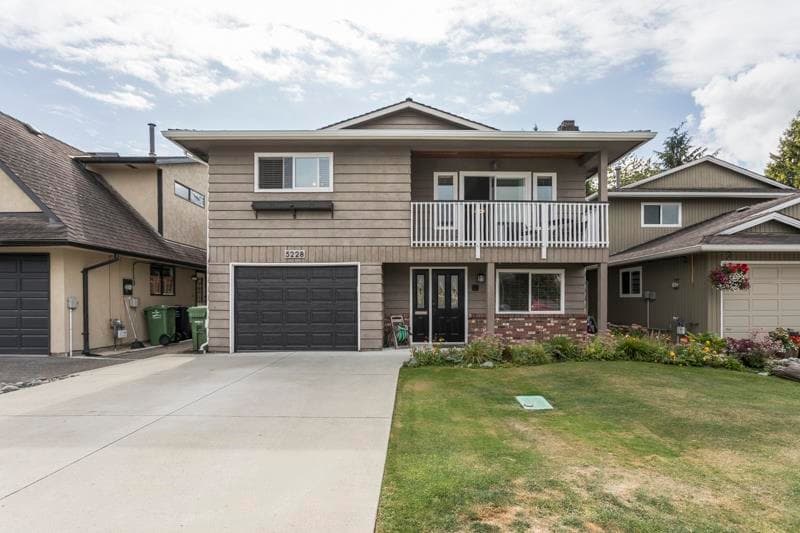
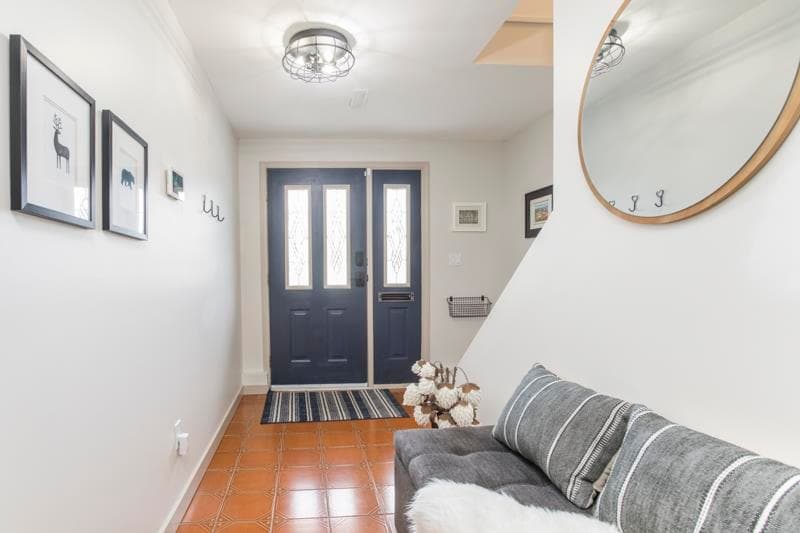
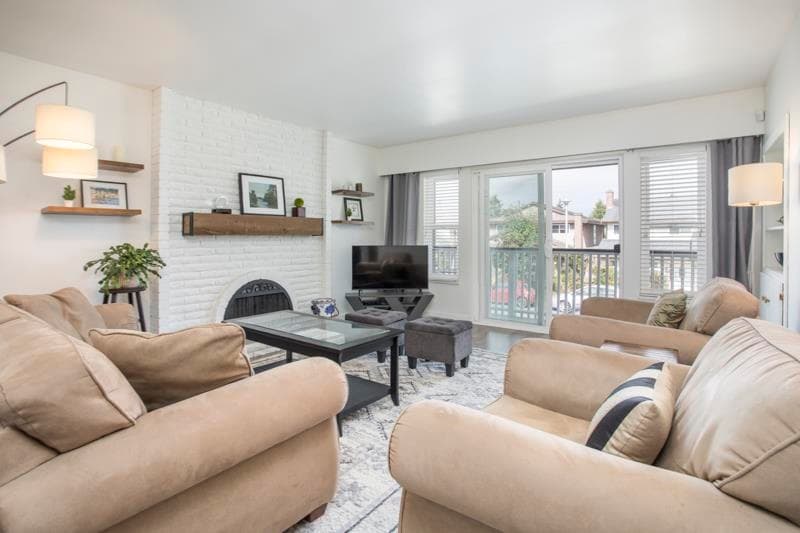
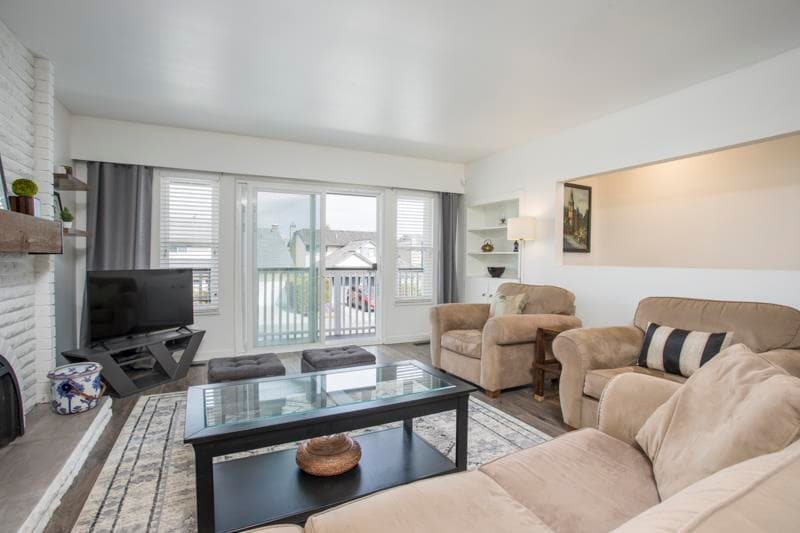
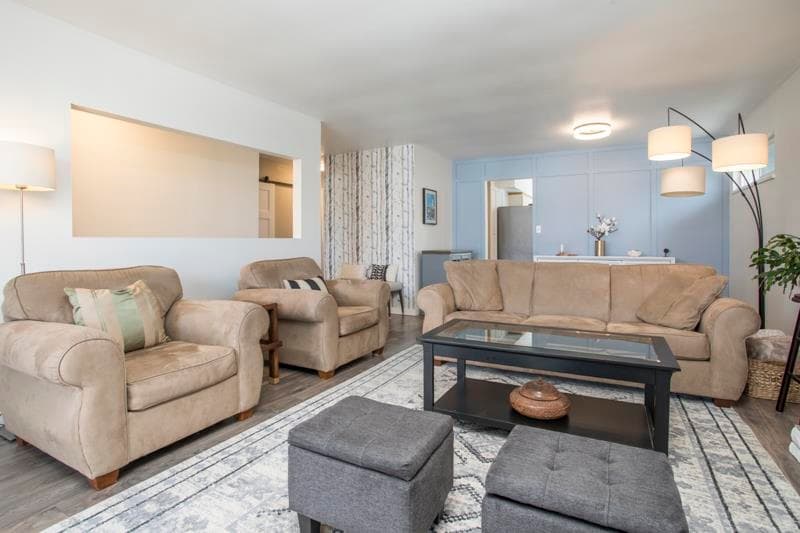
SOLID & CHARMING, set amongst friendly neighbours featuring BRIGHT UPSTAIRS LIVING with a flexible floorplan offering 3 bdrms up & 1 down. Long term owners meticulously maintained and updated the home: NEW windows, gutters, tankless water system, heat pump with heating/AC, new driveway, new shed, updated kitchen appliances (incl washer/dryer), garage door & lift system. Spacious primary bdrm with updated 3 pce ensuite, 2 other bdrms and a renovated main bathroom. Updated floors throughout the bdrms & living dining area with north facing balcony. Kitchen w/ pantry opens onto the south facing deck w/stairs down to the beautifully landscaped, private backyard. Downstairs offers bonus/rec room. Easy access to the Railway Walking Greenway. This home is a gem and a MUST SEE. OPEN SUN. 20th 2-4pm
MLS® #
R3166461
Status
Active
Type
Residential
Sub-type
Single Family Residence
Ownership
Freehold NonStrata
Bedrooms
4
Full Baths
3
Half Baths
0
Fireplaces
2
Living Area
2,366 sqft
Main Floor
1,055 sqft
Lot Size
3,875 sqft
Lot Dimensions
39.37 x 98.43
Frontage
39.37
Year Built
1979
Age
47 years
Structure
Residential Detached
Parking Stalls
1
Garage Spaces
1
Parking Type
Garage Single
Taxes
$4,727.68/yr
MLS® Area
Steveston North
City
Richmond
Postal Code
V7E 4T8
Heating
Forced Air · Heat Pump · Natural Gas
Appliances
Washer/Dryer · Dishwasher · Refrigerator · Stove
Fireplace
Wood Burning
Exterior Features
Balcony
Lot Features
Recreation Nearby
Community
Shopping Nearby
Coordinates: 49.138349, -123.165879 · Map data © Google
Building permit history is currently available for City of Vancouver properties only.