$488,000
Listed by: Macdonald Realty · MLS®
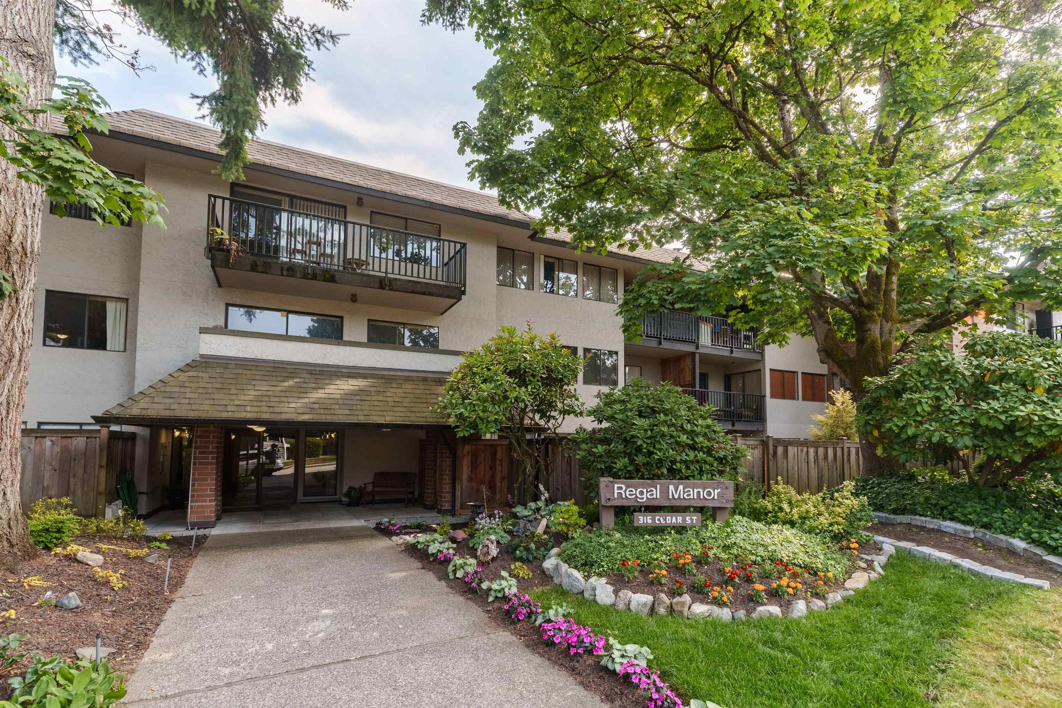
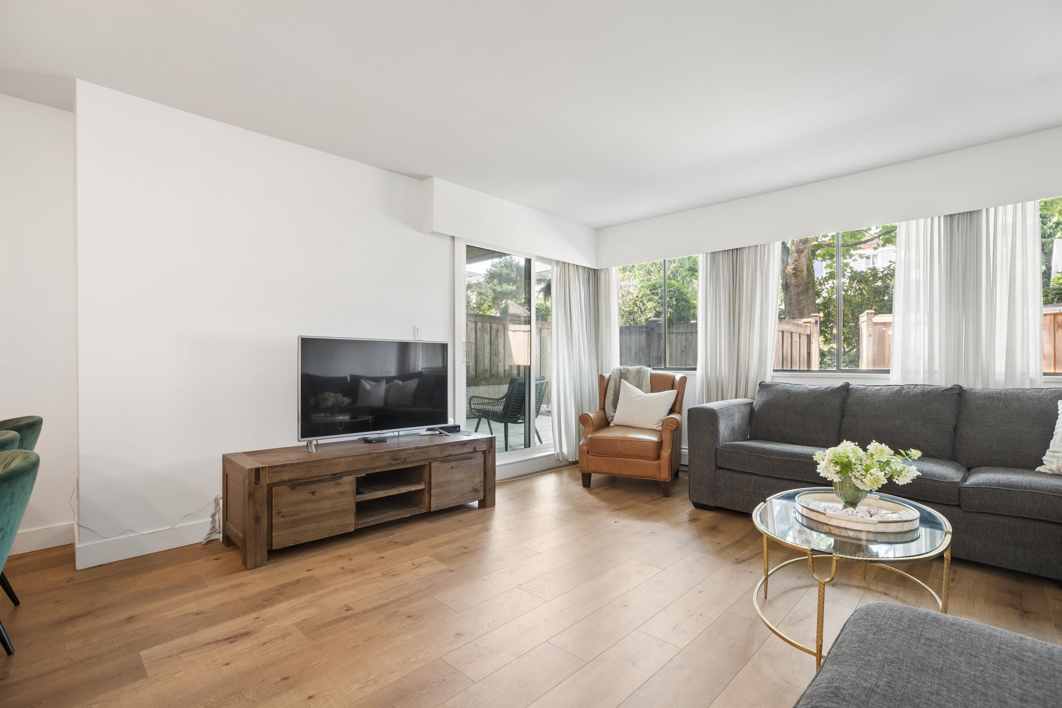
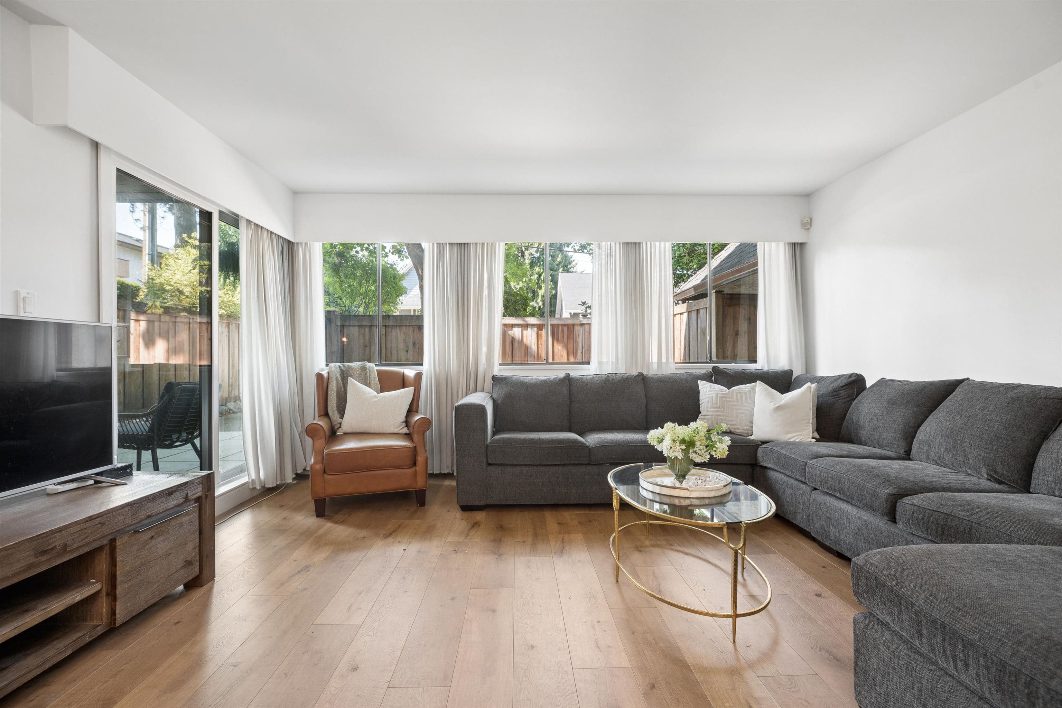
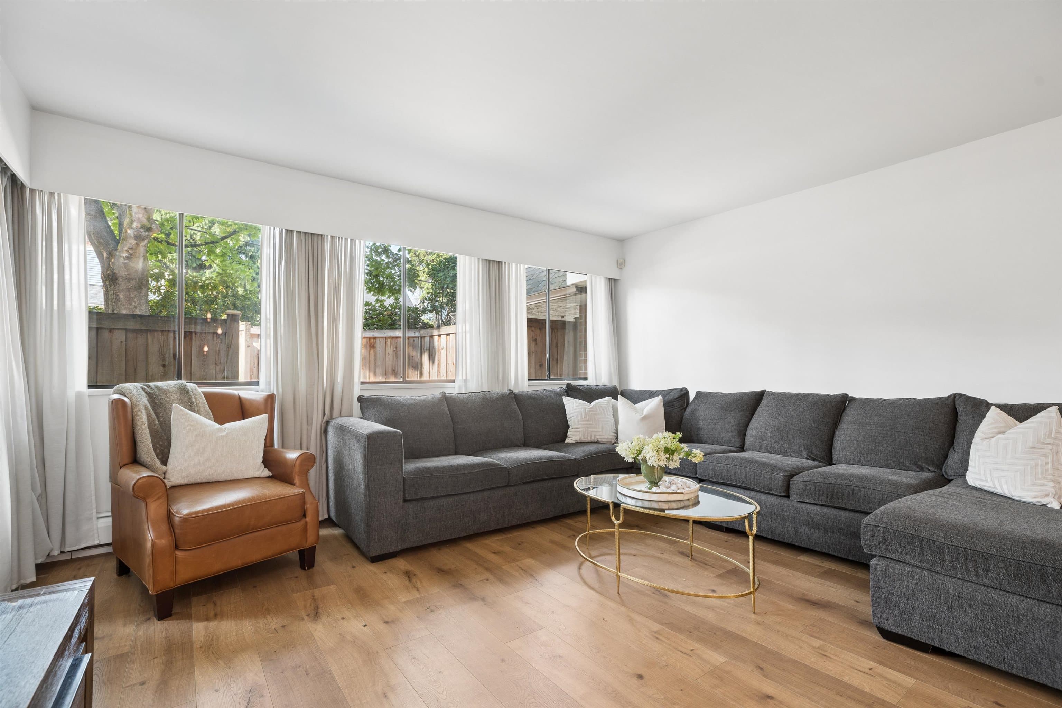
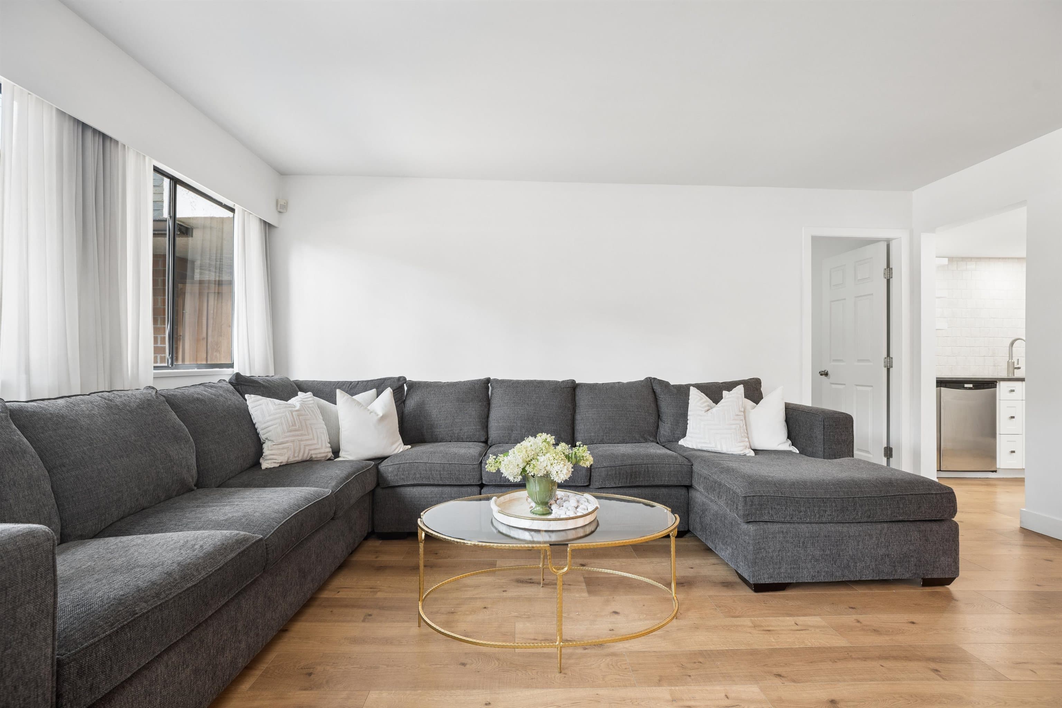
Renovated 2 bed, 2 bath corner ground-floor home offering nearly 950 sq.ft. of thoughtfully designed living space. The spacious split-bedroom layout provides excellent privacy & perfect for roomates, while the bright open-concept living and dining area opens to a rare over 550 sq.ft. fully fenced private yard & covered patio—perfect for entertaining gardening, or watching the kids play. Move-in ready with modern finishes, tons of storage & just freshly painted, located in a well-maintained, problem-free building with BRAND NEW WINDOWS - just installed. Enjoy Sapperton living, steps to cafés, restaurants, shops, parks, SkyTrain & Royal Columbian Hospital—an ideal location for commuters, healthcare professionals, and those seeking a vibrant walkable community. OPEN HOUSE SAT SEP 19TH 2-4PM!
MLS® #
R3165060
Status
Active
Type
Residential
Sub-type
Apartment/Condo
Style
Ground Level Unit
Ownership
Freehold Strata
Bedrooms
2
Full Baths
2
Half Baths
0
Living Area
937 sqft
Main Floor
937 sqft
Stories
3
Year Built
1976
Age
50 years
Structure
Multi Family, Residential Attached
Parking Stalls
1
Parking Type
Garage Under Building, Front Access, Rear Access
Strata Fee
$639.82/mo
Taxes
$2,318.15/yr
MLS® Area
Sapperton
City
New Westminster
Postal Code
V3L 3P1
Subdivision
Regal Manor
Heating
Baseboard · Hot Water
Appliances
Dishwasher · Refrigerator · Stove · Freezer
Laundry
Common Area
Exterior Features
Private Yard
Pets
No
Lot Features
Central Location, Recreation Nearby
Community
Shopping Nearby
Building Amenities
Recreation Facilities · Sauna/Steam Room · Caretaker · Trash · Maintenance Grounds · Heat · Hot Water
Coordinates: 49.230055, -122.893970 · Map data © Google
1 bd · 1 ba · 653 sqft
MLS® R2961984 · eXp Realty of Canada, Inc.
$434,999
Building permit history is currently available for City of Vancouver properties only.