+35 more
$1,699,000
Listed by: Oakwyn Realty Ltd. · MLS®
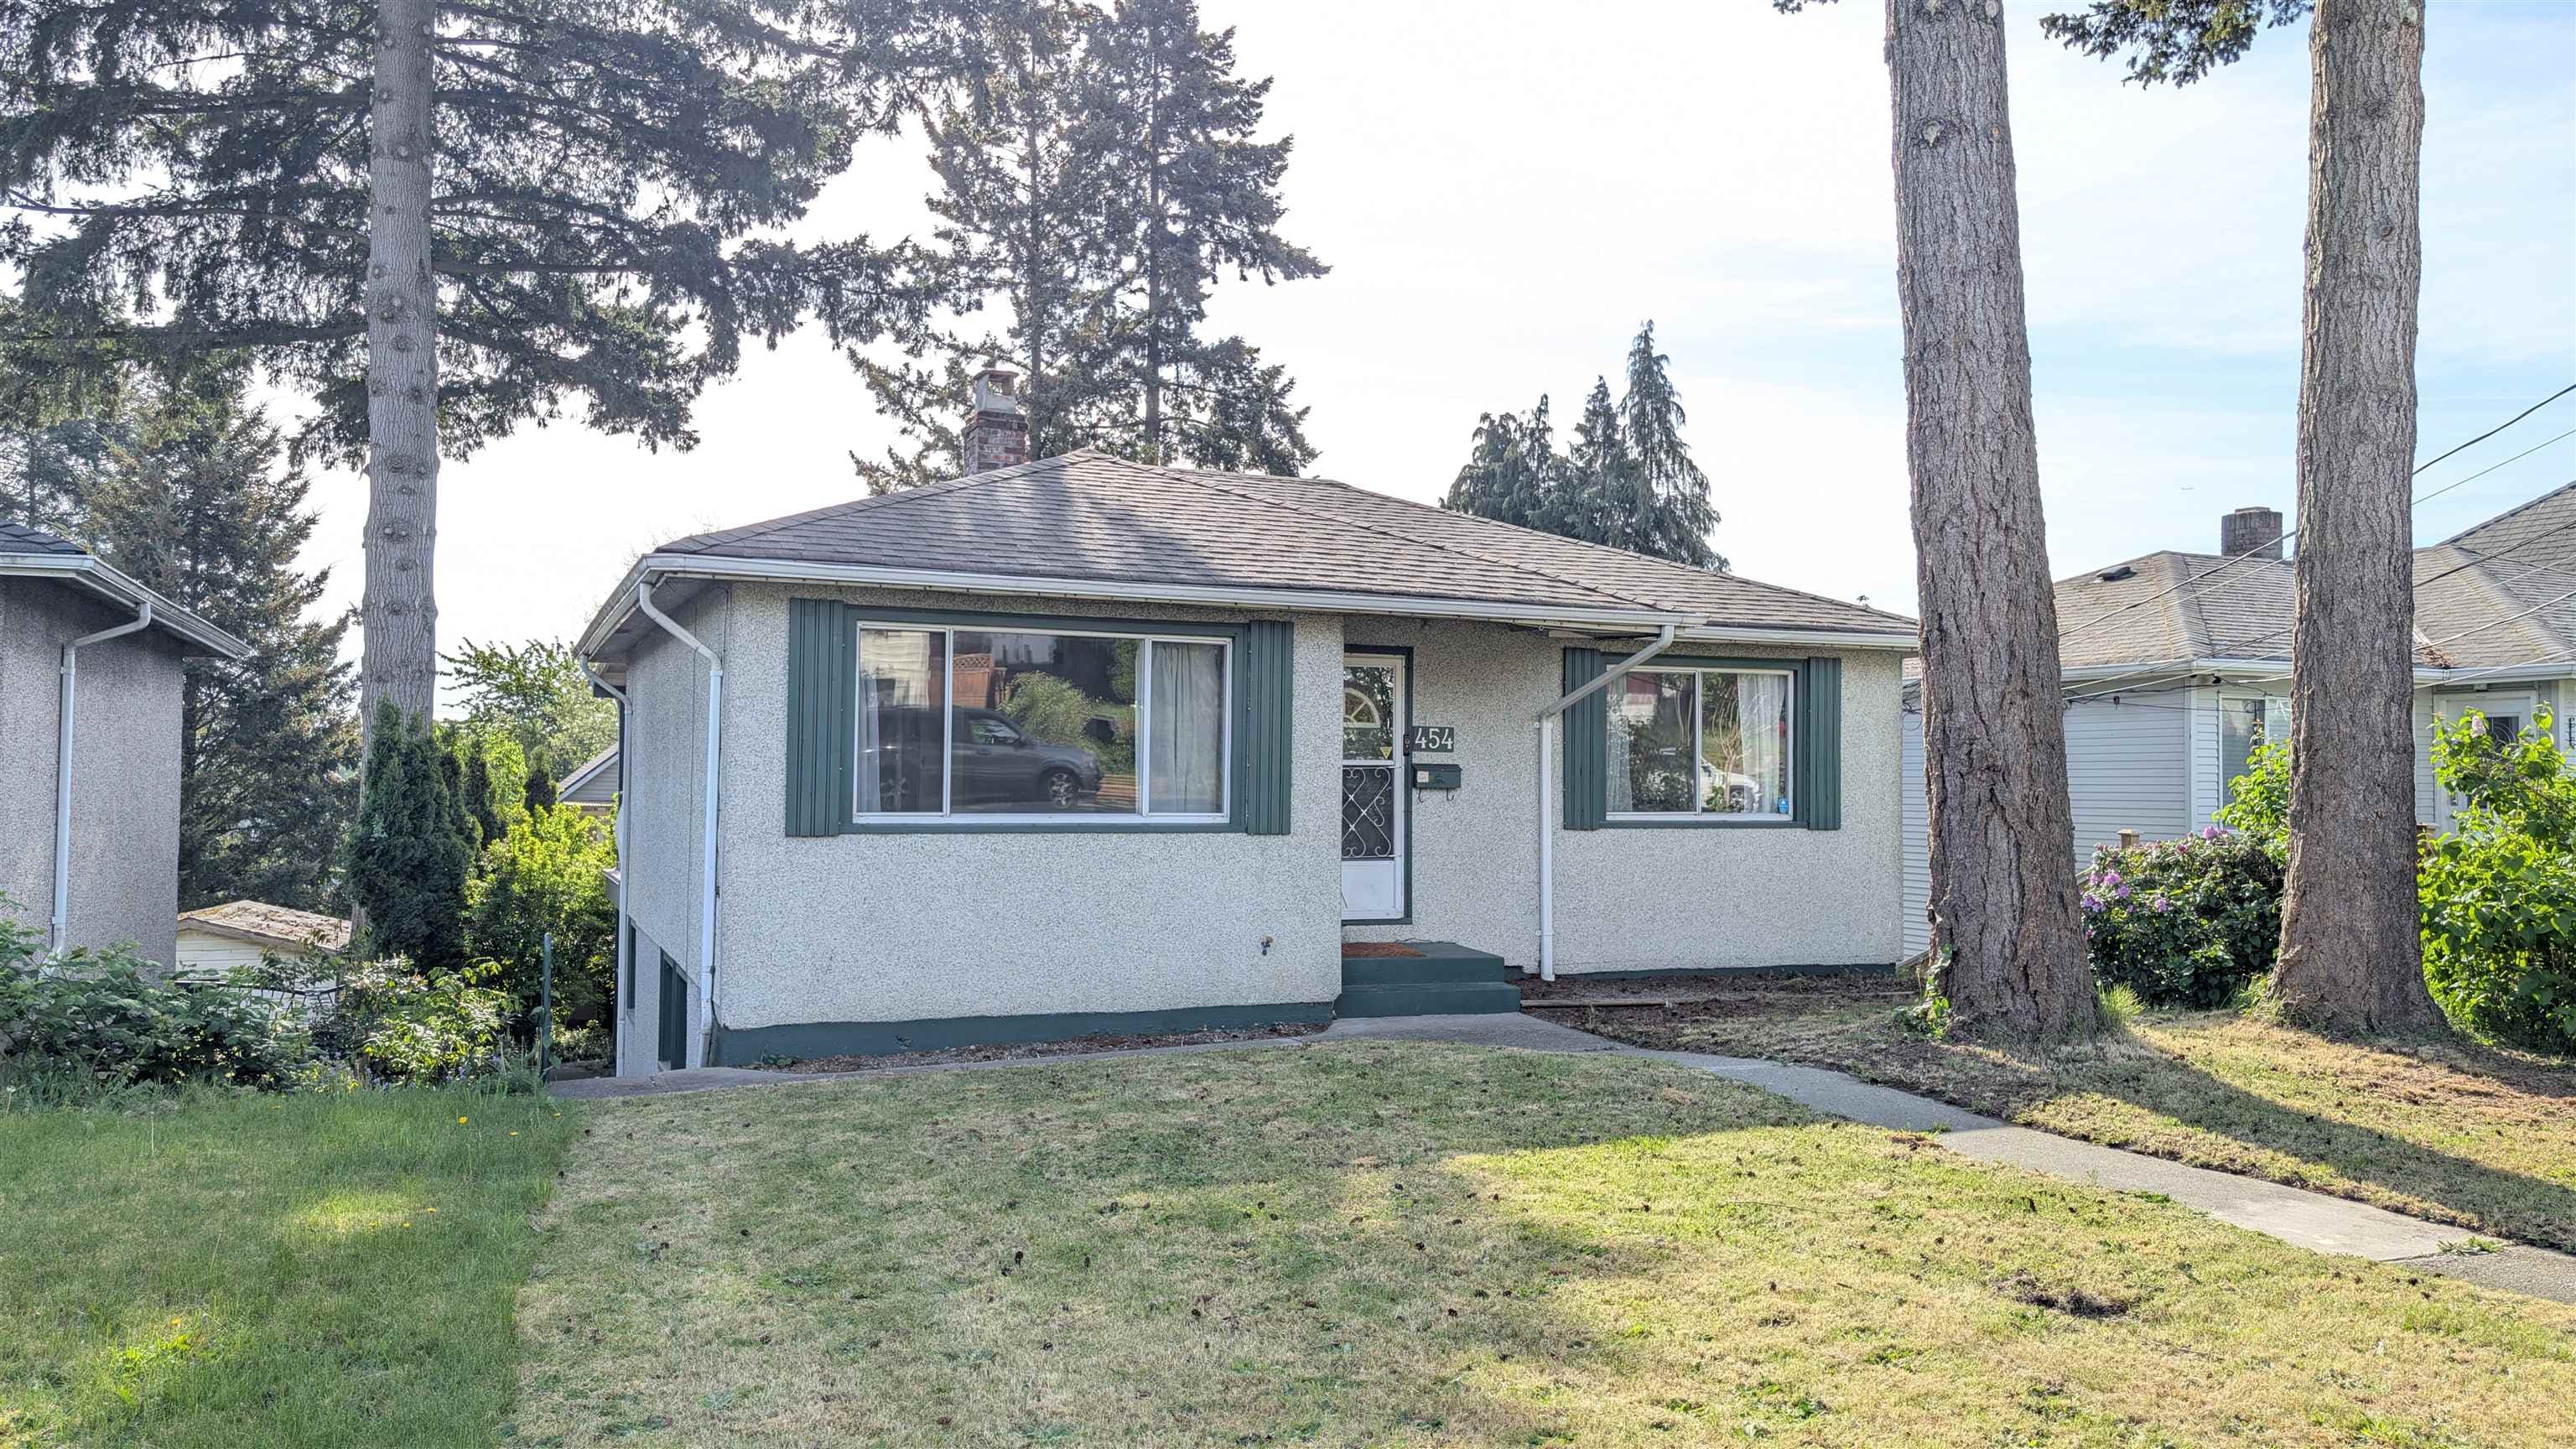
Architecturally striking with undeniable street presence, this beautifully preserved Mission Revival home, designed in 1939 by noted architect Harold Cullerne, (architect of Vancouver’s iconic Hollywood Theatre) is offered for sale for the first time in over 20 years. Sitting on a majestic 9,536 SF lot, framed by beautifully maintained, mature landscaping that evokes privacy & quiet elegance, the home reveals rich period character with curved windows, Art Deco lighting, wrought iron gates, oak floors, custom woodwork, brass hardware, leaded glass, radiators & more. Updates include double-pane windows, plumbing, electrical newer boiler & furnace. If you appreciate historic charm with modern comfort then this one is not to be missed!
MLS® #
R3162621
Status
Active
Type
Residential
Sub-type
Single Family Residence
Ownership
Freehold NonStrata
Bedrooms
3
Full Baths
2
Half Baths
0
Fireplaces
2
Living Area
2,765 sqft
Main Floor
1,380 sqft
Basement
Yes
Lot Size
9,536 sqft
Lot Dimensions
64 x
Frontage
64
Year Built
1939
Age
87 years
Structure
Residential Detached
Parking Stalls
6
Garage Spaces
1
Parking Type
Garage Single
Taxes
$7,113.75/yr
MLS® Area
Sapperton
City
New Westminster
Postal Code
V3L 3G4
Heating
Forced Air · Hot Water · Radiant
Appliances
Washer/Dryer · Dishwasher · Refrigerator · Stove
Fireplace
Gas · Wood Burning
Exterior Features
Private Yard
View
Mountain & River
Lot Features
Central Location, Marina Nearby, Recreation Nearby
Community
Shopping Nearby
Coordinates: 49.220795, -122.897399 · Map data © Google
Watch this home
Get an email when the price changes, it sells, or it goes off the market. Sign in or create a free account.
Transit-Oriented Area — Tier 3
~720 m from Sapperton SkyTrain station
Provincial law requires the city to allow at least 3.0 FAR and 8 storeys for residential here — well above typical single-family zoning. Potential land-assembly interest from developers.
Multiplex potential: on a ~886 m² lot, BC’s small-scale housing law requires the municipality to allow at least 4 units (up to 6 near frequent transit), where it applies.
~720 m straight-line to Sapperton SkyTrain
Screening estimate from provincial regulations (TOA station points, B.C. Reg. 263/2023 & 265/2023; small-scale multi-unit housing rules). Distances are straight-line; actual TOA maps are set by municipal bylaw and some parcels (heritage, ALR, exempt areas) are excluded. Confirm with the municipality before relying on it.
Not in the Agricultural Land Reserve.
The listing’s flood plain disclosure is available to registered users. Create a free account or sign in.
ALR from the Agricultural Land Commission via DataBC (point check at the listing’s mapped location). Flood plain is the listing brokerage’s disclosure. Confirm both with the municipality and your lawyer.
Building permit history is currently available for City of Vancouver properties only.