$538,000
Listed by: Stilhavn Real Estate Services · MLS®
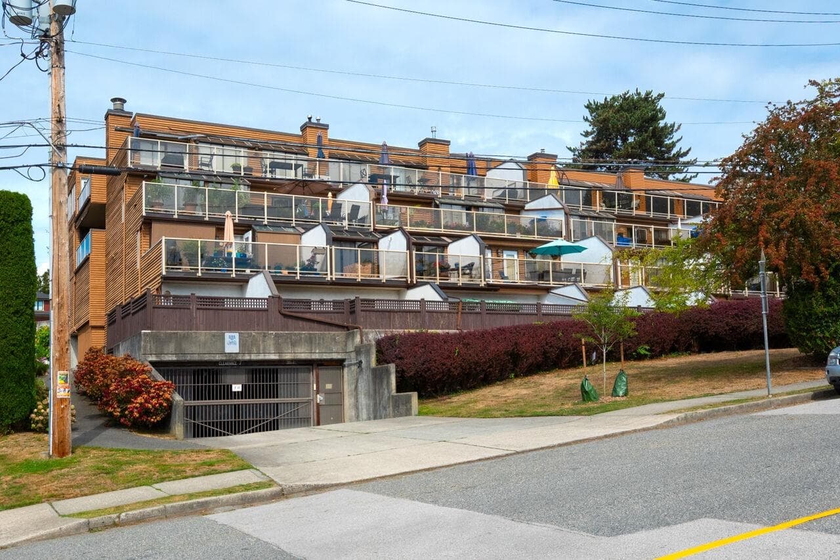
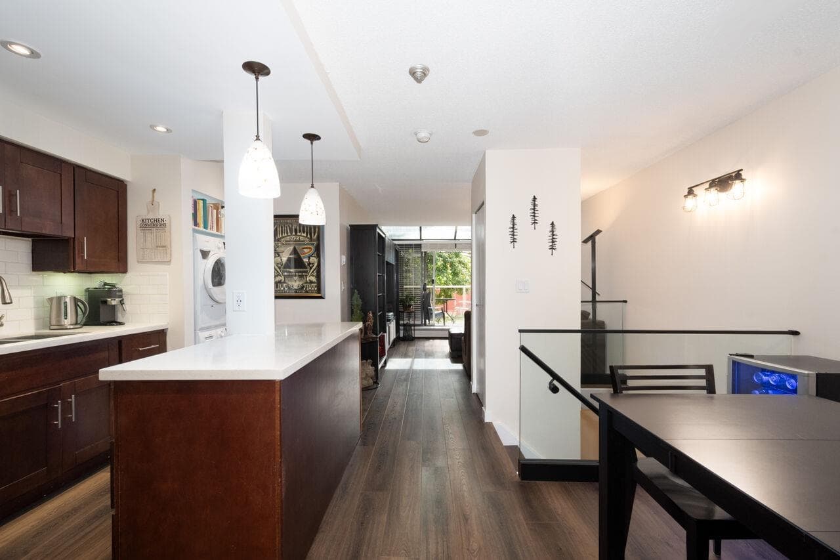
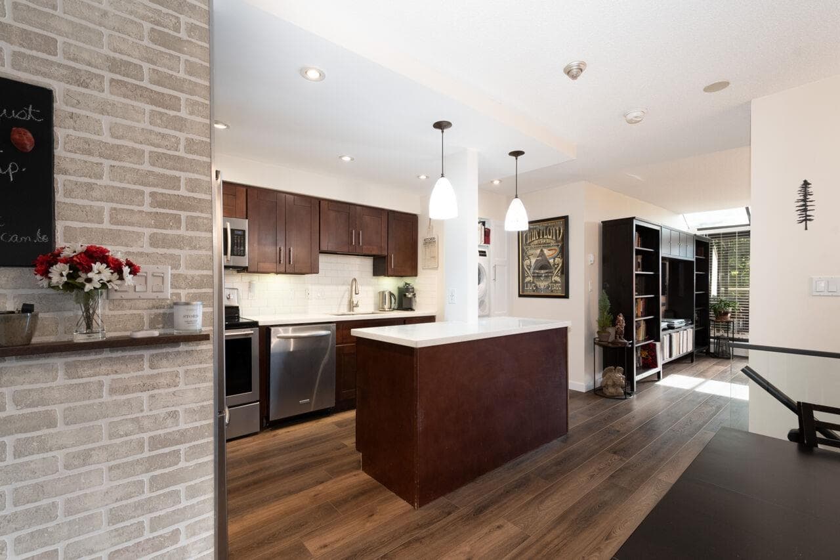
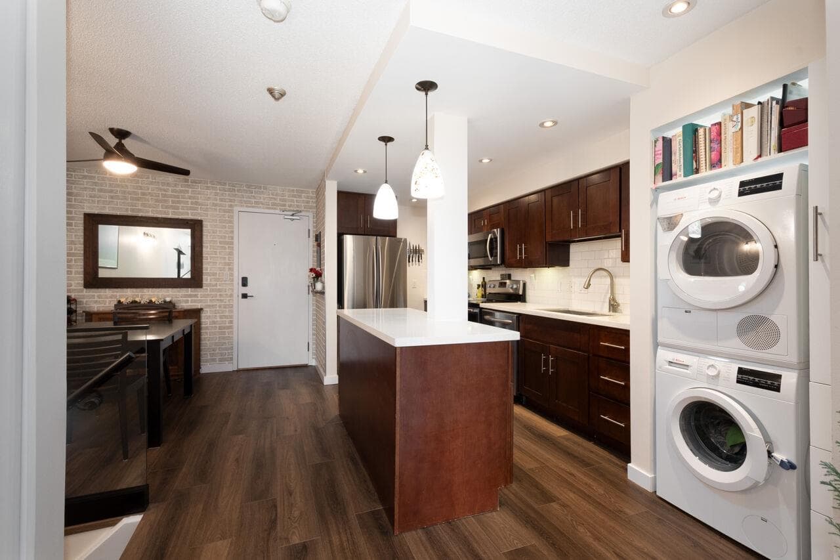
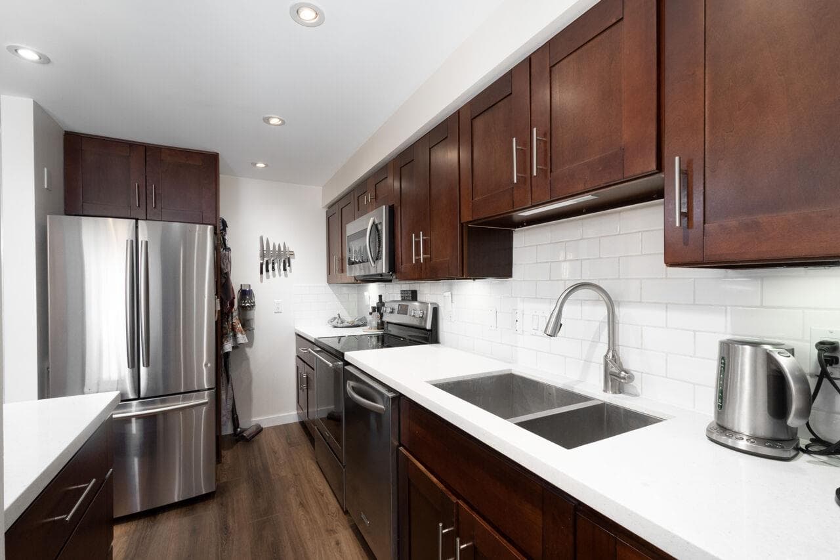
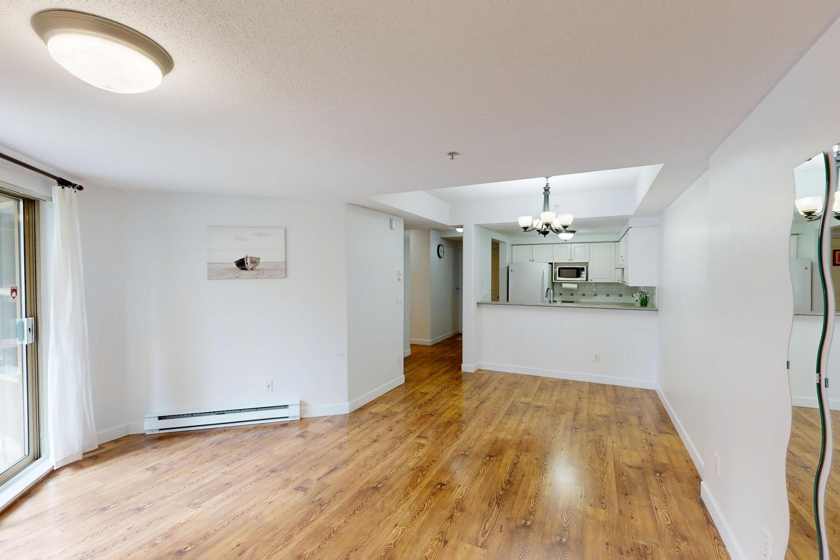
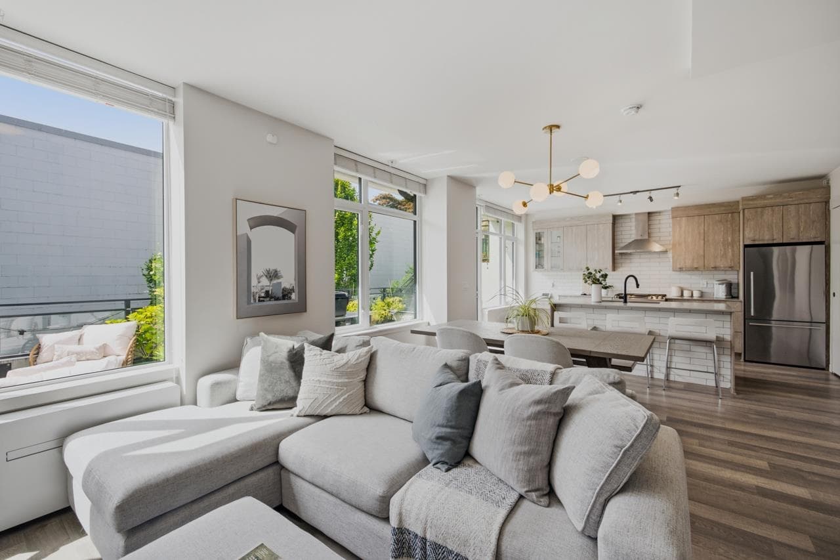
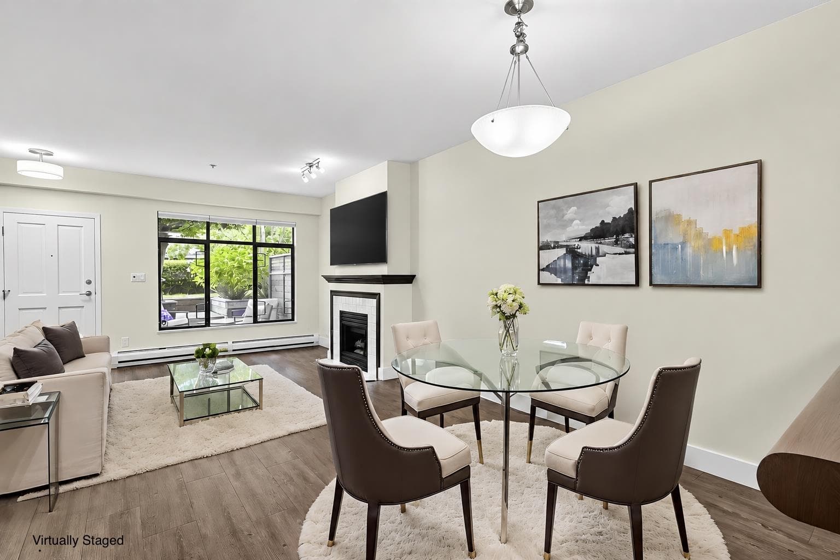
Welcome to this updated townhome-style home, offering the space of a house with the convenience of condo living. The main floor features a living room, dining area & kitchen with updated cabinetry, quartz counters, island with pendant lighting and stainless steel appliances. Hardwood floors and in-suite laundry complete the main level, with a southeast-facing deck off the living room. Downstairs offers two bedrooms, a four-piece bathroom and access from both bedrooms to a large, fenced 250 sq. ft. patio. Building updates include a new elevator, hallway piping, decks and interior and exterior paint. Roof was completed in 2010. Two pets allowed, 100% rentals permitted, plus one parking stall and locker. Steps from a middle school and close to SkyTrain, transit and shopping. & more too!
MLS® #
R3162547
Status
Active
Type
Residential
Sub-type
Apartment/Condo
Ownership
Freehold Strata
Bedrooms
2
Full Baths
1
Half Baths
0
Fireplaces
0
Living Area
954 sqft
Main Floor
448 sqft
Year Built
1983
Age
43 years
Structure
Multi Family, Residential Attached
Parking Stalls
1
Parking Type
Garage Under Building, Front Access
Strata Fee
$575.16/mo
Taxes
$2,681.24/yr
MLS® Area
Uptown NW
City
New Westminster
Postal Code
V3M 1N2
Subdivision
Hawthorn Place
Heating
Baseboard · Hot Water
Appliances
Washer/Dryer · Dishwasher · Refrigerator · Stove
Laundry
In Unit
Interior Features
Elevator
Exterior Features
Balcony
Pets
Cats OK, Dogs OK, Number Limit (Two), Yes With Restrictions
View
River and City
Lot Features
Central Location, Recreation Nearby
Community
Shopping Nearby
Building Amenities
Bike Room · Trash · Maintenance Grounds · Heat · Hot Water
Coordinates: 49.204859, -122.917620 · Map data © Google
2 bd · 1 ba · 881 sqft
MLS® R3128066 · Royal LePage Elite West
$549,900
Building permit history is currently available for City of Vancouver properties only.