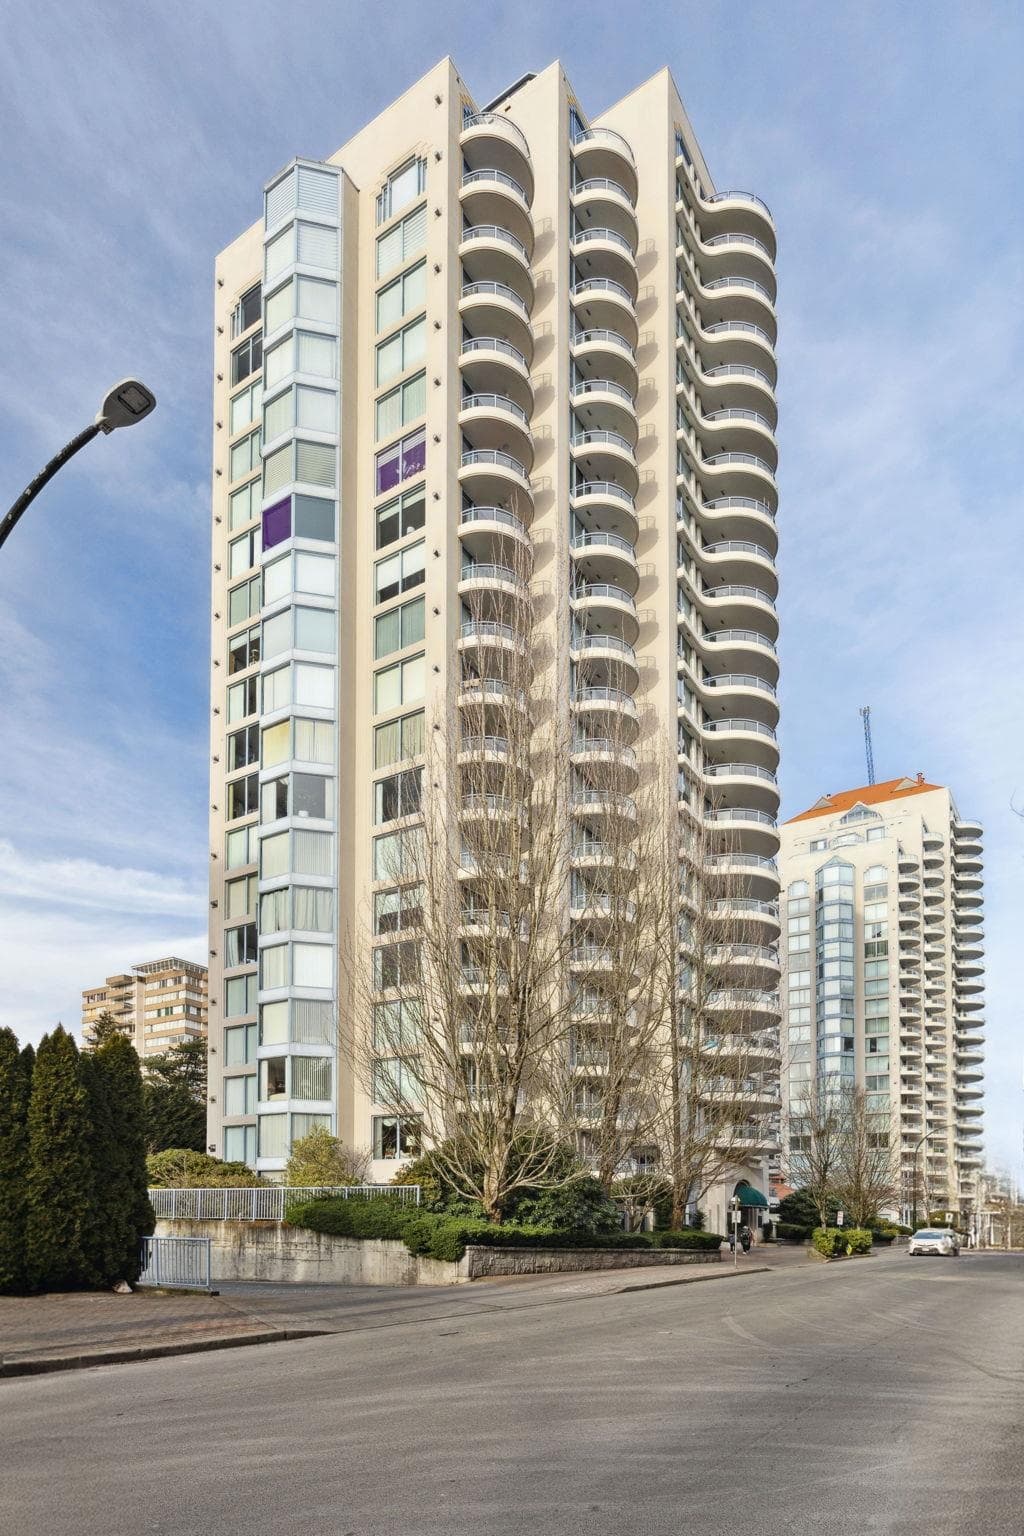
$538,000
Listed by: Royal LePage Elite West · MLS®
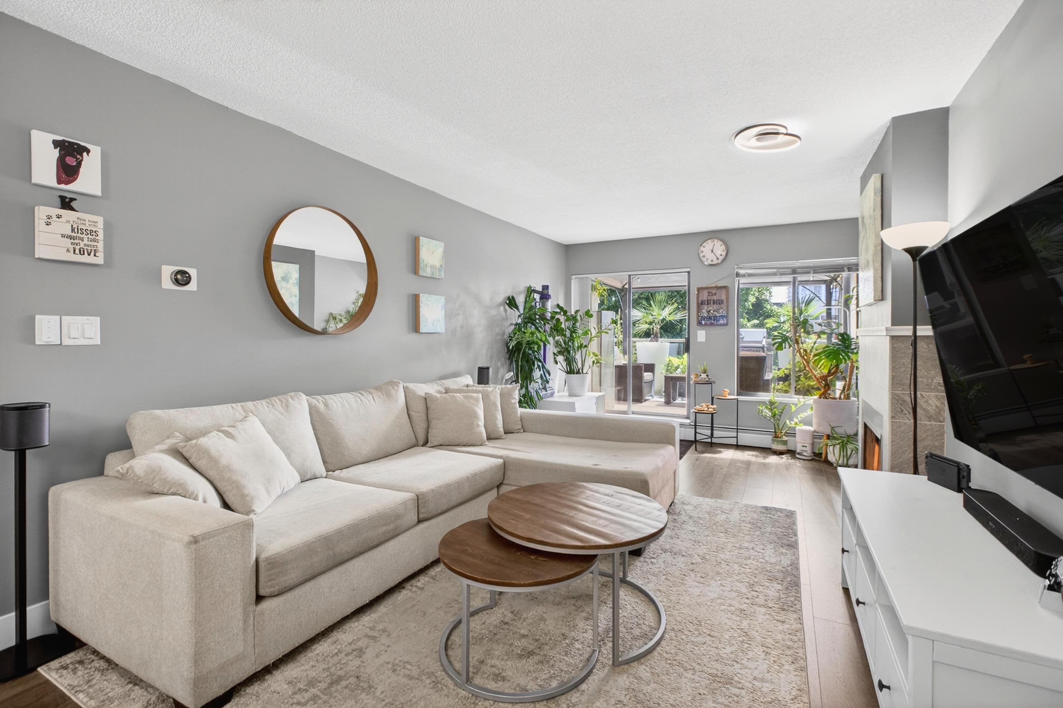
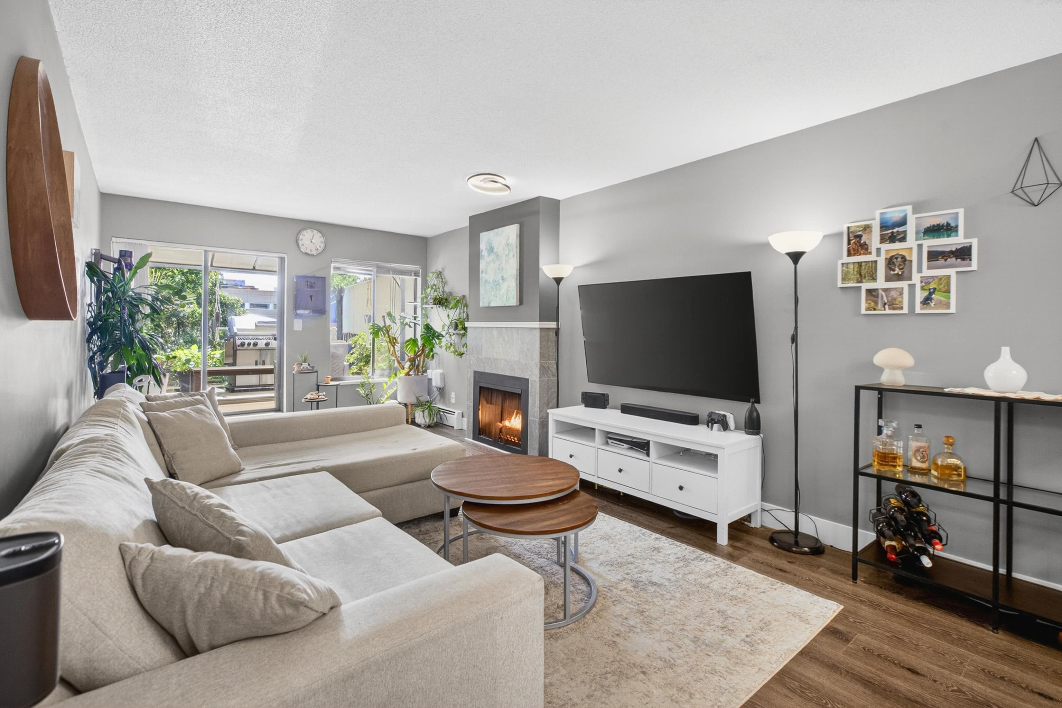
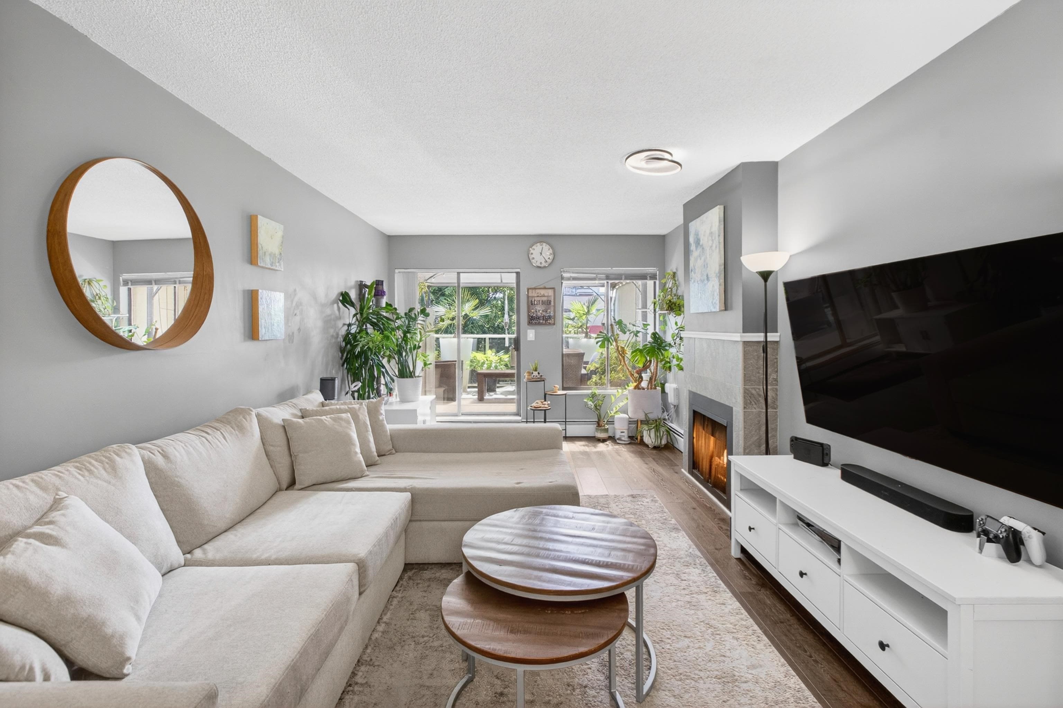
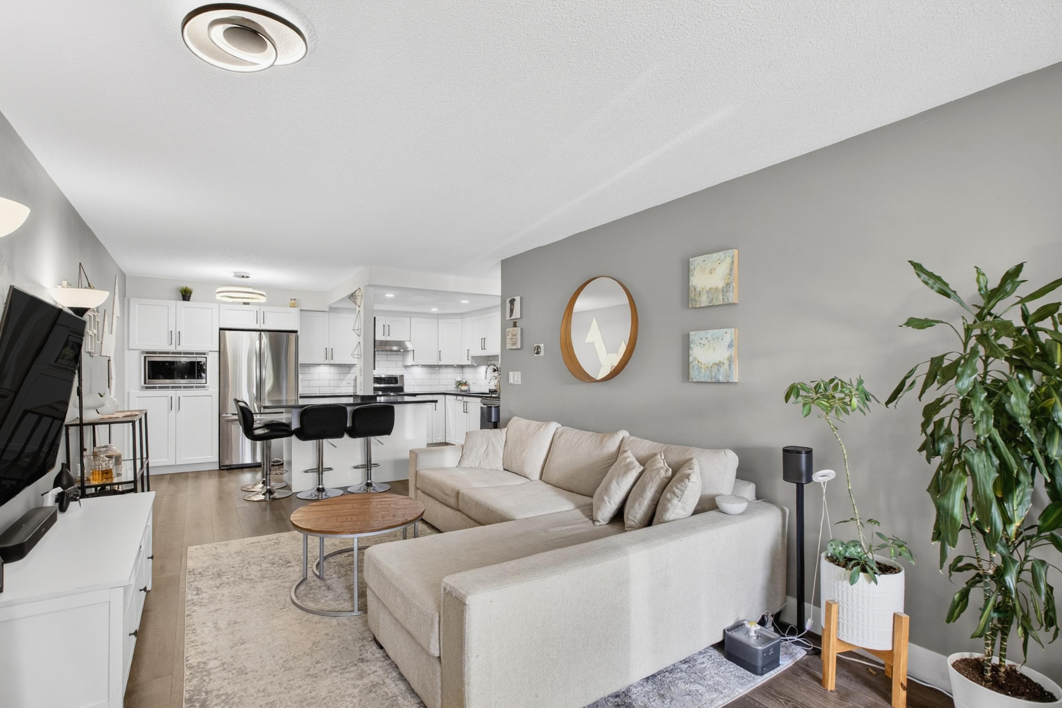
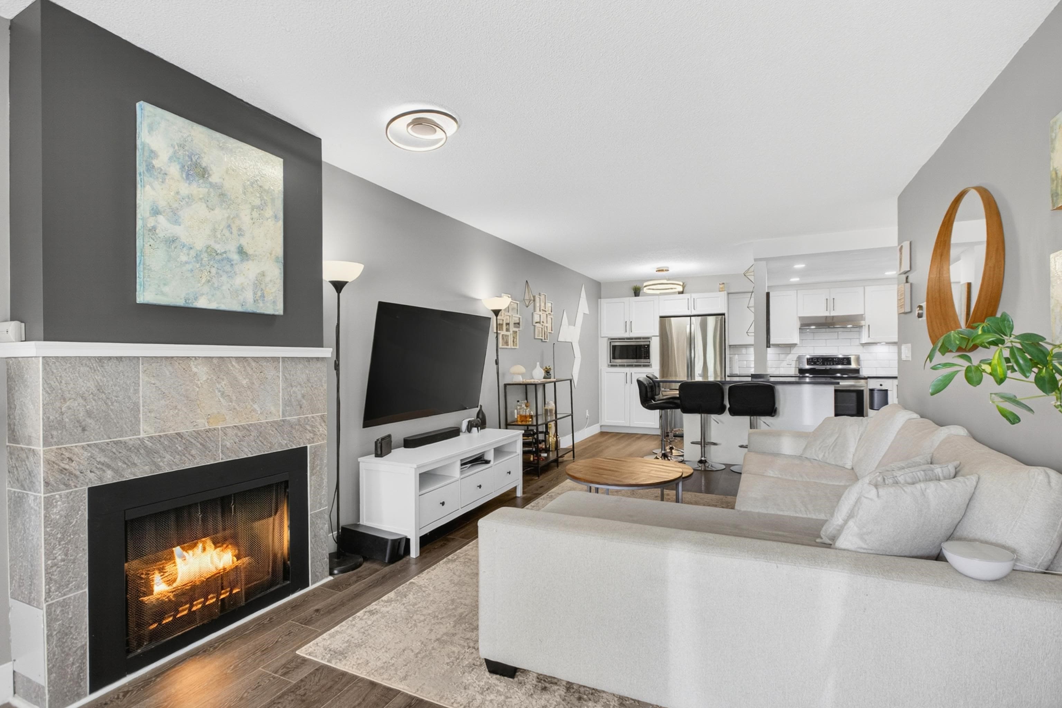
Fully renovated with an airy, modern aesthetic, this stunning residence has been thoughtfully redesigned from top to bottom. The open-concept layout features elegant shaker-style cabinetry, quartz countertops, under-cabinet lighting, and wide-plank laminate flooring throughout, offering a seamless blend of style and functionality. Oversized garden-style windows flood the home with natural light, creating a bright and inviting living space. Step out onto the expansive southeast-facing deck to enjoy peaceful water views and exceptional outdoor living. This home offers 2 generously sized bedrooms, a cozy gas fireplace, and a beautifully designed butler’s pantry for added convenience and storage. Includes 1 parking stall and 1 storage locker, with the option to rent a second stall if desired.
MLS® #
R3145186
Status
Active
Type
Residential
Sub-type
Apartment/Condo
Ownership
Freehold Strata
Bedrooms
2
Full Baths
1
Half Baths
0
Fireplaces
1
Living Area
881 sqft
Main Floor
881 sqft
Stories
3
Year Built
1983
Age
43 years
Structure
Multi Family, Residential Attached
Parking Stalls
1
Parking Type
Garage Under Building, Rear Access
Strata Fee
$511.26/mo
Taxes
$2,563.42/yr
MLS® Area
Uptown NW
City
New Westminster
Postal Code
V3M 1N2
Subdivision
Hawthorne Place
Heating
Baseboard
Appliances
Washer/Dryer · Dishwasher · Refrigerator · Stove
Laundry
In Unit
Fireplace
Gas
Interior Features
Elevator · Storage
Exterior Features
Balcony
Pets
Cats OK, Dogs OK, Number Limit (Two), Yes With Restrictions
View
Peekaboo view of Quay & River
Lot Features
Central Location, Recreation Nearby
Community
Shopping Nearby
Building Amenities
Bike Room · Trash · Maintenance Grounds · Gas · Heat · Hot Water
Coordinates: 49.204859, -122.917620 · Map data © Google
2 bd · 1 ba · 912 sqft
MLS® R3071665 · Youlive Realty
$499,000
Building permit history is currently available for City of Vancouver properties only.