+35 more
$1,079,000
Listed by: Oakwyn Realty Ltd. · MLS®
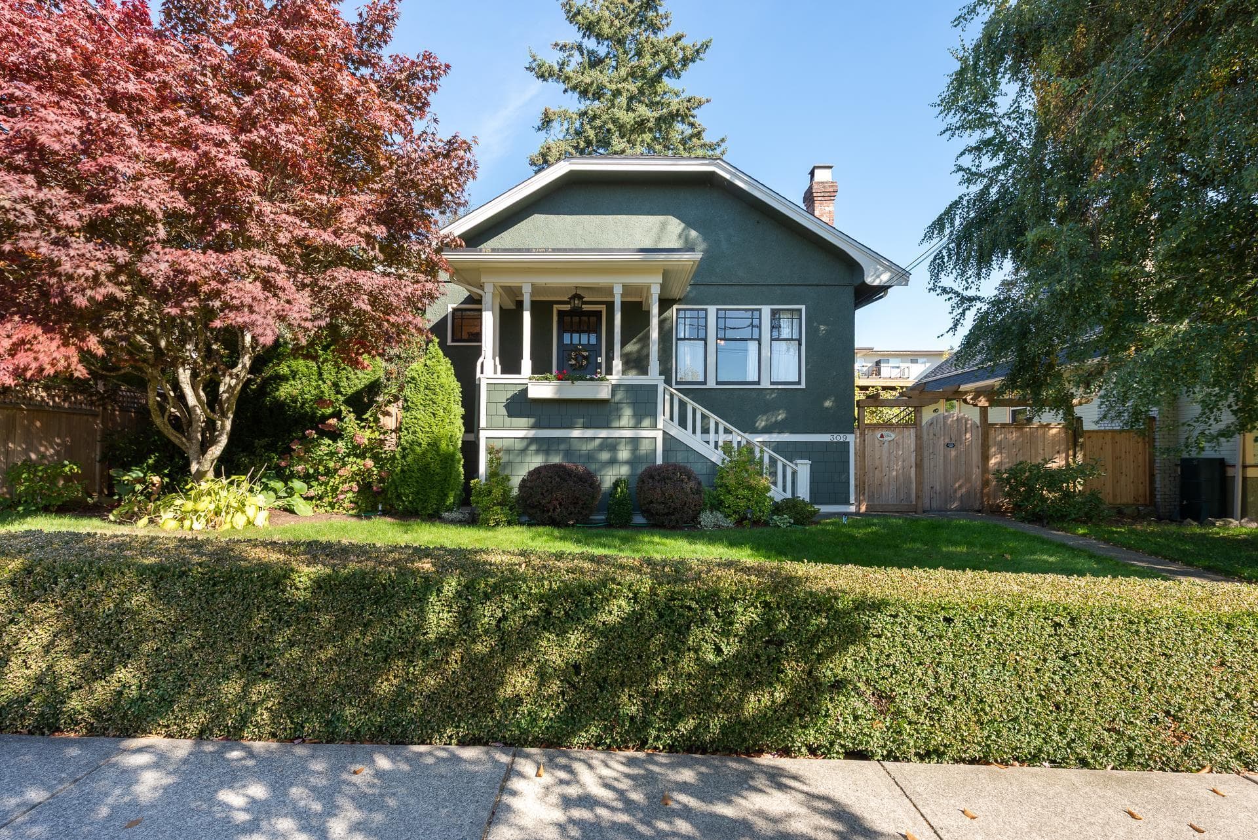
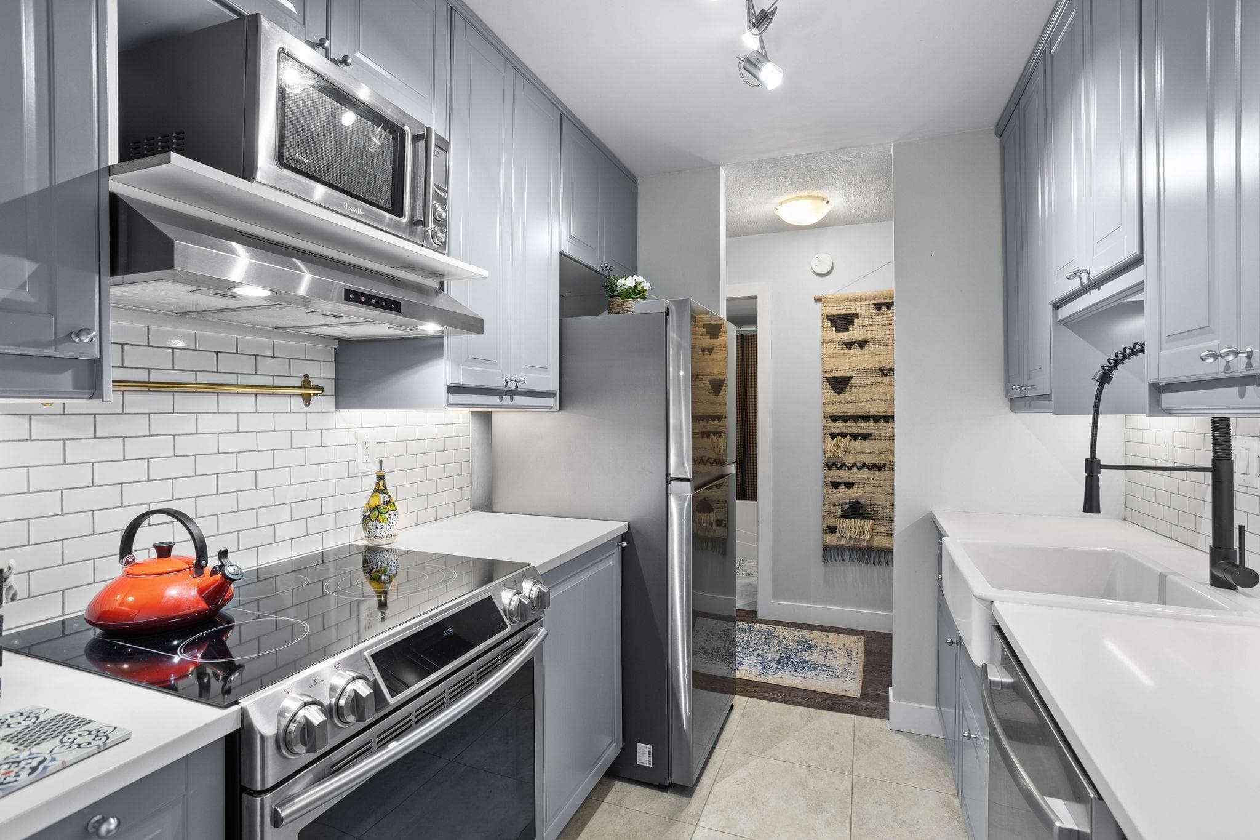
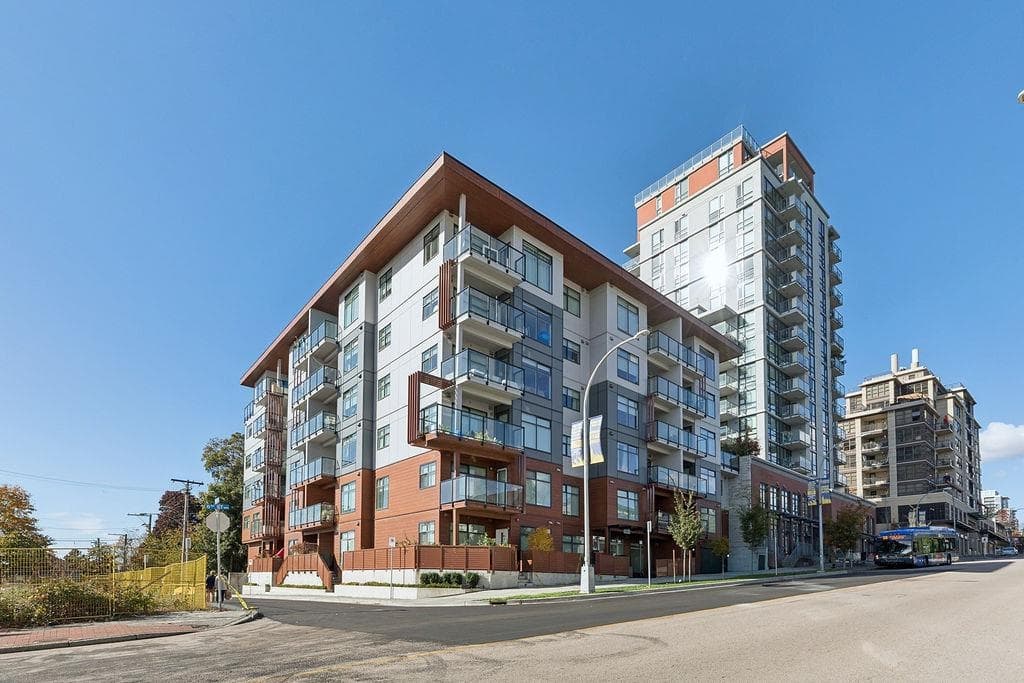
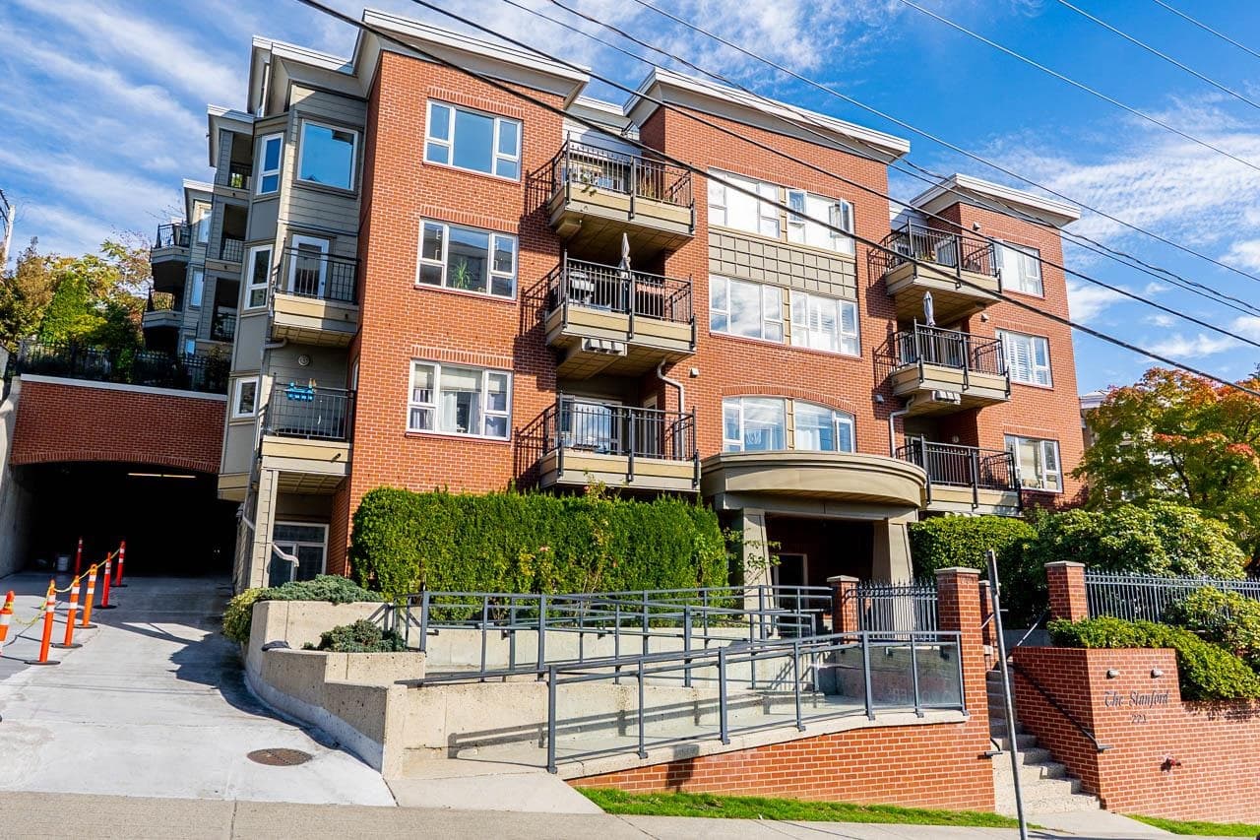
RARE 3 BED CORNER TOWNHOME at Capitol by renowned PORTE! Over 1,300 SQFT of bright, house-like living, privately positioned w/ excellent separation from neighbouring homes. The open-concept main level enjoys abundant natural light & ft modern kitchen w/ full-size Fisher & Paykel fridge, large WALK-IN PANTRY, powder room & MUDROOM w/ built-in storage. Upstairs ft all 3 bedrooms together, incl peek-a-boo city & water views. Enjoy a PRIVATE 295 SQFT PATIO w/ gas hookup + recently installed HEAT PUMP for year-round comfort. Amenities incl gym, social lounge w/ cinema room, rooftop patio & gardens. TWO side-by-side parking stalls + EXTRA LARGE, PRIVATE storage room located right outside your mudroom. Steps to Schools, SKYTRAIN, New West Quay, WATERFRONT & Simcoe Park! Open House Sun Oct 25 2-4p
MLS® #
R3162648
Status
Active
Type
Residential
Sub-type
Townhouse
Style
Ground Level Unit
Ownership
Freehold Strata
Bedrooms
3
Full Baths
2
Half Baths
1
Living Area
1,361 sqft
Main Floor
690 sqft
Year Built
2020
Age
6 years
Structure
Residential Attached
Parking Stalls
2
Parking Type
Underground
Strata Fee
$648.57/mo
Taxes
$4,246.17/yr
MLS® Area
Uptown NW
City
New Westminster
Postal Code
V3M 0M3
Heating
Baseboard · Electric
Cooling / A/C
Air Conditioning
Appliances
Washer/Dryer · Dishwasher · Refrigerator · Stove
Laundry
In Unit
Interior Features
Elevator
Exterior Features
Garden · Playground
Pets
Cats OK, Dogs OK, Number Limit (Two), Yes With Restrictions
Lot Features
Central Location, Recreation Nearby
Community
Shopping Nearby
Building Amenities
Clubhouse · Exercise Centre · Caretaker · Trash · Maintenance Grounds · Management · Recreation Facilities · Sewer · Water
Coordinates: 49.202285, -122.919231 · Map data © Google
Watch this home
Get an email when the price changes, it sells, or a new unit lists in this building. Sign in or create a free account.
Transit-Oriented Area — Tier 3
~490 m from New Westminster SkyTrain station
Provincial law requires the city to allow at least 3.0 FAR and 8 storeys for residential here — well above typical single-family zoning. Potential land-assembly interest from developers.
~490 m straight-line to New Westminster SkyTrain
Screening estimate from provincial regulations (TOA station points, B.C. Reg. 263/2023 & 265/2023; small-scale multi-unit housing rules). Distances are straight-line; actual TOA maps are set by municipal bylaw and some parcels (heritage, ALR, exempt areas) are excluded. Confirm with the municipality before relying on it.
Not in the Agricultural Land Reserve.
The listing’s flood plain disclosure is available to registered users. Create a free account or sign in.
ALR from the Agricultural Land Commission via DataBC (point check at the listing’s mapped location). Flood plain is the listing brokerage’s disclosure. Confirm both with the municipality and your lawyer.
Building permit history is currently available for City of Vancouver properties only.