+29 more
$669,000
Listed by: Oakwyn Realty Ltd. · MLS®
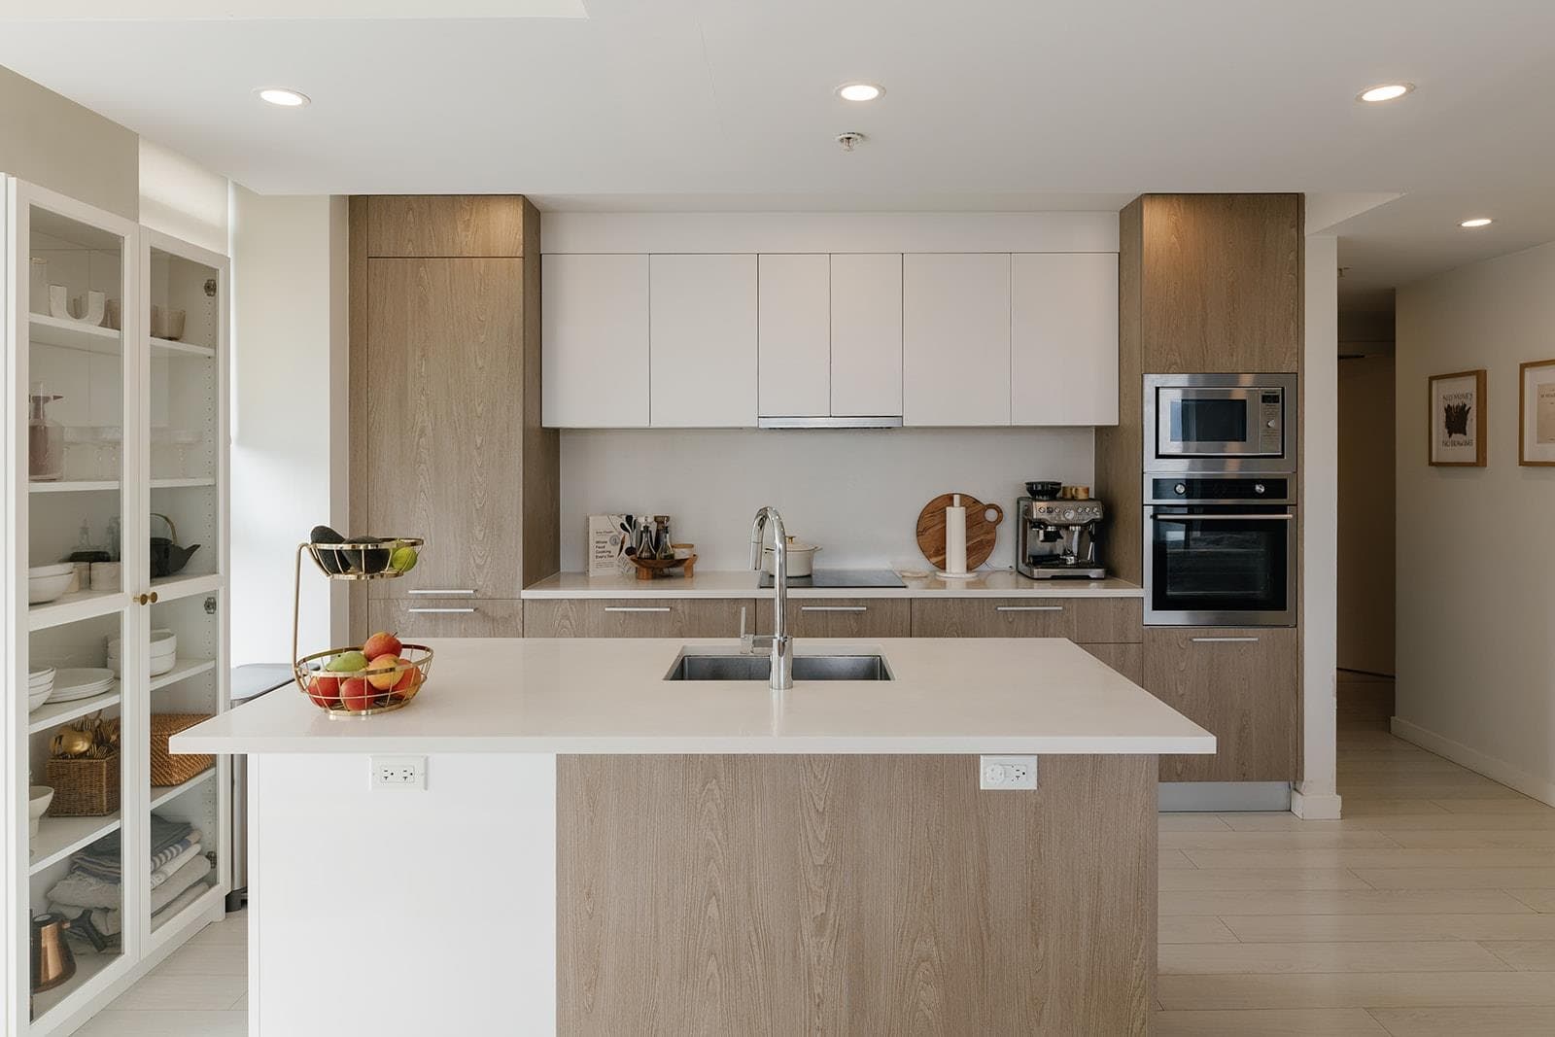
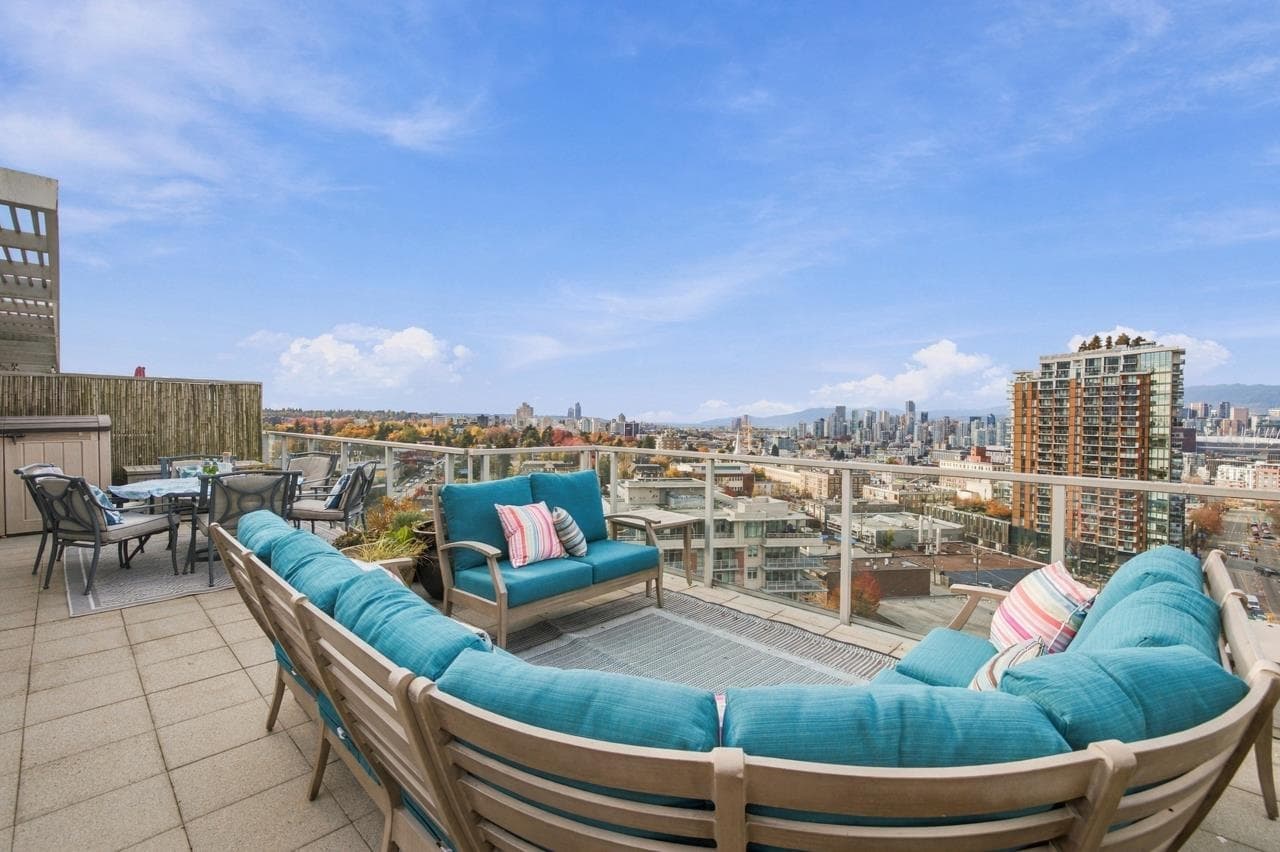
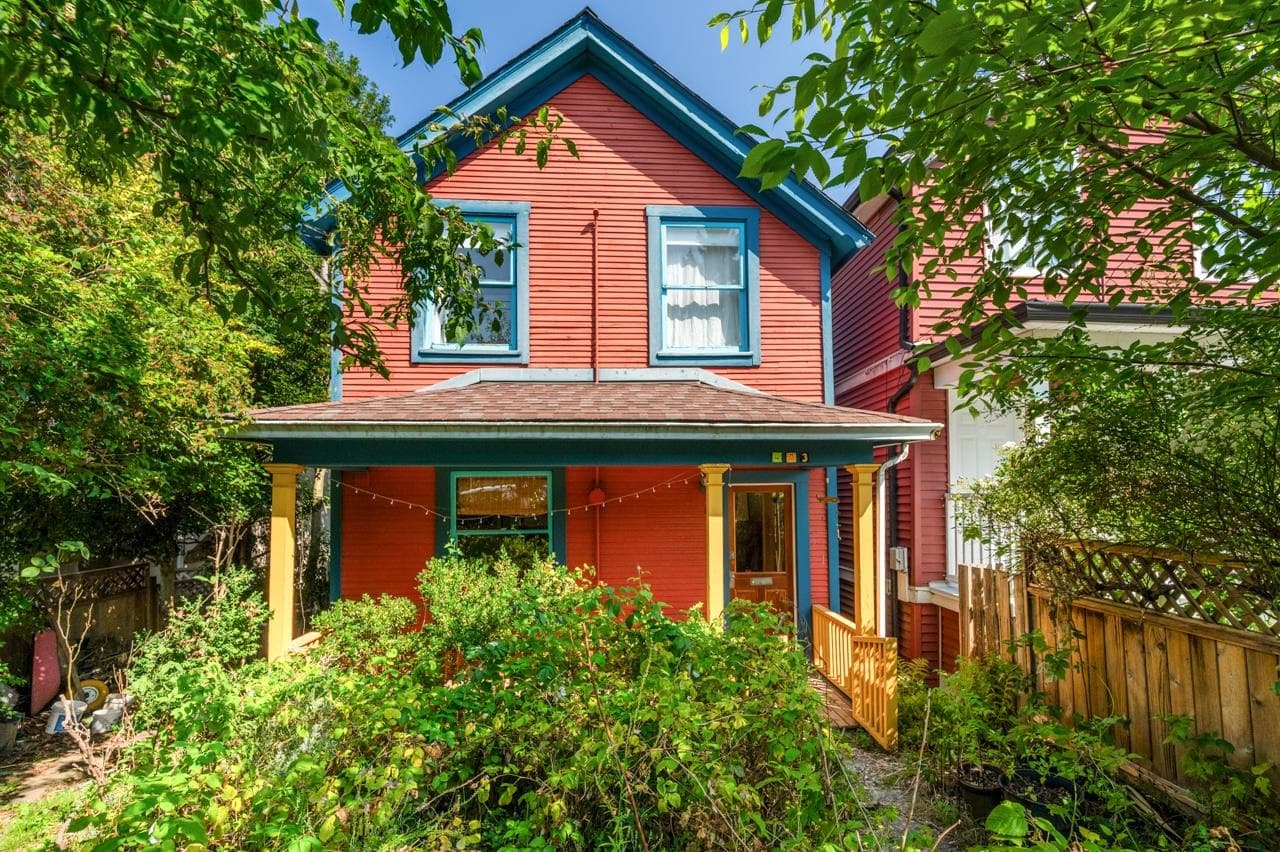
Your own backyard in the heart of Mount Pleasant! This renovated 2 bedroom corner home delivers something rarely found in condo living: a massive, 800 sqft private southwest-facing yard with room to garden, entertain, relax and let the pets roam. Inside, the bright open-concept living space is warm and stylish, with a beautifully updated kitchen featuring concrete counters. Two spacious bedrooms and a charming bathroom with subway tile and classic clawfoot tub complete the home. Tucked into an unbeatable location just minutes from Main Street’s best restaurants, cafés, shops, parks and recreation, with transit just one block away. Parking and storage included. A standout home in one of East Vancouver’s best neighbourhoods.
MLS® #
R3163474
Status
Active
Type
Residential
Sub-type
Apartment/Condo
Style
Ground Level Unit
Ownership
Freehold Strata
Bedrooms
2
Full Baths
1
Half Baths
0
Fireplaces
0
Living Area
721 sqft
Main Floor
721 sqft
Stories
4
Year Built
1996
Age
30 years
Structure
Multi Family, Residential Attached
Parking Stalls
1
Parking Type
Underground, Front Access
Strata Fee
$504.08/mo
Taxes
$2,304.31/yr
MLS® Area
Mount Pleasant VE
City
Vancouver
Postal Code
V5T 1T4
Subdivision
Chelsea Court
Heating
Baseboard · Electric
Appliances
Washer/Dryer · Dishwasher · Refrigerator · Stove
Laundry
In Unit
Windows
Window Coverings
Interior Features
Elevator · Storage
Exterior Features
Garden
Pets
Cats OK, Dogs OK, Number Limit (Two), Yes
View
GARDEN
Lot Features
Central Location, Recreation Nearby
Community
Shopping Nearby
Building Amenities
Bike Room · Caretaker · Trash · Maintenance Grounds · Hot Water · Management · Sewer · Snow Removal · Water
Coordinates: 49.263168, -123.087745 · Map data © Google
Watch this home
Get an email when the price changes, it sells, or a new unit lists in this building. Sign in or create a free account.
Strata fee / sqft (median)
$0.70/mo
3% below area median
Year built
1996
Listings on record
2
2 active now
Rules
Pets: Cats OK, Dogs OK, Number Limit (Two), Yes, No Dogs
Sale prices, sale-to-list ratio and time to sell for this building are available to registered users. Create a free account or sign in.
Based on MLS® listings at this address and active strata listings in the area. Keyword flags come from public listing remarks and aren’t a substitute for strata minutes, the depreciation report or a Form B.
Transit-Oriented Area — Tier 3
~690 m from Great Northern Way — Emily Carr SkyTrain station (under construction)
Provincial law requires the city to allow at least 3.0 FAR and 8 storeys for residential here — well above typical single-family zoning. Potential land-assembly interest from developers.
~690 m straight-line to Great Northern Way — Emily Carr SkyTrain (under construction)
Screening estimate from provincial regulations (TOA station points, B.C. Reg. 263/2023 & 265/2023; small-scale multi-unit housing rules). Distances are straight-line; actual TOA maps are set by municipal bylaw and some parcels (heritage, ALR, exempt areas) are excluded. Confirm with the municipality before relying on it.
Source: City of Vancouver Open Data
Field Review - Addition / Alteration - Exterior alterations to repair balcony membranes for all dwelling units at this existing multiple dwelling building on this site. Scope of work: - Removal of existing vinyl membrane and deck sheathing at (13) balconies, new slope plywood substrate for installation of new vinyl membrane including new deck drain, new aluminum and glass guardrail, repaint existing railing to match new railing, replace siding patio doors, and install gutter at balcony. OK for DB per M.Einifar OK for Field Review per W.Wong Schedule A, Schedule D & Schedule B Architectural - Ricardo Sapollnik, P.Eng - 604-523-1366, csawest.com Schedule B Structural - Dan Kunimoto, P.Eng - 604-298-5950, [email protected]
Multiple Dwelling
$125,000
Jan 8, 2025
DB-2024-01132