+33 more
$1,389,999
Listed by: RE/MAX Westcoast · MLS®
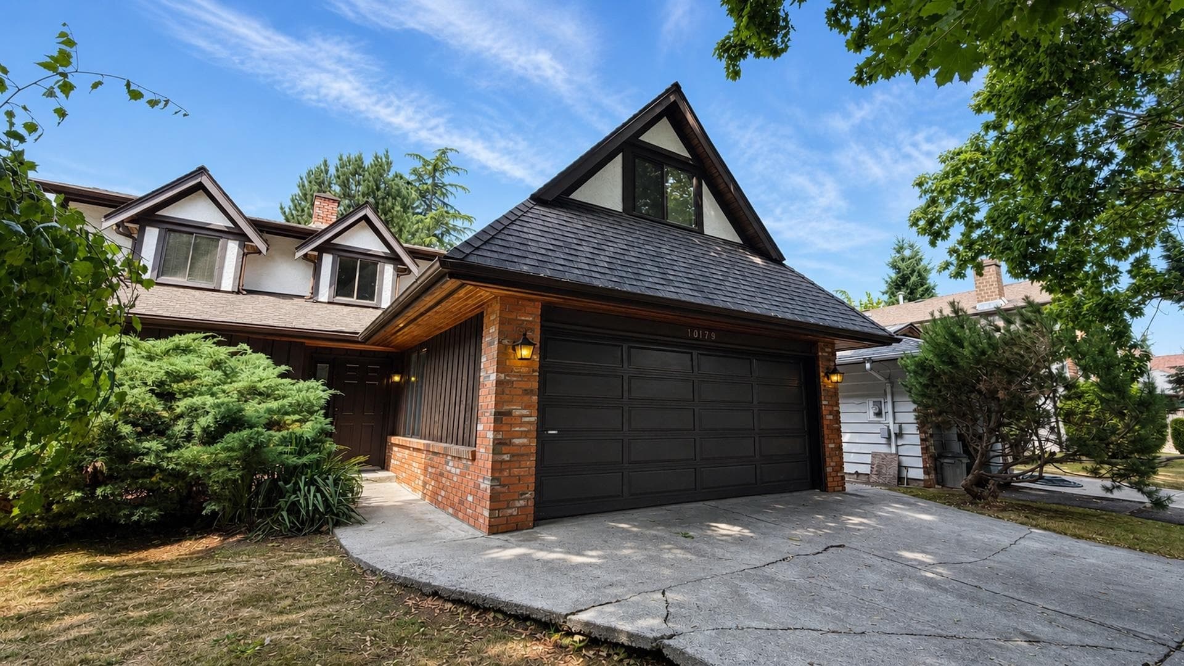
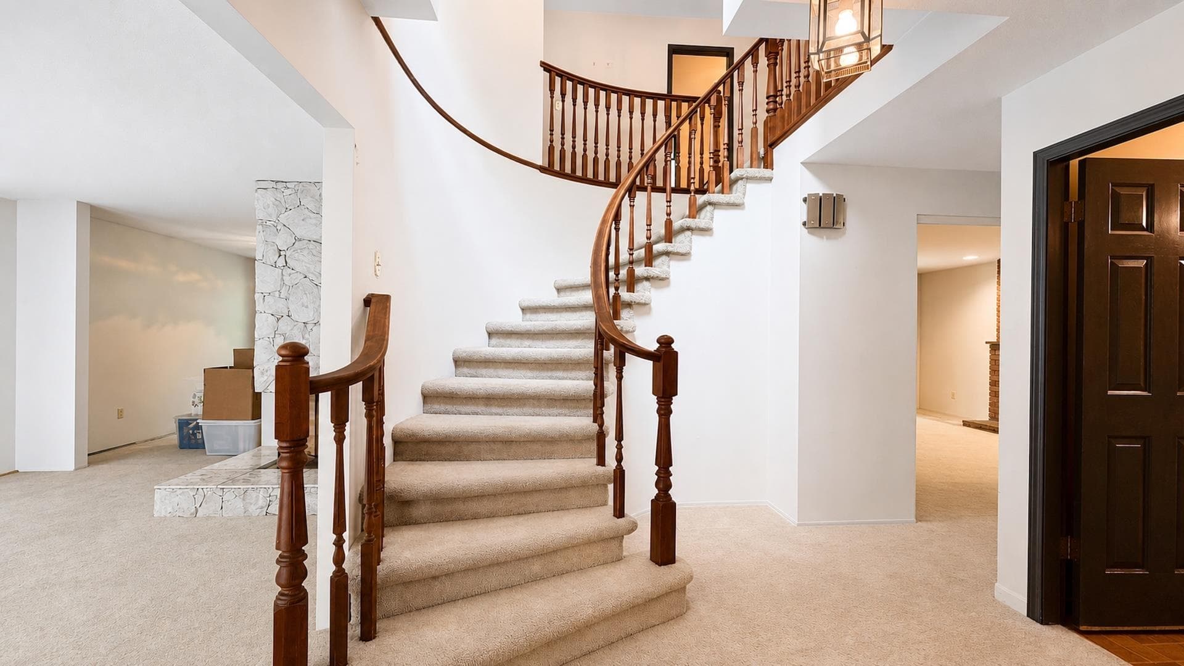
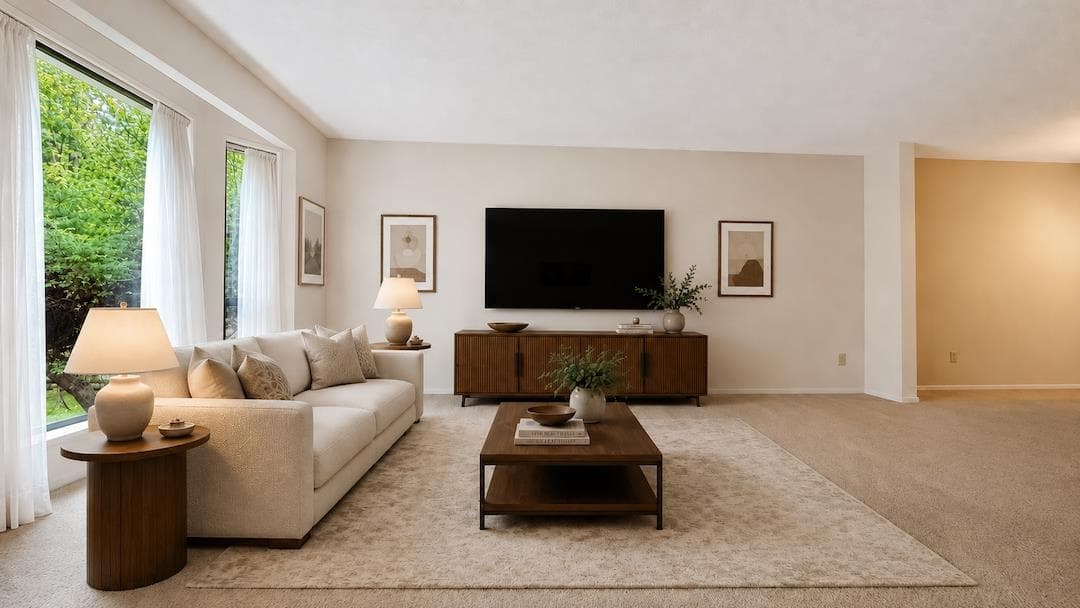
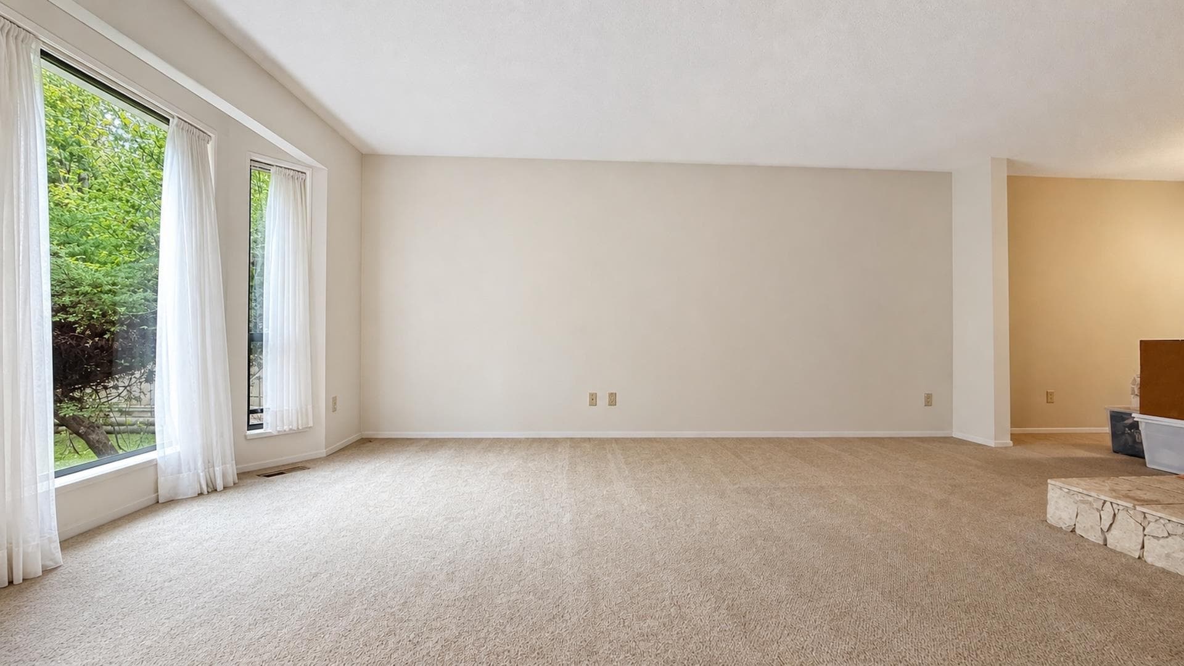
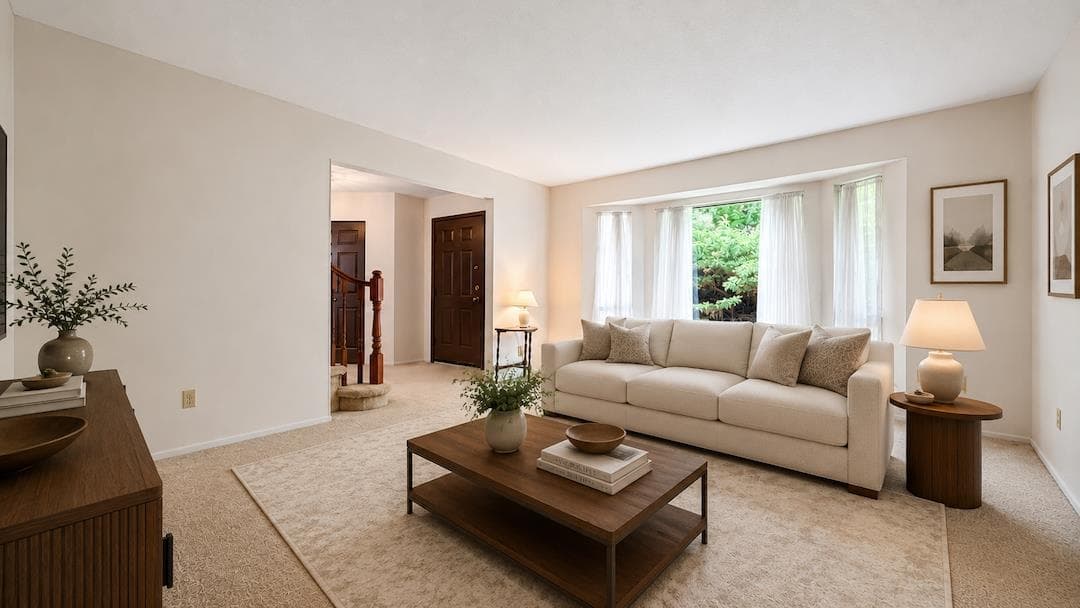
This spacious 4-bedroom (or 3-bedroom + huge multi-purpose room), 2.5 bath home has lovely curb appeal and room for today’s work-from-home lifestyle. Enjoy large principal rooms on the main level, with a roomy kitchen island perfect for entertaining—it even has a built-in desk to keep everyone’s devices charged. Bring your renovation ideas to transform this well-built home into something truly special. With great bones and endless potential, it’s located in a quiet, tree-lined neighbourhood less than 300 metres from James McKinney Elementary and just a 4-min drive to Steveston-London Secondary. Transit is a short stroll away with connections to the Canada Line SkyTrain and Vancouver, while Steveston Highway, Steveston Village, Woodwards, and Blundell Centre are all close by.
MLS® #
R3149947
Status
Active
Type
Residential
Sub-type
Single Family Residence
Ownership
Freehold NonStrata
Bedrooms
4
Full Baths
2
Half Baths
1
Fireplaces
2
Living Area
2,135 sqft
Main Floor
1,134 sqft
Lot Size
5,588 sqft
Lot Dimensions
46.78 x 119.44
Frontage
46.78
Year Built
1980
Age
46 years
Structure
Residential Detached
Parking Stalls
4
Garage Spaces
2
Parking Type
Garage Double, Garage Door Opener
Taxes
$5,908.41/yr
MLS® Area
Steveston North
City
Richmond
Postal Code
V7E 5M2
Heating
Forced Air · Natural Gas
Appliances
Washer/Dryer · Dishwasher · Refrigerator · Stove
Fireplace
Gas · Wood Burning
Windows
Window Coverings · Insulated Windows
Interior Features
Central Vacuum
Lot Features
Private
Community
Shopping Nearby
Coordinates: 49.138905, -123.162746 · Map data © Google
Building permit history is currently available for City of Vancouver properties only.