+34 more
$2,588,888
Listed by: Multiple Realty Ltd. · MLS®
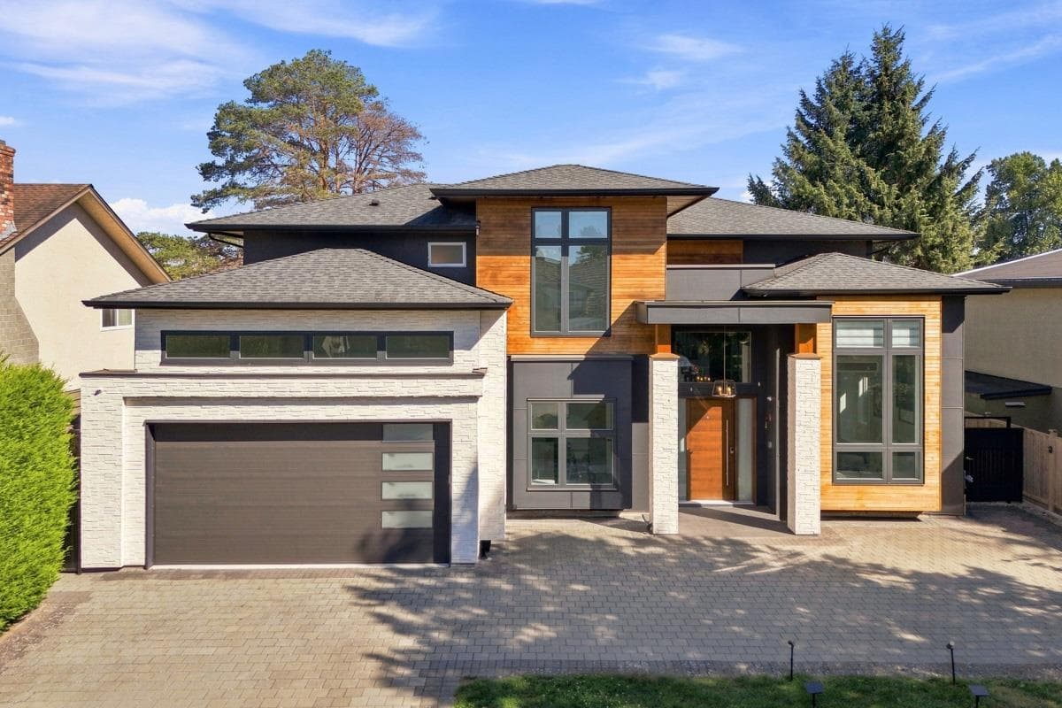
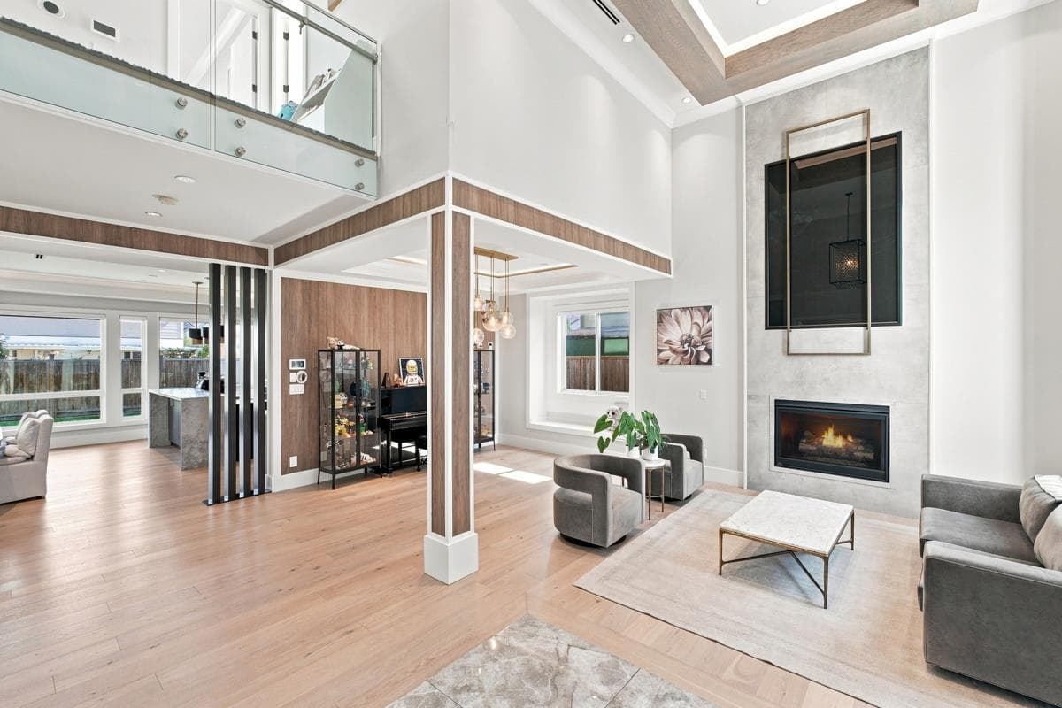
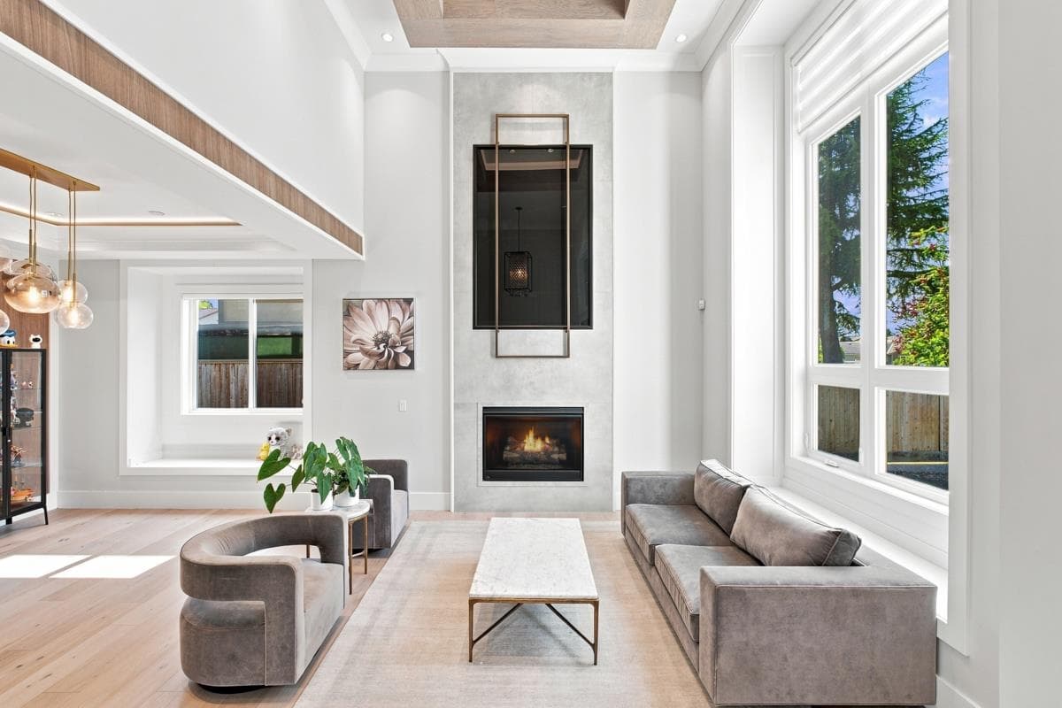
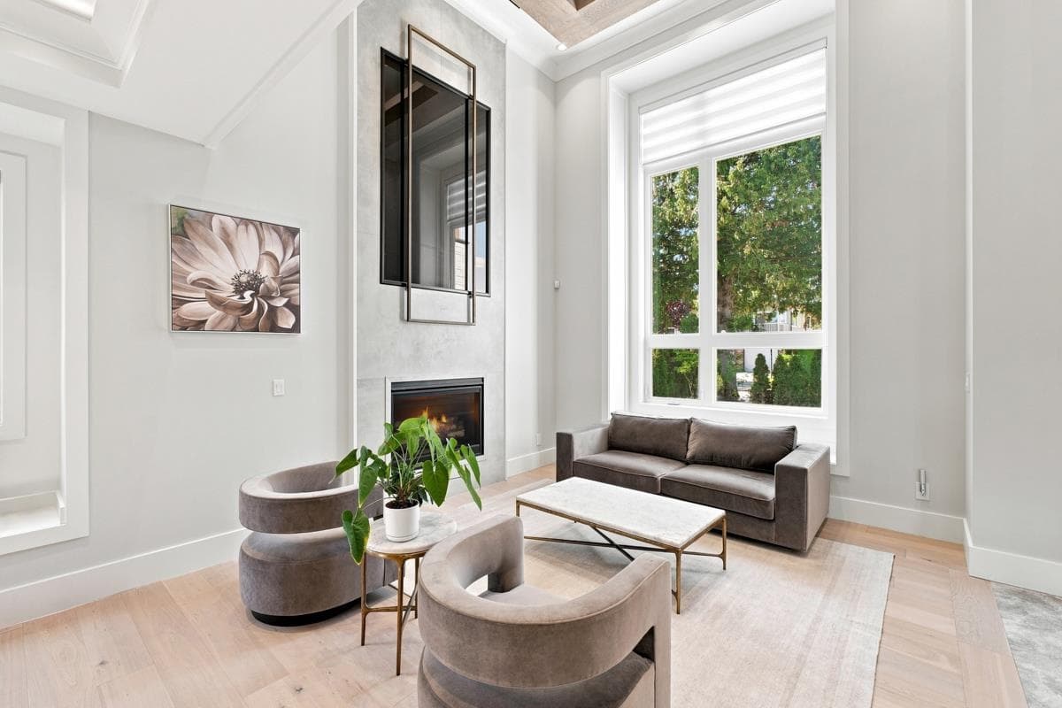
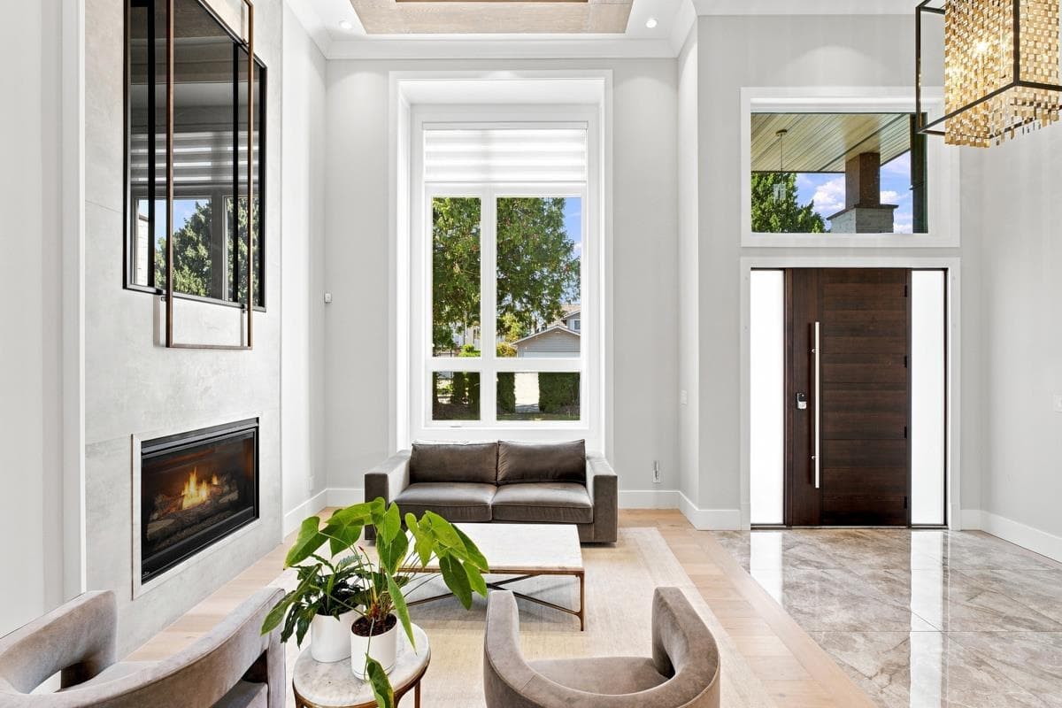
Modern custom West Coast luxury in sought-after Steveston North. This exquisite home features two impressive living areas with soaring 17' ceilings, expansive windows, and cozy fireplaces. The chef-inspired kitchen showcases premium Miele appliances, a functional island, and a separate wok kitchen. A formal dining area, west-facing office, and dedicated media room complete the main floor. Upstairs offers 4 spacious ensuite bedrooms, including 2 luxurious primary suites, each with a private patio, walk-in closet, and spa-like ensuite featuring dual sinks, soaker tub, and separate shower. Enjoy radiant heat, A/C and HRV, a pristine east-facing backyard, EV-ready double garage, and potential for a mortgage helper. Steps to Diefenbaker Elementary, McMath Secondary, Steveston Village, and more!
MLS® #
R3162454
Status
Active
Type
Residential
Sub-type
Single Family Residence
Ownership
Freehold NonStrata
Bedrooms
4
Full Baths
5
Half Baths
1
Fireplaces
2
Living Area
3,456 sqft
Main Floor
1,992 sqft
Lot Size
7,000 sqft
Lot Dimensions
70.01 x 100
Frontage
70.01
Year Built
2018
Age
8 years
Structure
Residential Detached
Parking Stalls
6
Garage Spaces
2
Parking Type
Garage Double, Front Access
Taxes
$9,932.22/yr
MLS® Area
Steveston North
City
Richmond
Postal Code
V7E 4K7
Heating
Radiant
Cooling / A/C
Air Conditioning
Appliances
Washer/Dryer · Dishwasher · Refrigerator · Stove
Fireplace
Electric · Gas
Security
Security System · Smoke Detector(s) · Fire Sprinkler System
Windows
Window Coverings
Interior Features
Central Vacuum · Wet Bar
Exterior Features
Balcony · Private Yard
Lot Features
Central Location, Marina Nearby, Private, Recreation Nearby
Community
Shopping Nearby
Coordinates: 49.136572, -123.171740 · Map data © Google
Building permit history is currently available for City of Vancouver properties only.