+21 more
$1,375,000
Listed by: RE/MAX Select Realty · MLS®
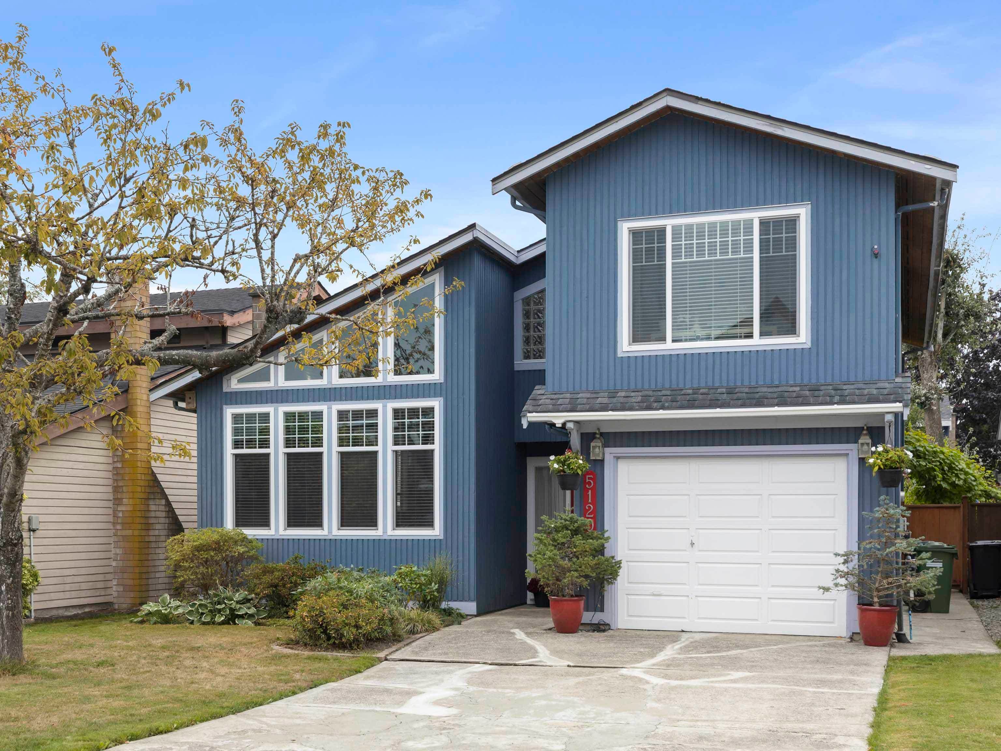
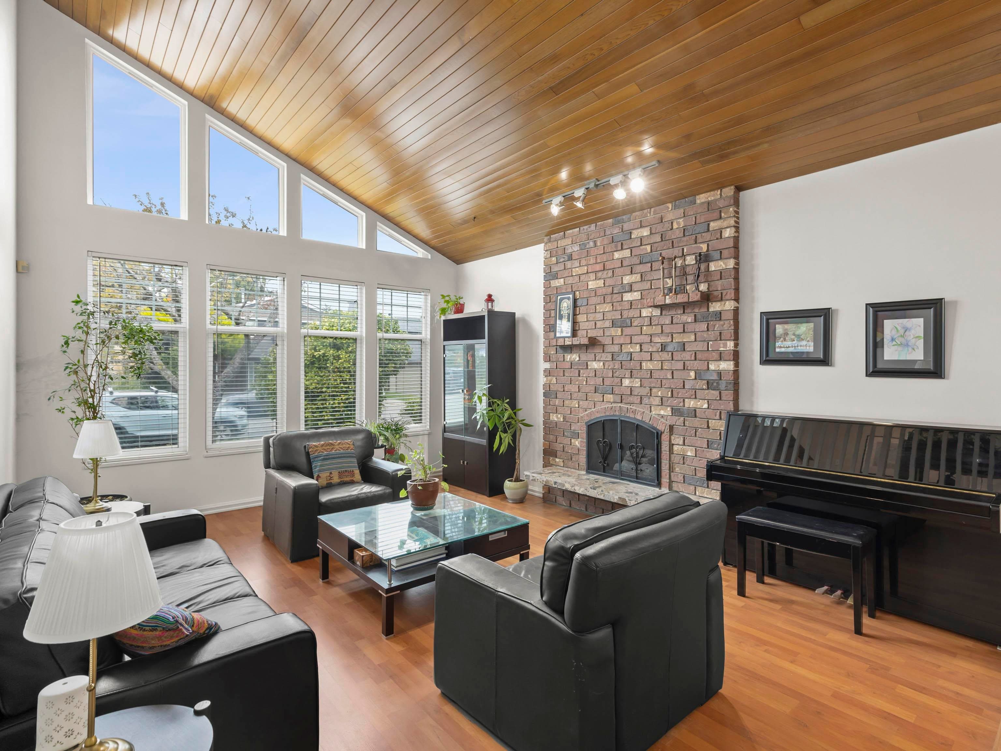
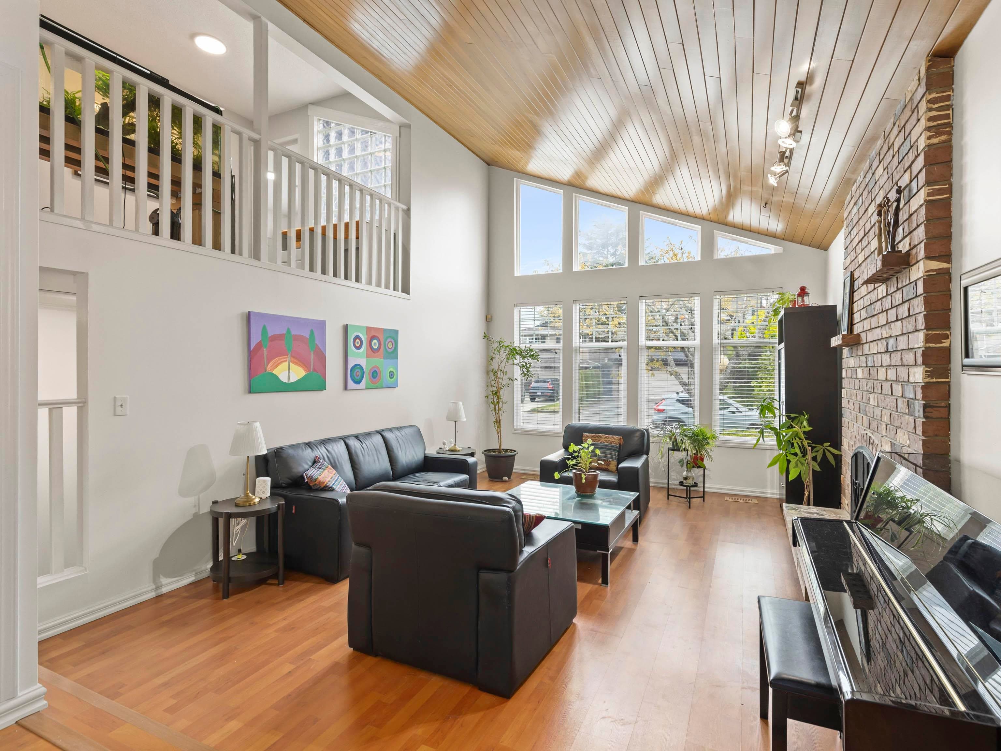
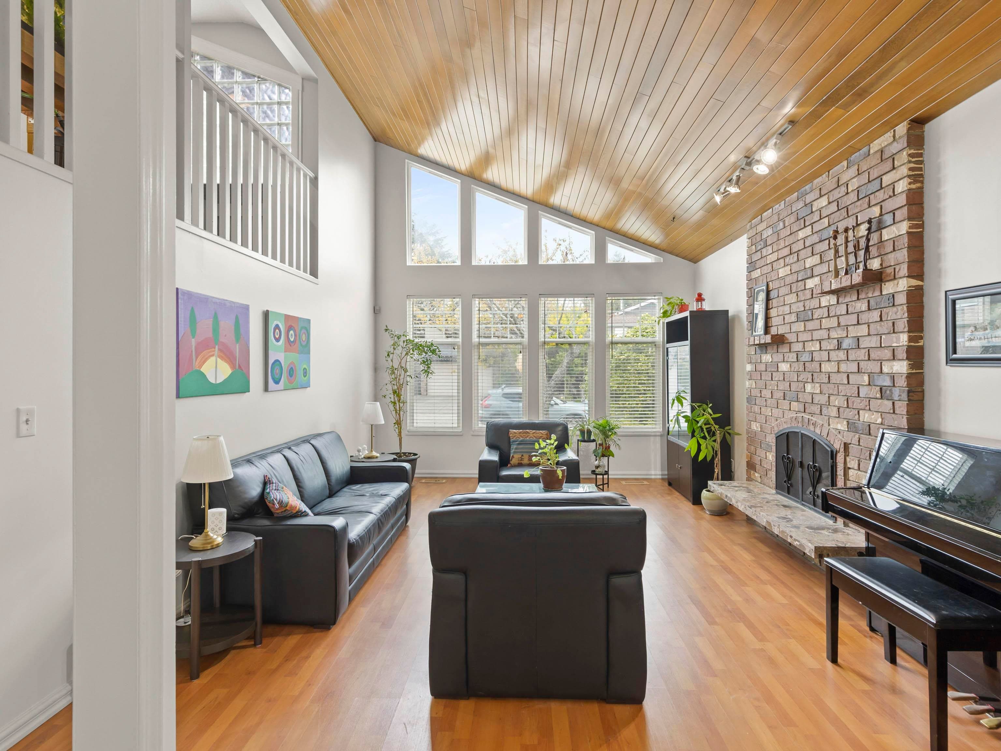
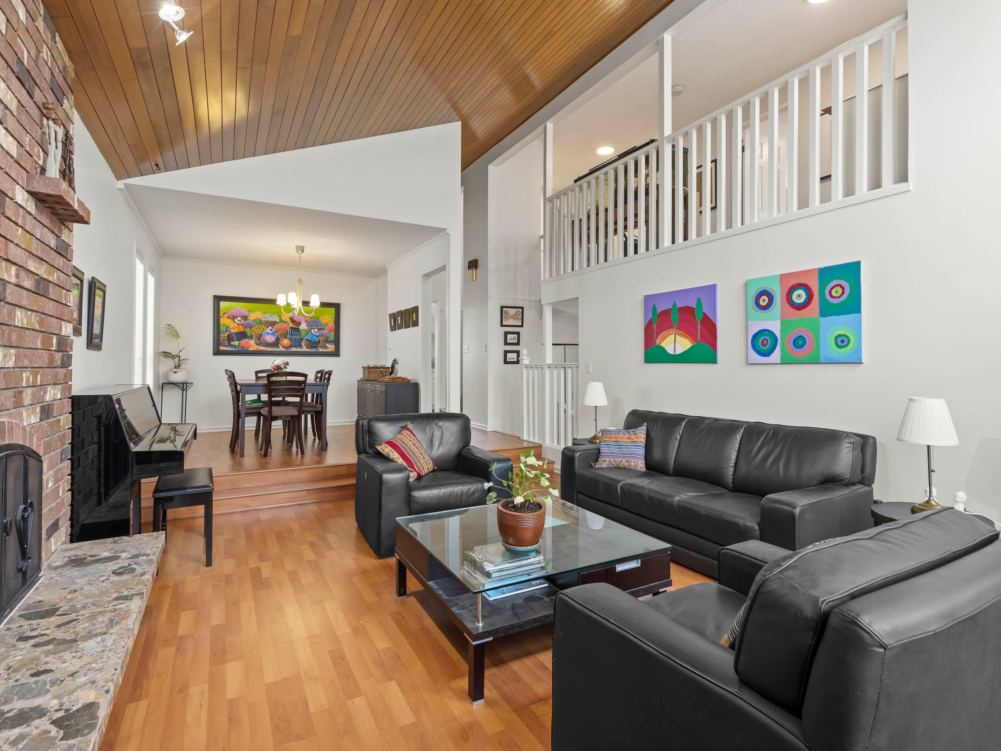
Charming family home in Richmond’s tranquil Holly neighbourhood! Lovingly cared for over the years, this inviting home offers warmth, appeal and excellent family living. The main floor features a bright living room with 14’ vaulted cedar-plank ceilings, cozy wood-burning fireplace and formal dining room. The functional original kitchen overlooks the spacious sunken family room, opening to a sunny south-facing backyard with patio deck, mature gardens and full fencing—a true gardener’s paradise. Upstairs offers a versatile loft flex space plus 3 bedrooms, including a spacious primary with ensuite. Updated bathrooms, flooring and fresh paint add move-in-ready appeal. Close to schools, parks, transit and Steveston Village. Open house Sun Sept 13th 2:30pm-4:00pm
MLS® #
R3162160
Status
Active
Type
Residential
Sub-type
Single Family Residence
Ownership
Freehold NonStrata
Bedrooms
3
Full Baths
2
Half Baths
1
Fireplaces
1
Living Area
1,862 sqft
Main Floor
1,096 sqft
Lot Size
4,160 sqft
Lot Dimensions
40 x 104
Frontage
40
Year Built
1977
Age
49 years
Structure
Residential Detached
Parking Stalls
2
Garage Spaces
1
Parking Type
Garage Single, Open, Front Access
Taxes
$4,905.58/yr
MLS® Area
Steveston North
City
Richmond
Postal Code
V7E 4T8
Heating
Forced Air · Natural Gas
Appliances
Washer/Dryer · Dishwasher · Refrigerator · Stove
Fireplace
Wood Burning
Windows
Window Coverings
Interior Features
Storage
Exterior Features
Garden
Lot Features
Recreation Nearby
Community
Shopping Nearby
Coordinates: 49.138290, -123.167769 · Map data © Google
Building permit history is currently available for City of Vancouver properties only.