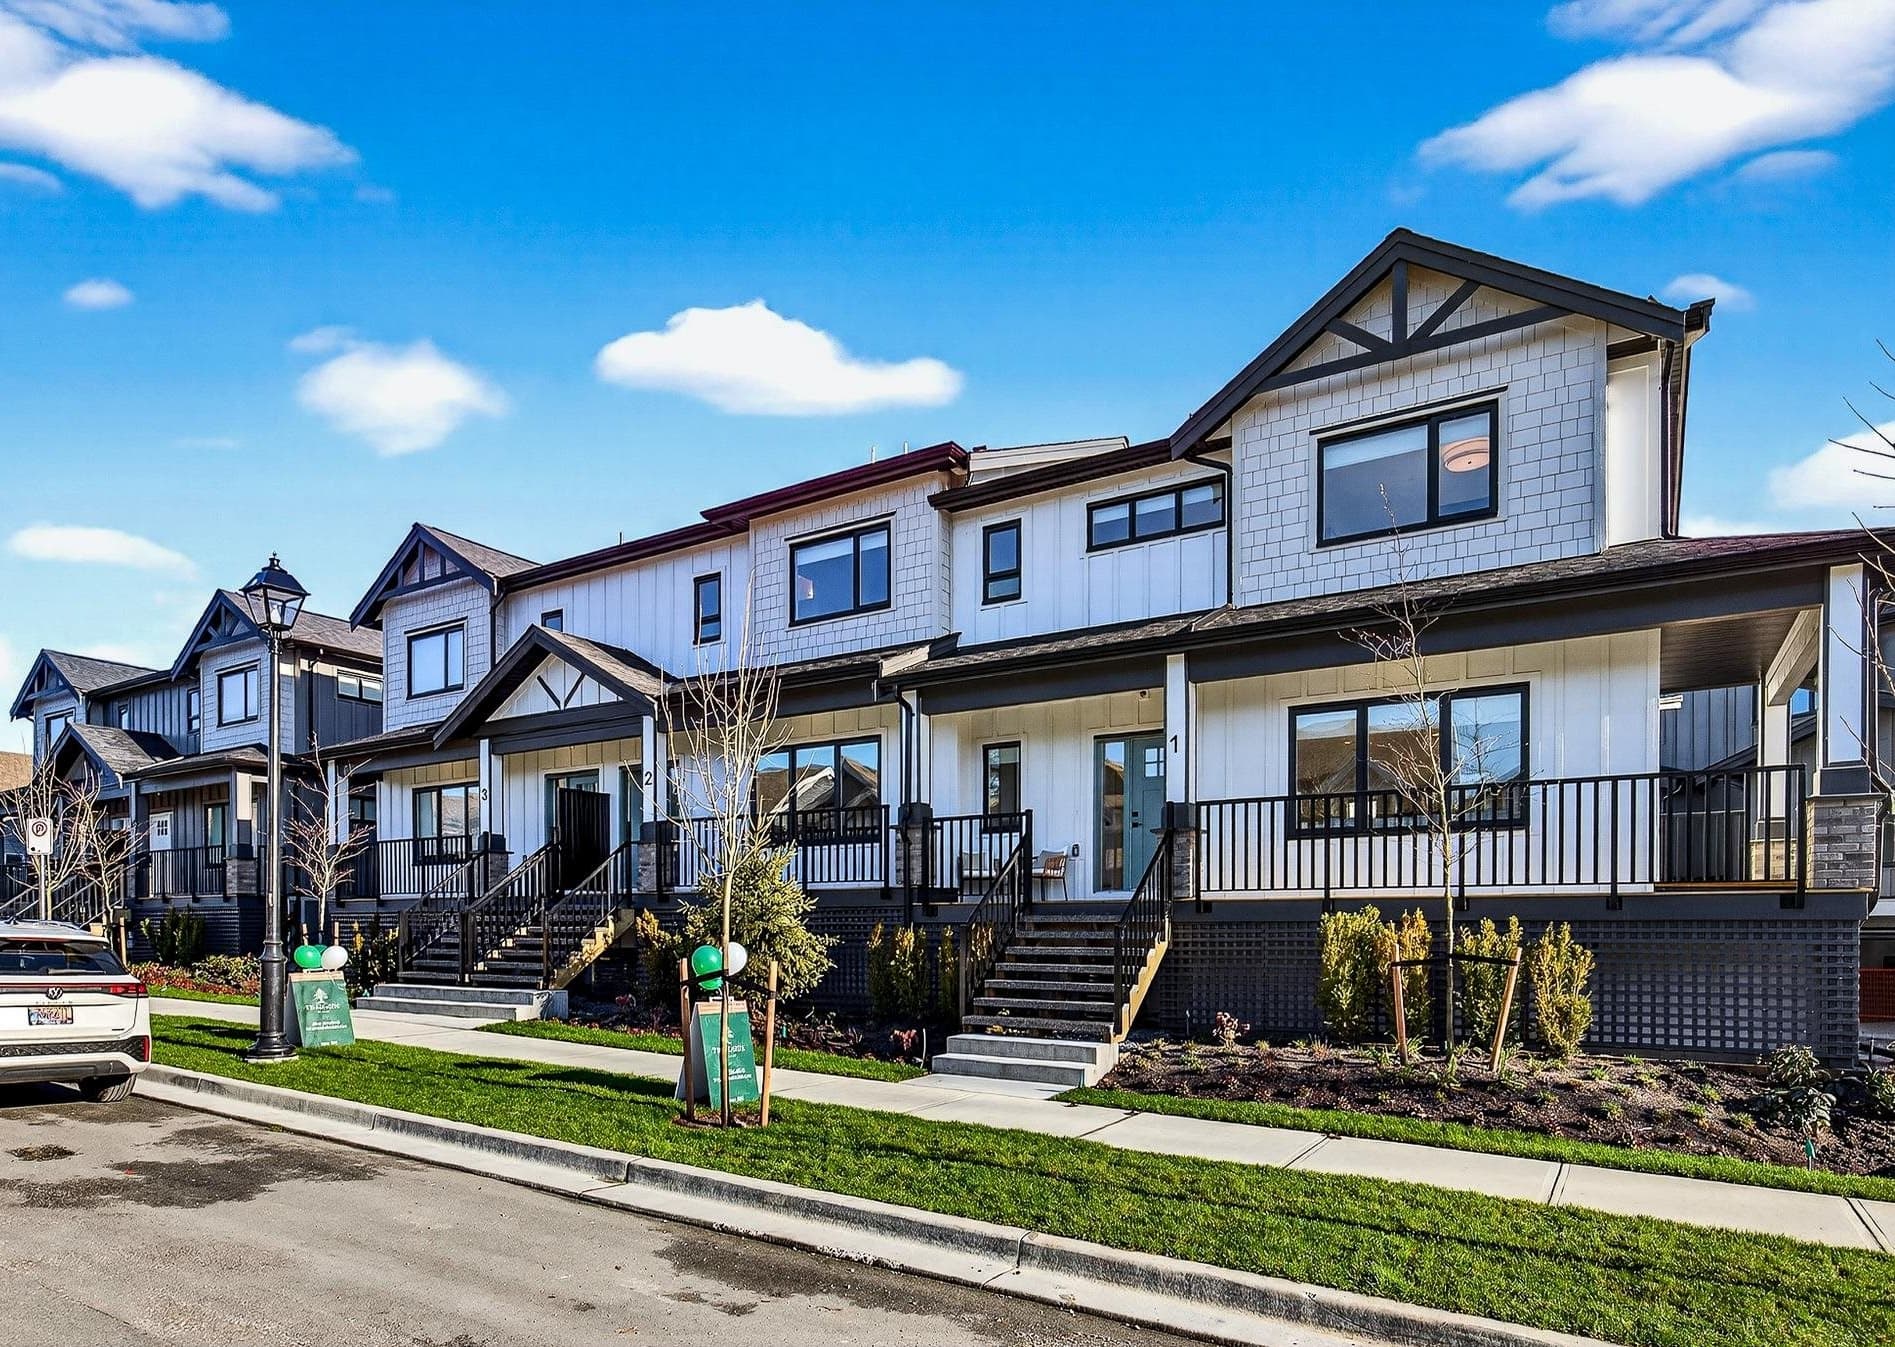


+9 more
$1,069,900
Listed by: Breakside Real Estate Group · MLS®
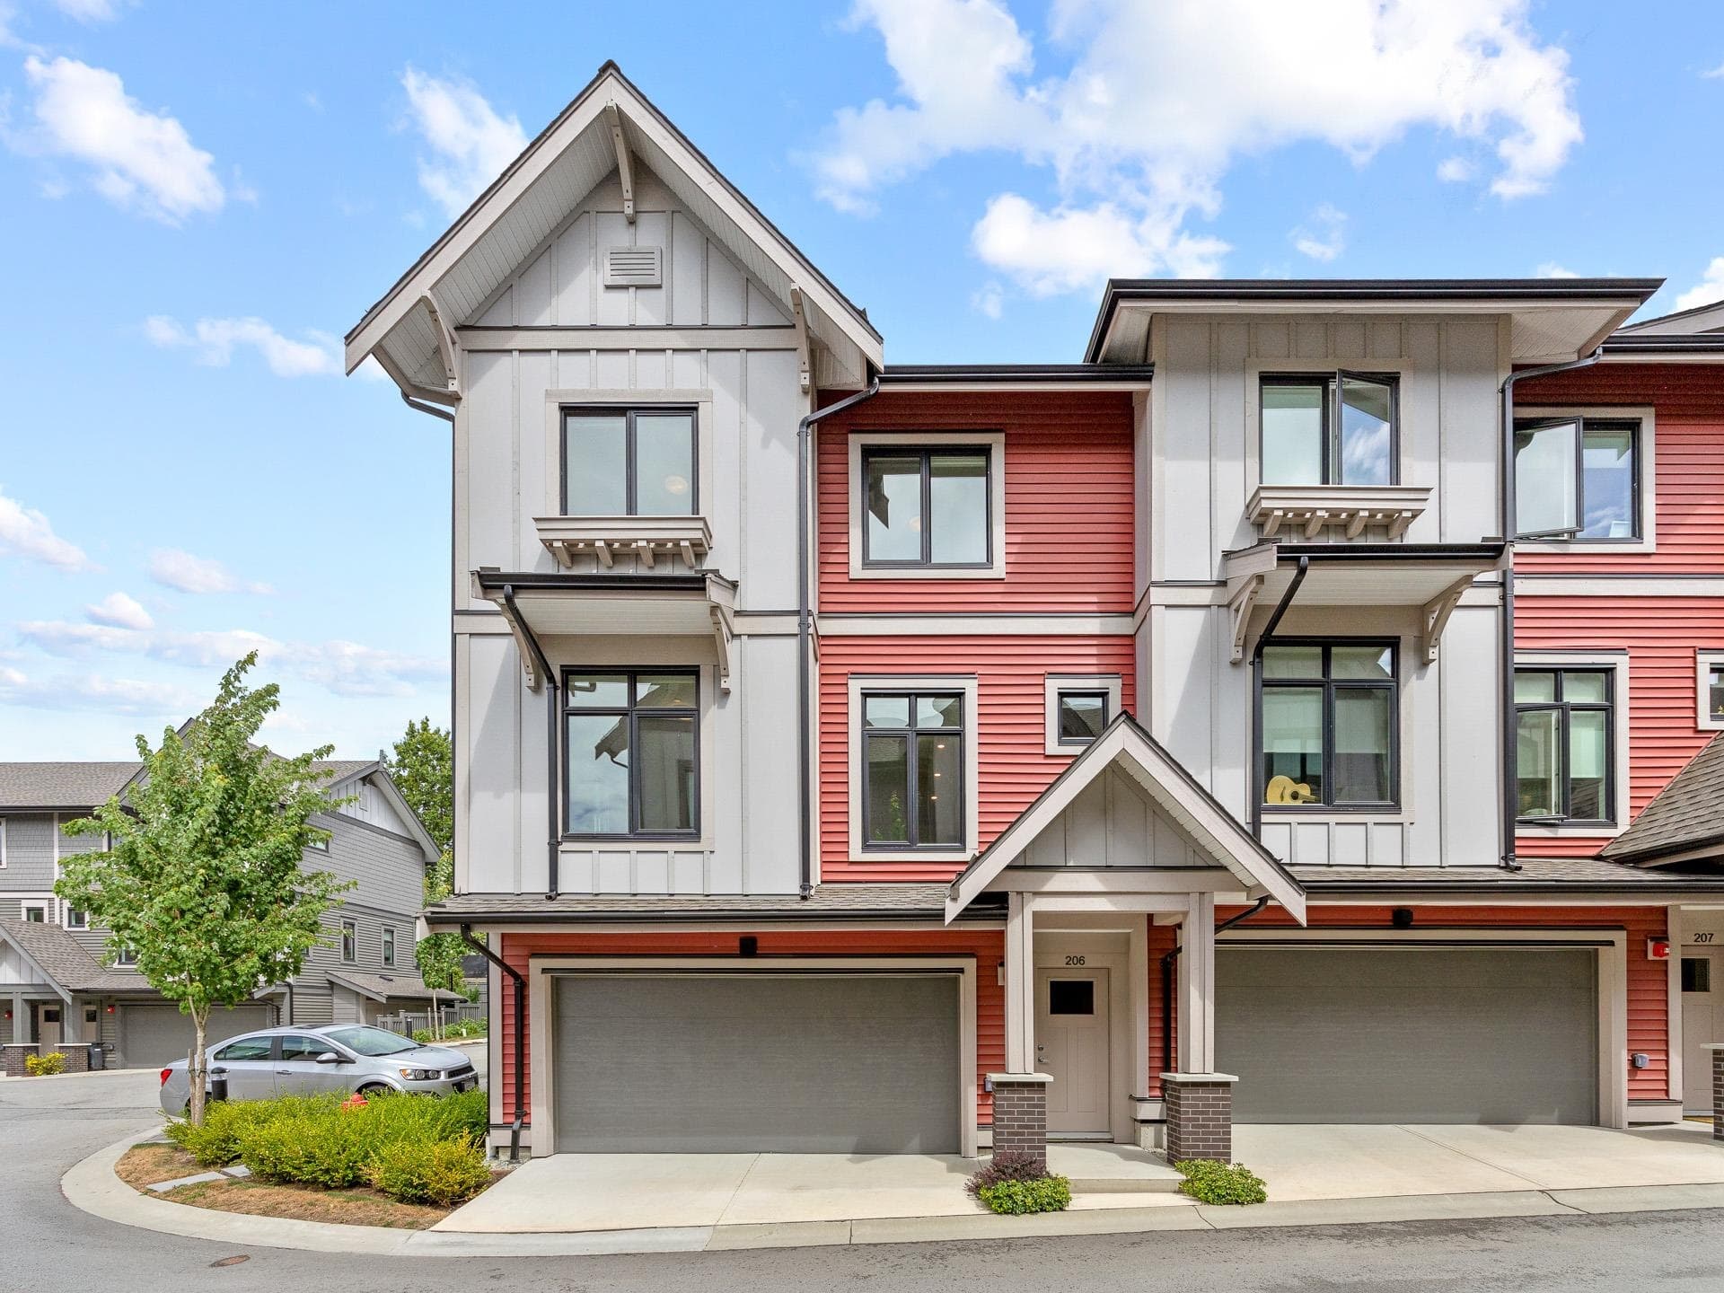
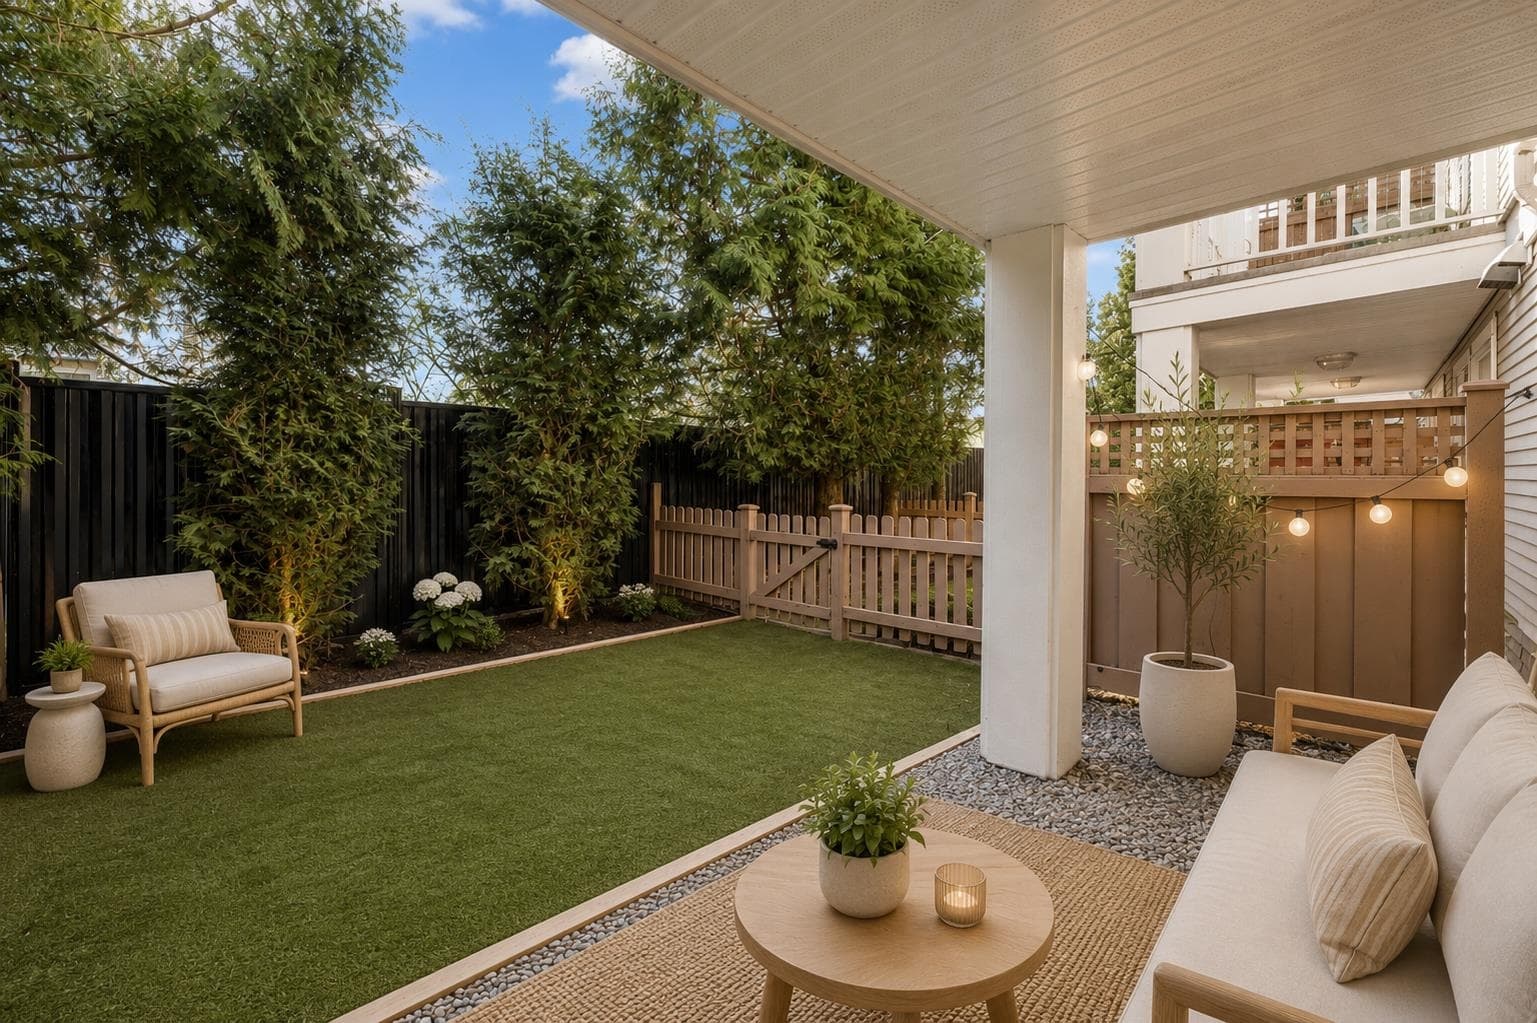
Welcome to Trailside at Milner, an exclusive collection of just 18 boutique townhomes in the heart of Langley. This 4 bedroom home backs onto greenbelt and offers driveway parking for 2 additional vehicles. Thoughtfully selected finishes throughout include 10' ceilings, oversized windows, and an open-concept main floor. Chef-inspired kitchen features quartz countertops, a large island, gas cooktop, and walk-in pantry. Enjoy an oversized sundeck and fully fenced backyard overlooking the greenspace. Upstairs, the spacious primary suite includes a large walk-in closet and spa inspired ensuite. Additional features include air conditioning, a high-efficiency heating and ventilation system, an oversized side-by-side double garage. Open Saturday and Sunday from 1-4 PM.
MLS® #
R3152178
Status
Active
Type
Residential
Sub-type
Townhouse
Style
3 Storey
Ownership
Freehold Strata
Bedrooms
4
Full Baths
2
Half Baths
1
Living Area
1,758 sqft
Main Floor
790 sqft
Year Built
2026
Structure
Residential Attached
Parking Stalls
4
Garage Spaces
2
Parking Type
Garage Double, Front Access, Garage Door Opener
Strata Fee
$323.04/mo
MLS® Area
Willoughby Heights
City
Langley
Postal Code
V2Y 4C4
Subdivision
Trailside
Heating
Forced Air
Appliances
Dishwasher · Refrigerator · Stove · Microwave
Security
Prewired · Fire Sprinkler System
Windows
Insulated Windows
Exterior Features
Garden · Balcony
Pets
Cats OK, Dogs OK, Number Limit (Two), Yes With Restrictions
Lot Features
Central Location, Greenbelt, Private, Recreation Nearby, Wooded
Community
Shopping Nearby
Building Amenities
Maintenance Grounds · Management · Snow Removal
Coordinates: 49.126789, -122.644263 · Map data © Google
4 bd · 3 ba · 1,758 sqft
MLS® R3119650 · Royal LePage - Wolstencroft
$1,099,000
Building permit history is currently available for City of Vancouver properties only.