


+35 more
$659,900
Listed by: Royal LePage Sussex · MLS®
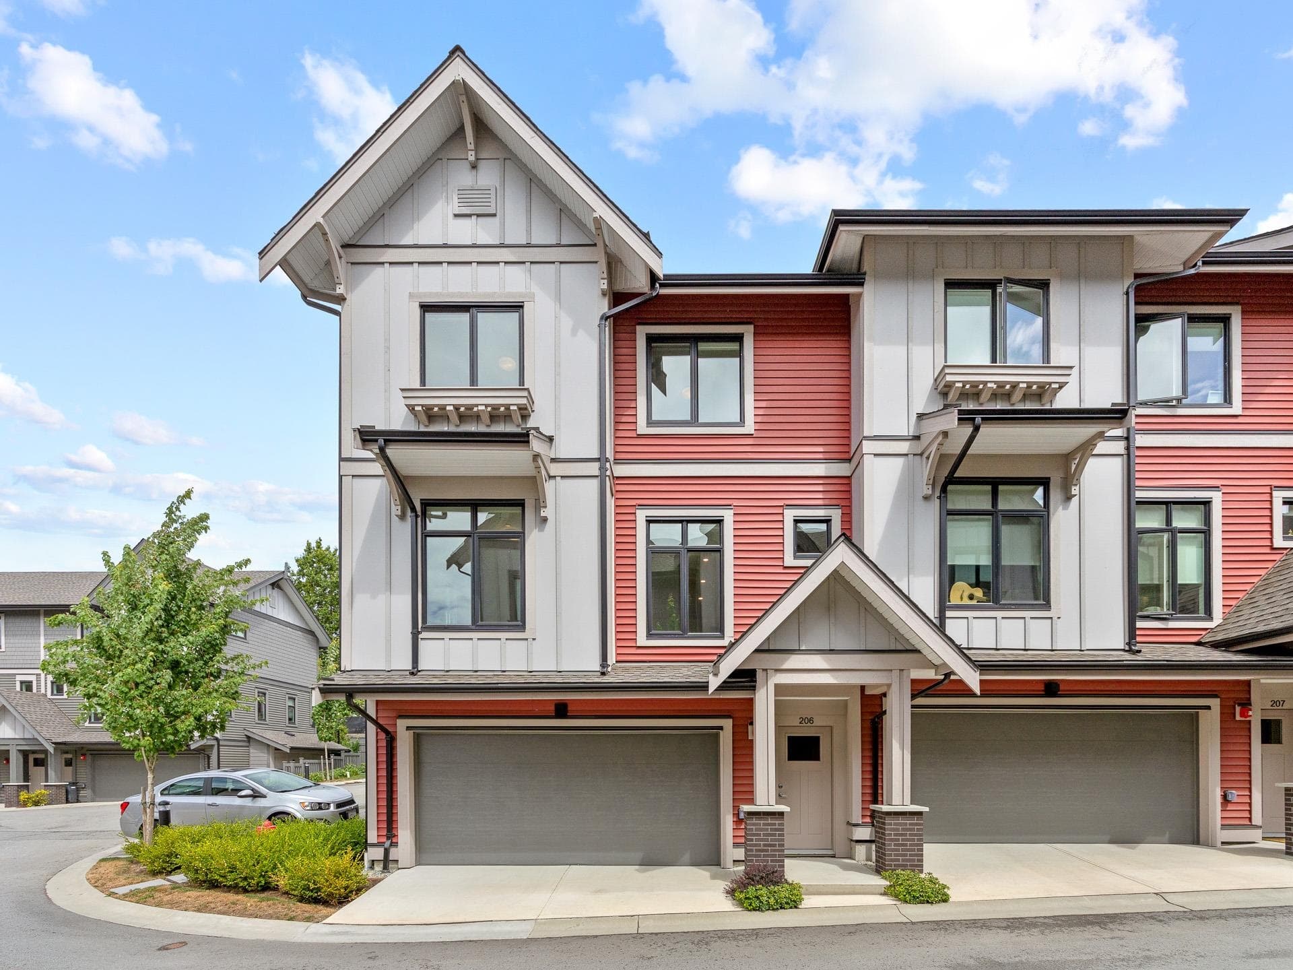
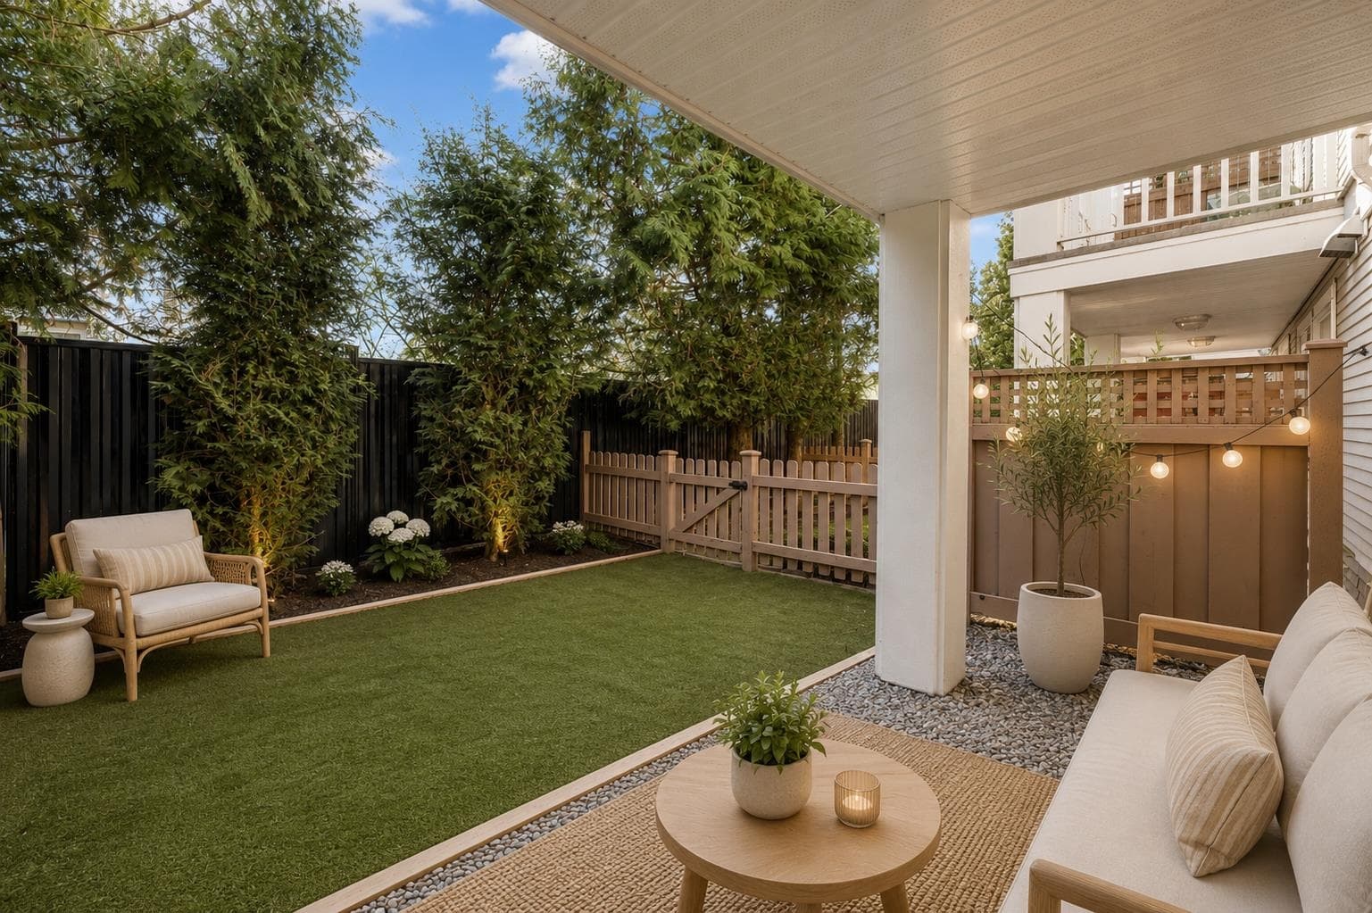
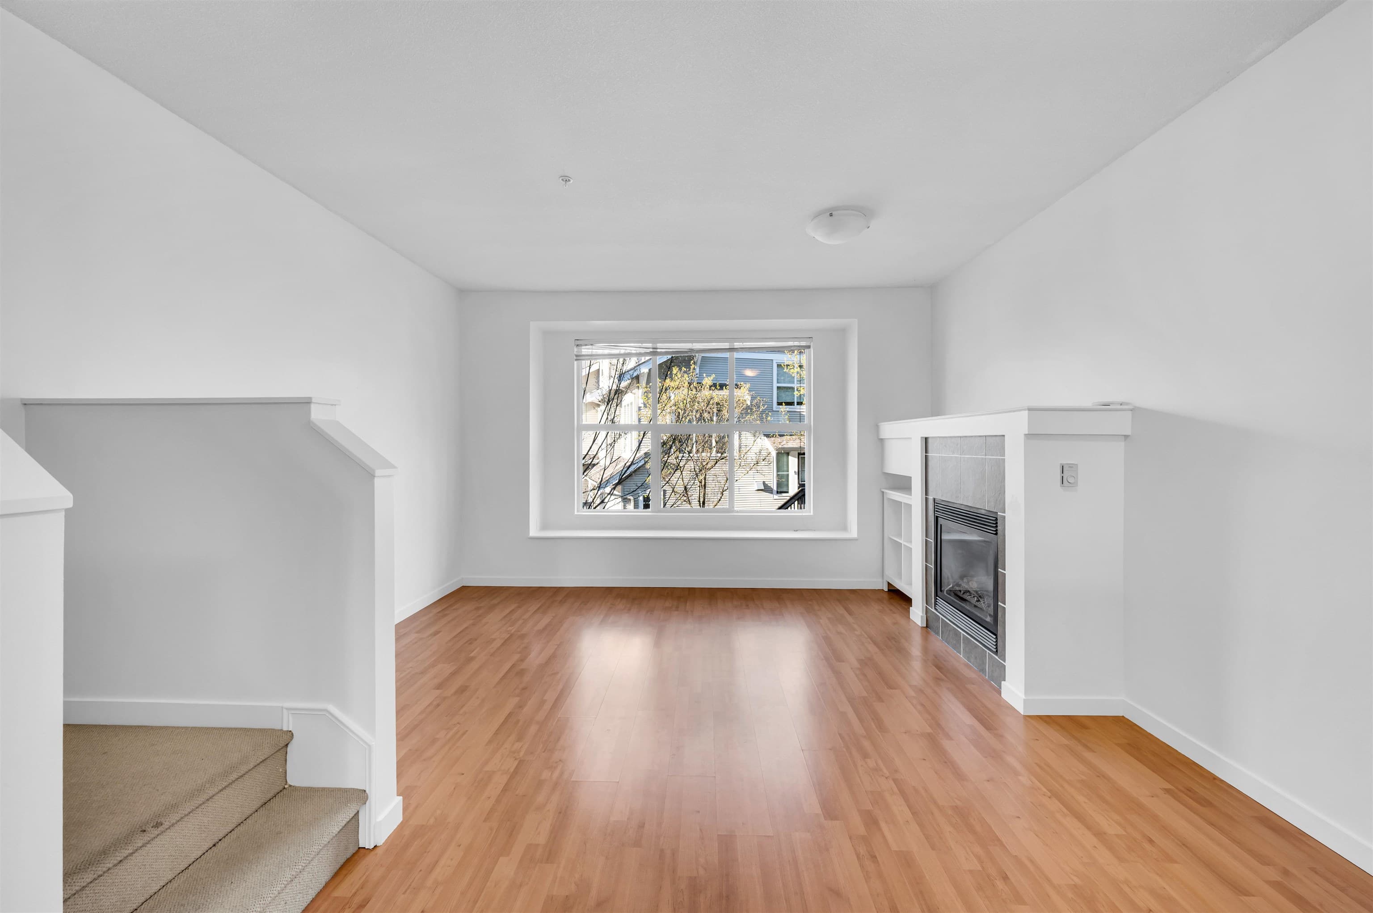
PRIVATE, BRIGHT & MOVE-IN READY • This 2 bed, 3 bath townhome offers 1,331 sqft of functional living designed for who want enough space without compromise • The main floor powder room adds everyday convenience, while well-separated bedrooms provide privacy and flexibility • Tucked into a quiet turnabout with south exposure, the home is filled with natural light yet feels removed from traffic and noise •Freshly painted with upgraded stainless steel appliances—no work needed • Enjoy a 61 sqft BBQ-friendly deck plus a 273 sqft fully fenced patio with artificial turf, ideal for kids, pets & enjoyment • 9 ft ceilings and a tandem garage with extra storage complete the package • Built in 2005 and located minutes to Willoughby Town Centre, Costco, Willowbrook Mall, schools, and transit.
MLS® #
R3153304
Status
Active
Type
Residential
Sub-type
Townhouse
Style
3 Storey
Ownership
Freehold Strata
Bedrooms
2
Full Baths
2
Half Baths
1
Fireplaces
1
Living Area
1,331 sqft
Main Floor
604 sqft
Year Built
2005
Age
21 years
Structure
Residential Attached
Parking Stalls
2
Garage Spaces
2
Parking Type
Tandem
Strata Fee
$398.63/mo
Taxes
$2,537/yr
MLS® Area
Willoughby Heights
City
Langley
Postal Code
V2Y 3B6
Heating
Baseboard · Electric · Natural Gas
Appliances
Washer · Dryer · Dishwasher · Refrigerator · Stove
Laundry
In Unit
Fireplace
Insert · Gas
Security
Smoke Detector(s) · Fire Sprinkler System
Windows
Window Coverings
Interior Features
Storage · Central Vacuum
Exterior Features
Garden · Playground · Private Yard
Pets
Yes With Restrictions
Lot Features
Central Location, Cul-De-Sac, Recreation Nearby
Community
Shopping Nearby
Building Amenities
Maintenance Grounds · Management · Snow Removal
Coordinates: 49.121479, -122.654663 · Map data © Google
2 bd · 3 ba · 1,242 sqft
MLS® R3148764 · Macdonald Realty
$659,900
Building permit history is currently available for City of Vancouver properties only.