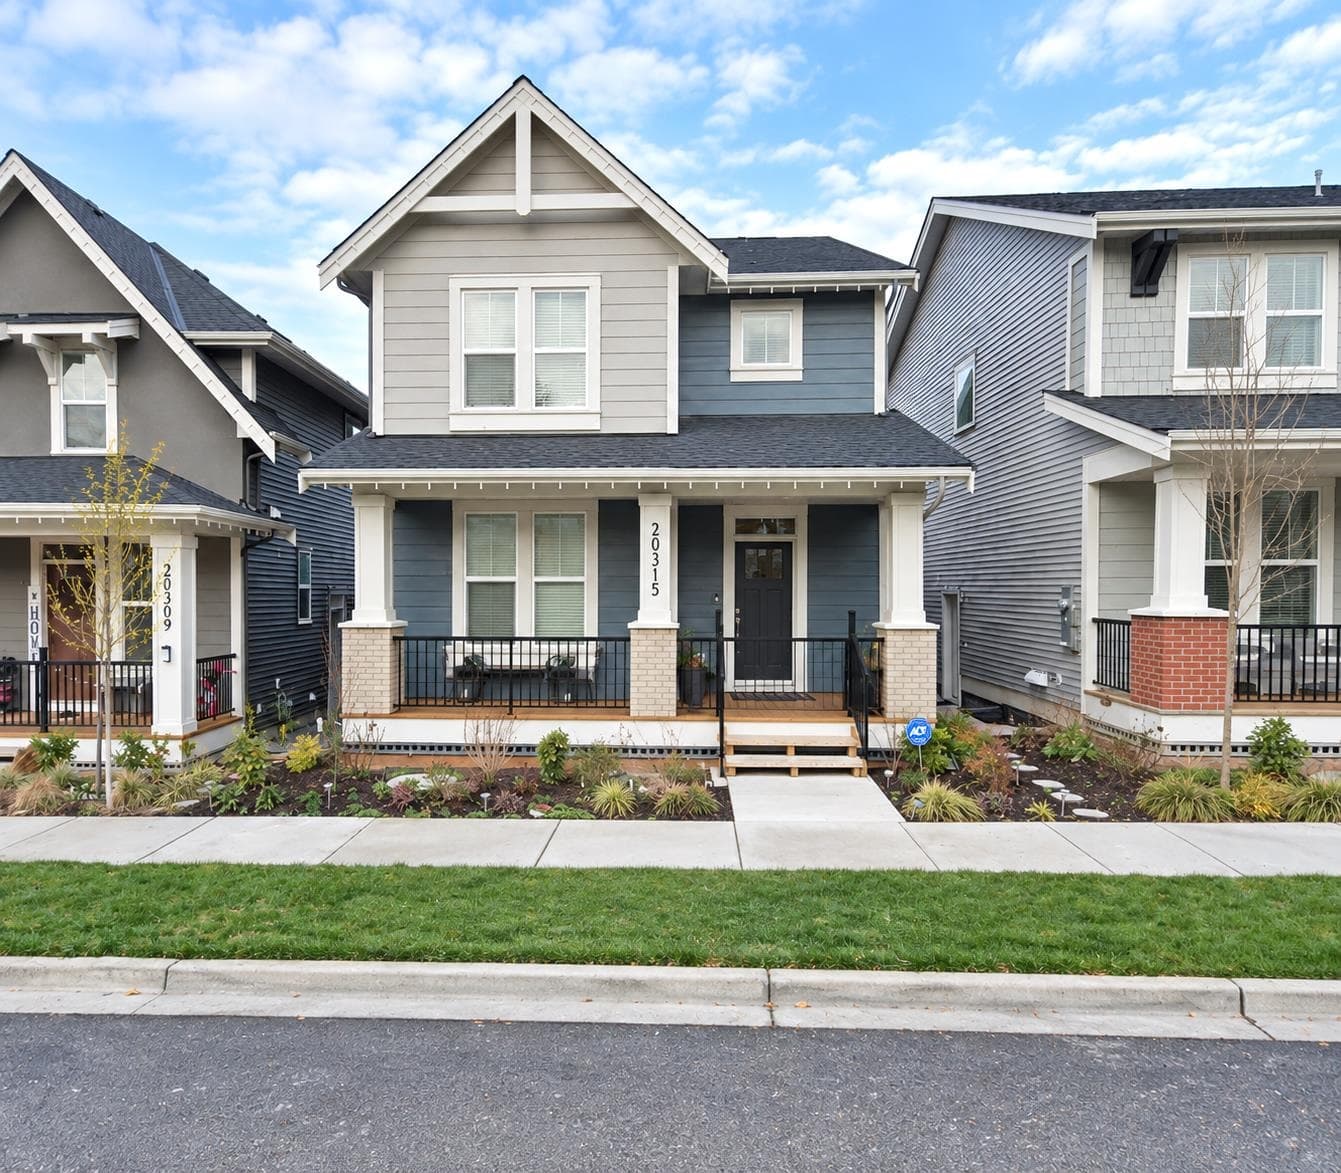
$1,550,000
Listed by: Sutton Group-West Coast Realty (Surrey/24) · MLS®
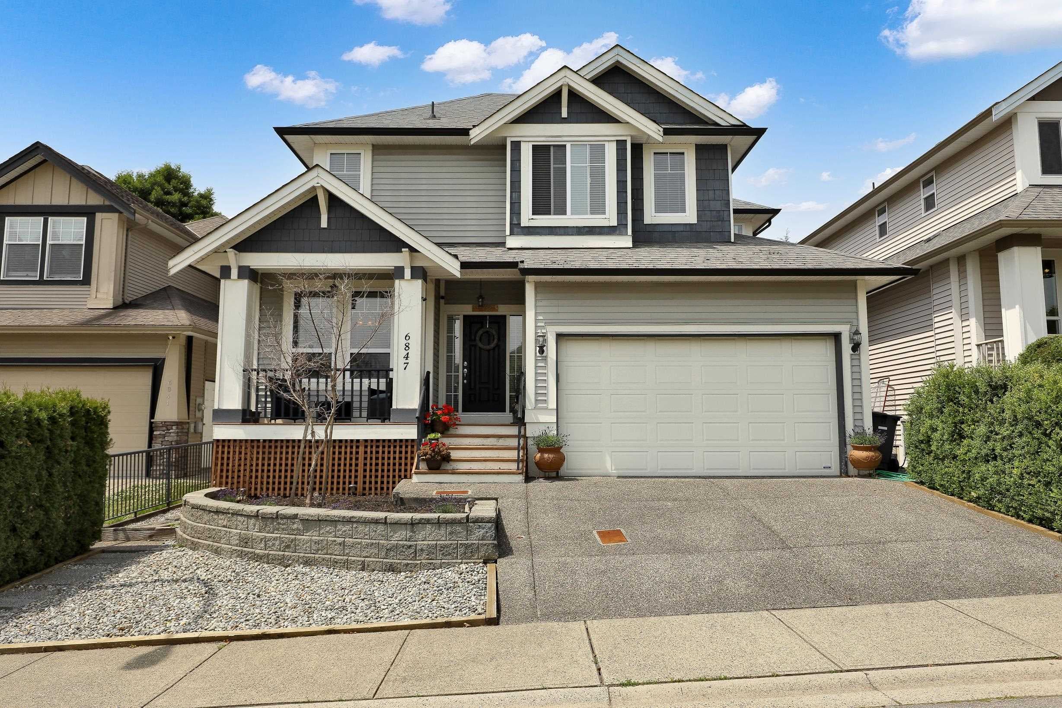
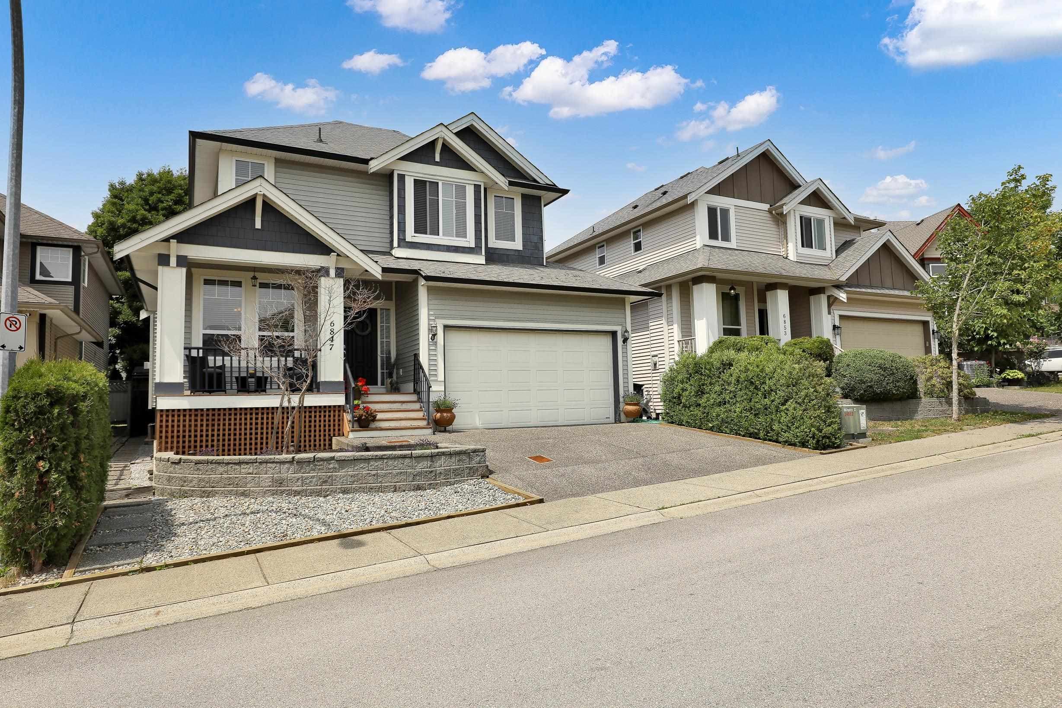
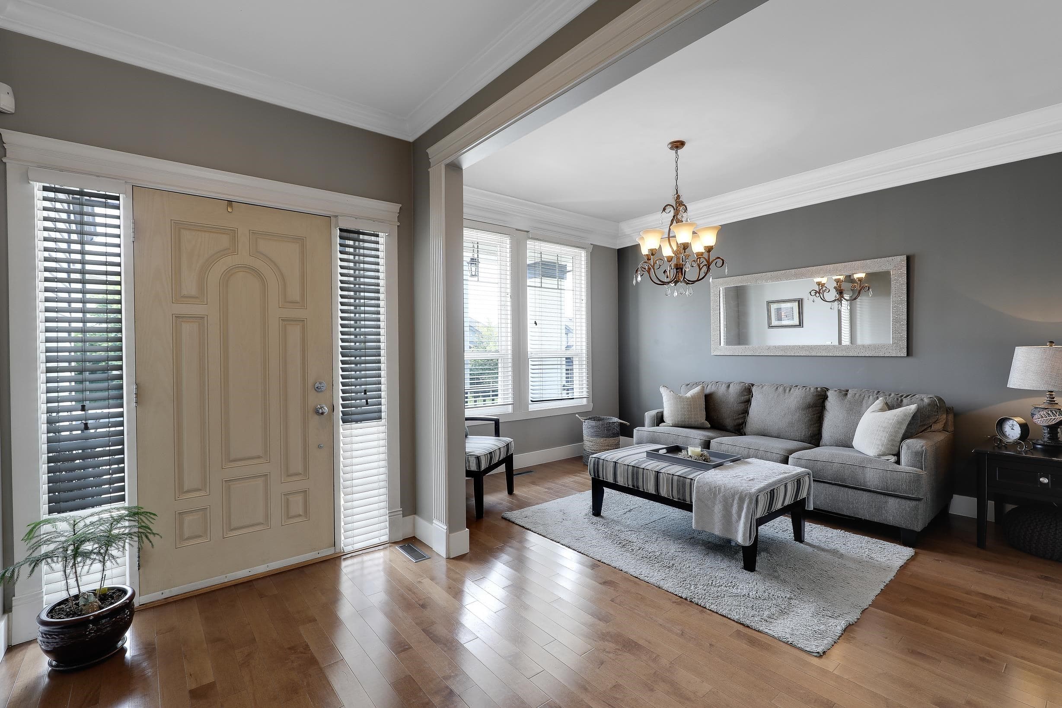
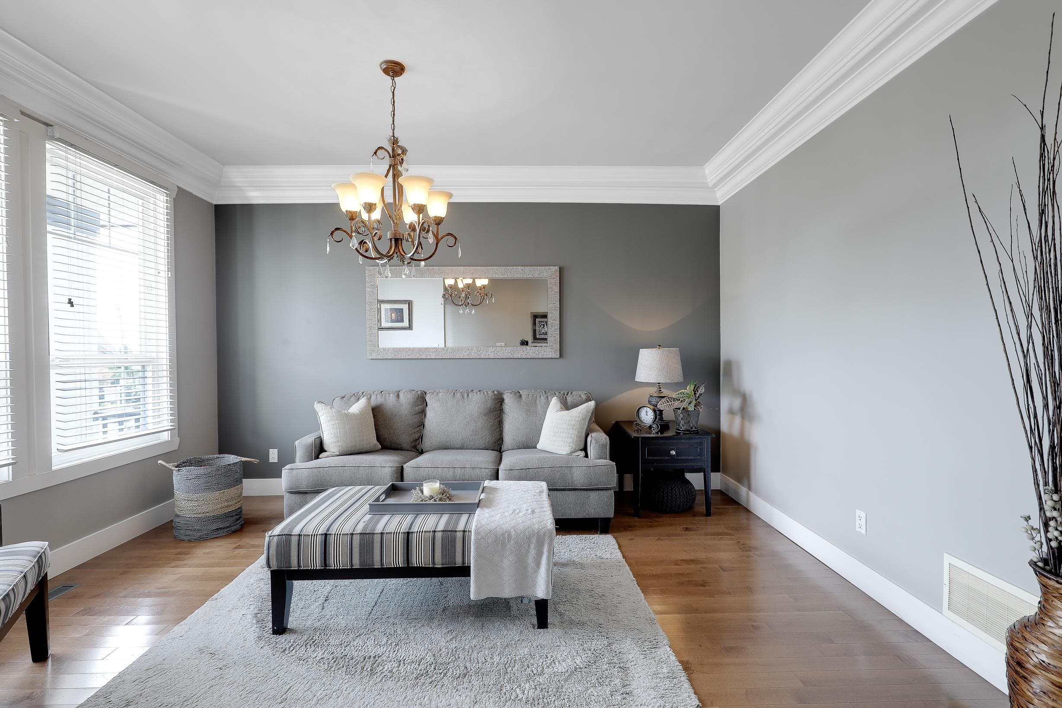
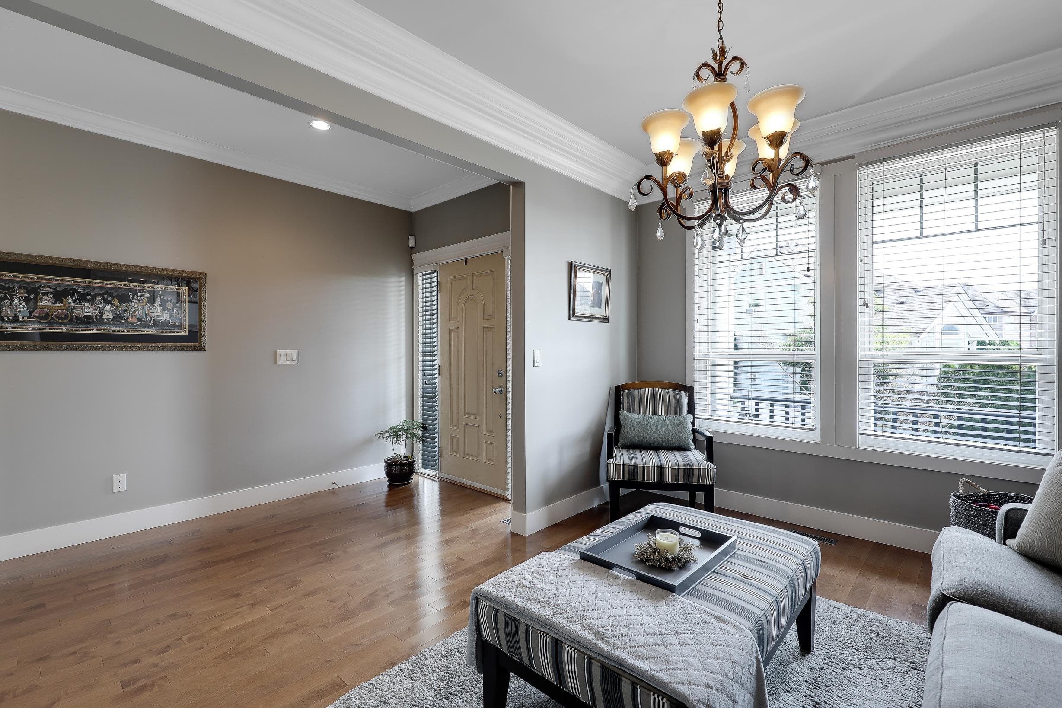
BRAND NEW ROOF 2026. 7 bedroom house. Nestled in a Family Friendly neighbourhood in Willoughby Heights. EXTENSIVE CROWN MOLDING, GRANITE throughout. Spacious kitchen w/Beautiful Maple Cabinets, stone backsplash, tiled floors, pantry, S/S appliances. ENJOY the OPEN layout w/VAULTED ceilings, large windows for brightness and great use of space. Perfect for relaxing or entertaining family and friends. Fully fenced yard and safe cul-de-sac to let your kids play. VIEW of City and mountains from Master. Newer hot water tank and furnace. 2 Bed Legal suite w/private entrance for tenants/extra bedroom downstairs.Skytrain coming soon, close to schools and mall! No signage on property.
MLS® #
R3152468
Status
Active
Type
Residential
Sub-type
Single Family Residence
Ownership
Freehold NonStrata
Bedrooms
7
Full Baths
3
Half Baths
1
Fireplaces
1
Living Area
3,511 sqft
Main Floor
1,208 sqft
Basement
Yes
Lot Size
3,791 sqft
Lot Dimensions
44.3 x
Frontage
44.3
Year Built
2006
Age
20 years
Structure
Residential Detached
Parking Stalls
4
Garage Spaces
2
Parking Type
Garage Double, Front Access, Concrete
Taxes
$5,649.85/yr
MLS® Area
Willoughby Heights
City
Langley
Postal Code
V2Y 3H2
Heating
Baseboard · Forced Air
Appliances
Washer/Dryer · Dishwasher · Disposal · Refrigerator · Stove
Laundry
In Unit
Fireplace
Insert · Gas
Security
Security System · Smoke Detector(s)
Windows
Window Coverings
Interior Features
Pantry · Central Vacuum
Exterior Features
Private Yard
View
Mount Baker and Langley
Lot Features
Cul-De-Sac, Recreation Nearby
Community
Shopping Nearby
Coordinates: 49.127254, -122.678245 · Map data © Google
Building permit history is currently available for City of Vancouver properties only.