+35 more
$699,900
Listed by: Royal LePage - Wolstencroft · MLS®
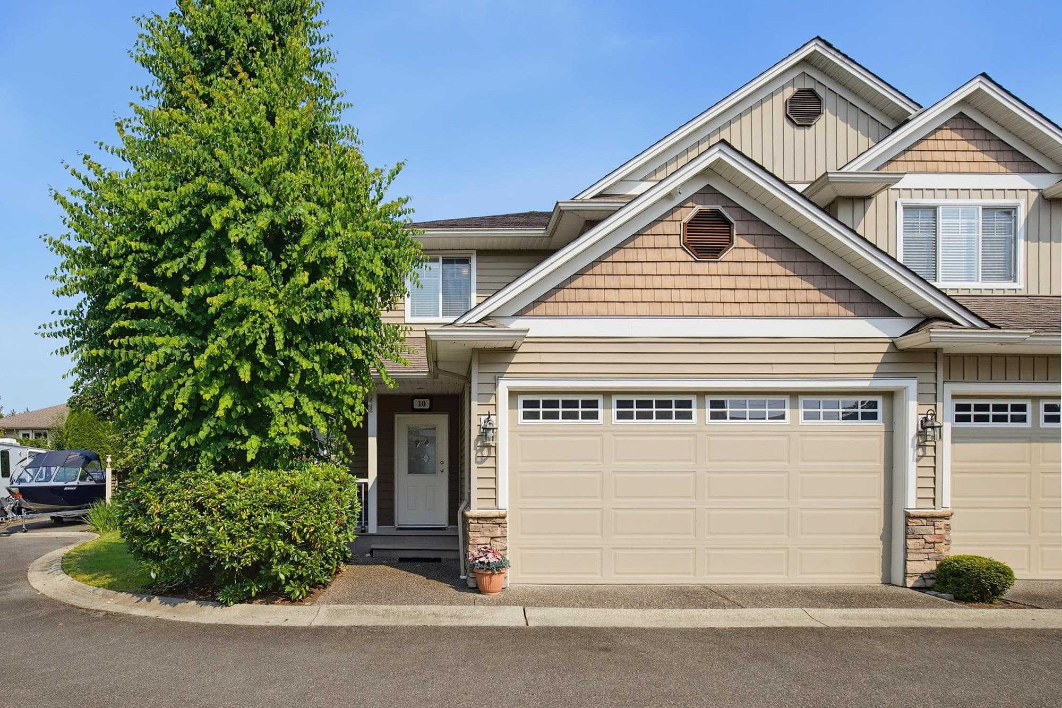
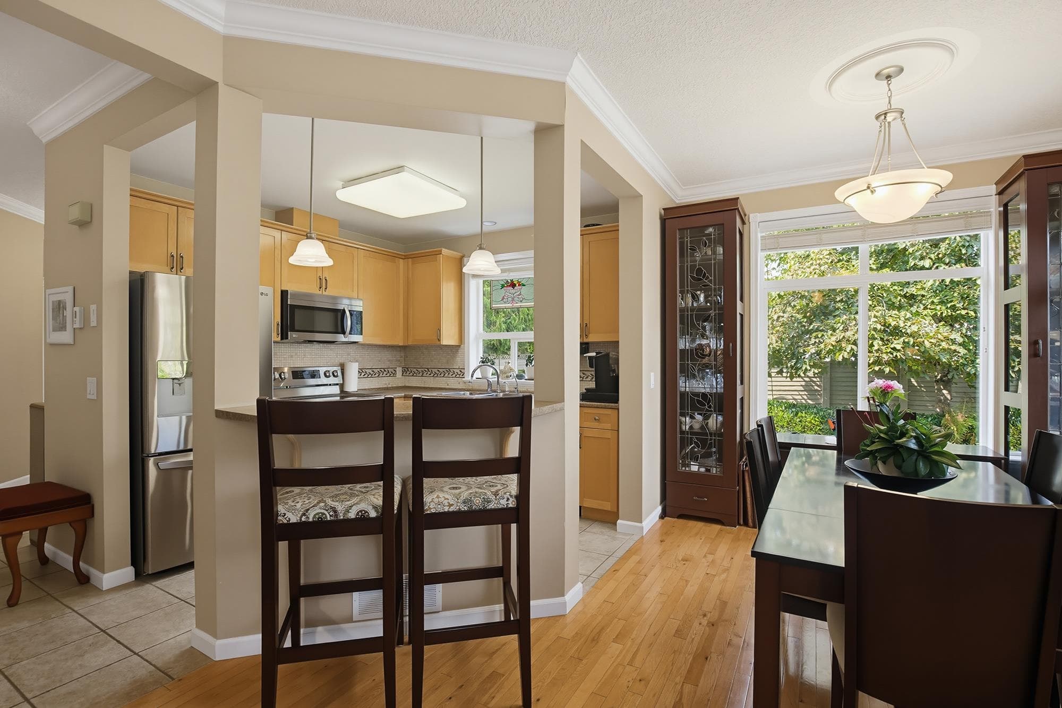
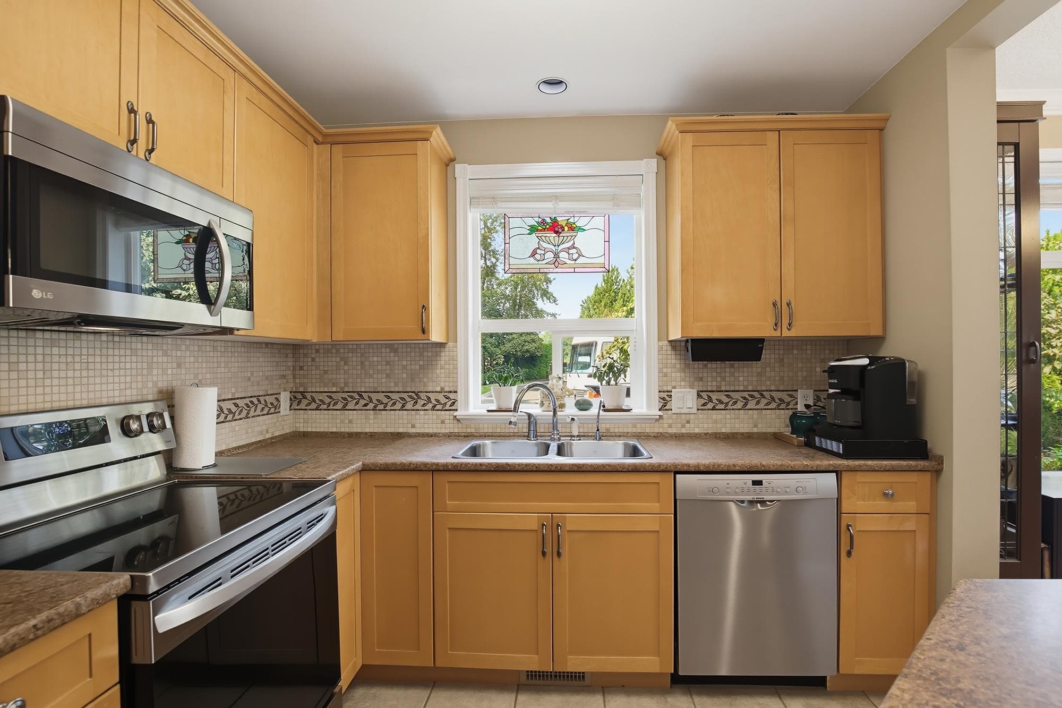
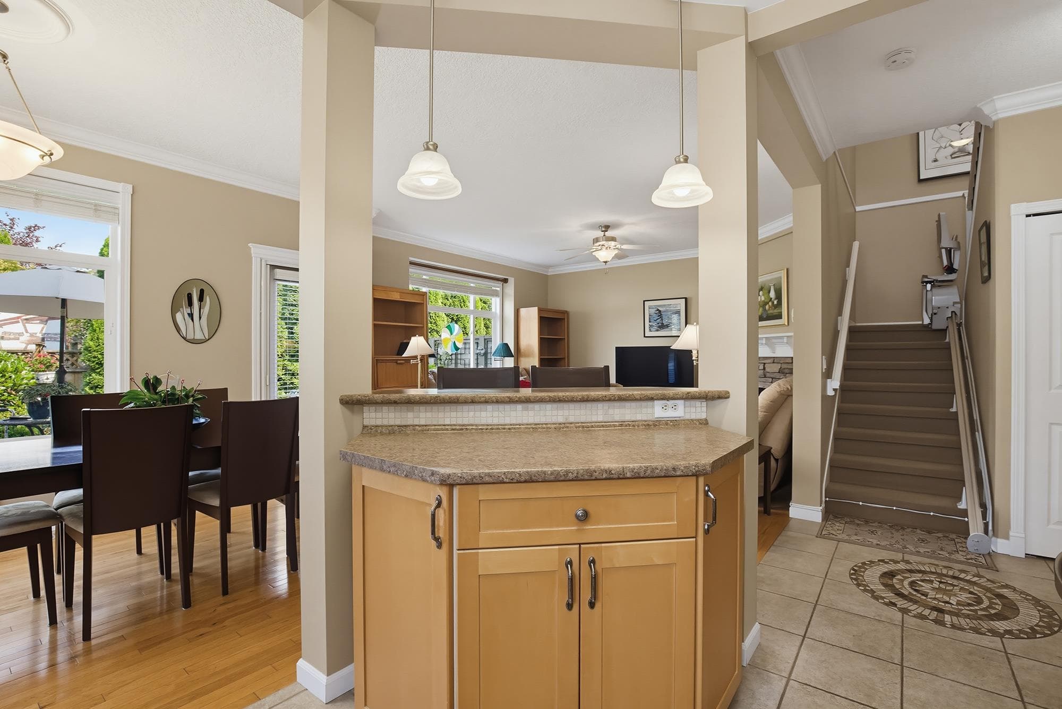
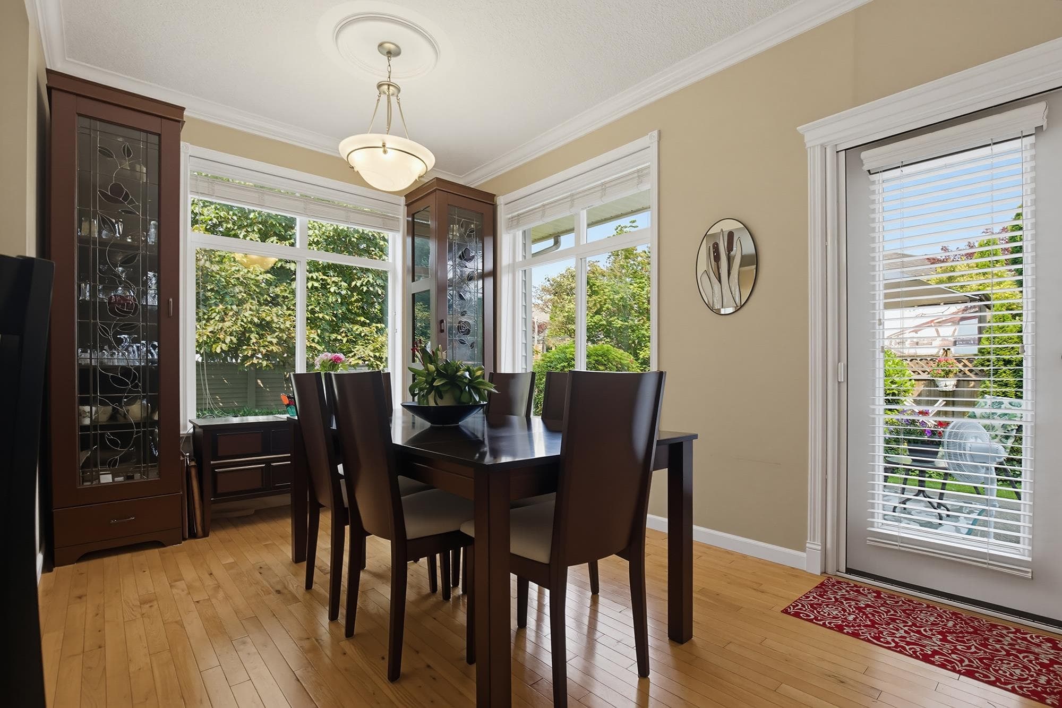
END UNIT! Welcome to Cedar Valley Estates, one of Mission's most sought-after gated communities. This unit is wide and feels like a house when you're inside. This 3 bed, 3 bath END unit is the best location in the development with an extra large backyard and right beside the RV parking. Tons of windowsmake this place extra special. The main floor features hardwood floors, crown mouldings, wainscotting. Sun filled living room has a gas fireplace. Kitchen opens to an eating bar and dining area. Upstairs: three large bedrooms and a full laundry room, with a generous primary offering walk-in closet and 3-piece ensuite. Large crawl space for storage. 2 car side by side garage. Cubhouse, playground and RV parking (first come first serve). Well built unit and well run strata.
MLS® #
R3153384
Status
Active
Type
Residential
Sub-type
Townhouse
Ownership
Freehold Strata
Bedrooms
3
Full Baths
2
Half Baths
1
Fireplaces
1
Living Area
1,497 sqft
Main Floor
662 sqft
Stories
2
Year Built
2005
Age
21 years
Structure
Residential Attached
Parking Stalls
4
Garage Spaces
2
Parking Type
Garage Double, RV Access/Parking, Front Access
Strata Fee
$392.39/mo
Taxes
$3,048.15/yr
MLS® Area
Mission BC
City
Mission
Postal Code
V2V 7S1
Heating
Forced Air · Natural Gas · Radiant
Cooling / A/C
Air Conditioning
Appliances
Washer/Dryer · Dishwasher · Refrigerator · Stove
Fireplace
Gas
Windows
Insulated Windows
Interior Features
Central Vacuum
Exterior Features
Garden · Playground · Private Yard
Pets
Cats OK, Dogs OK, Number Limit (One), Yes
Lot Features
Recreation Nearby
Community
Gated
Building Amenities
Clubhouse · Trash · Maintenance Grounds · Management · Recreation Facilities · Snow Removal
Coordinates: 49.159124, -122.314915 · Map data © Google
Building permit history is currently available for City of Vancouver properties only.