$1,998,000
Listed by: Homelife Advantage Realty Ltd. · MLS®
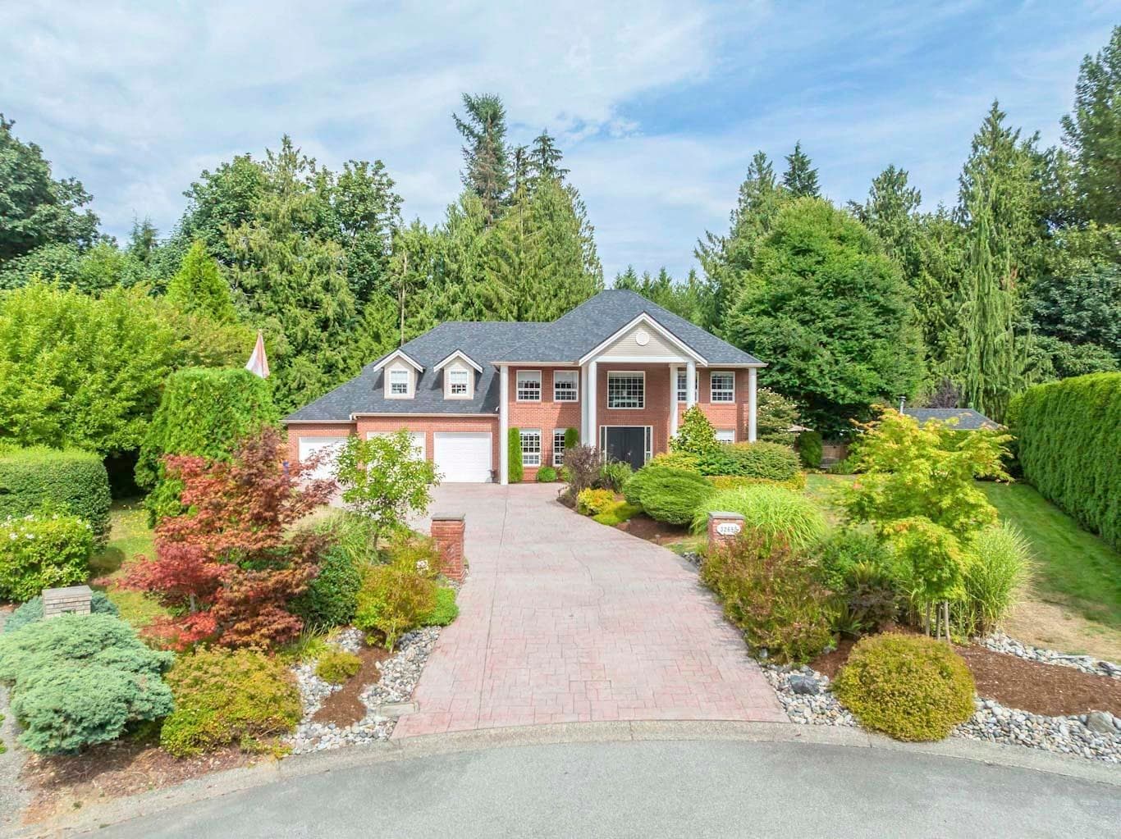
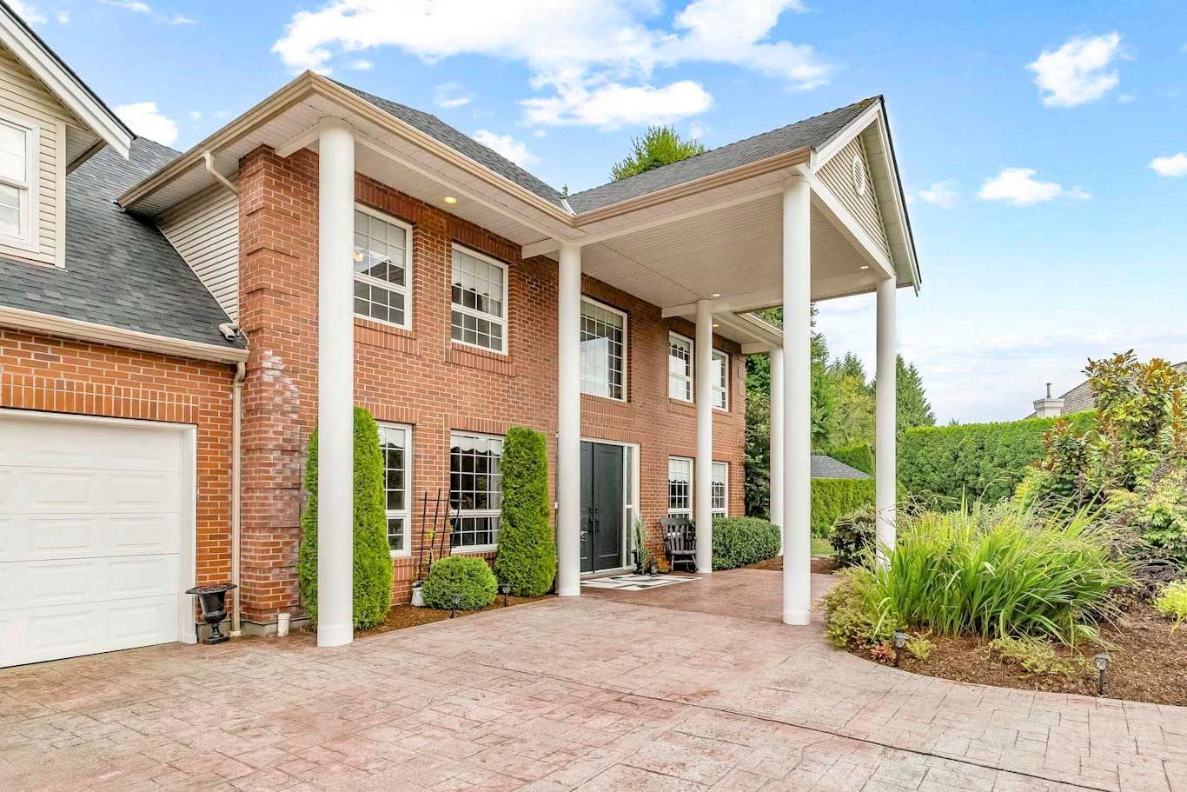
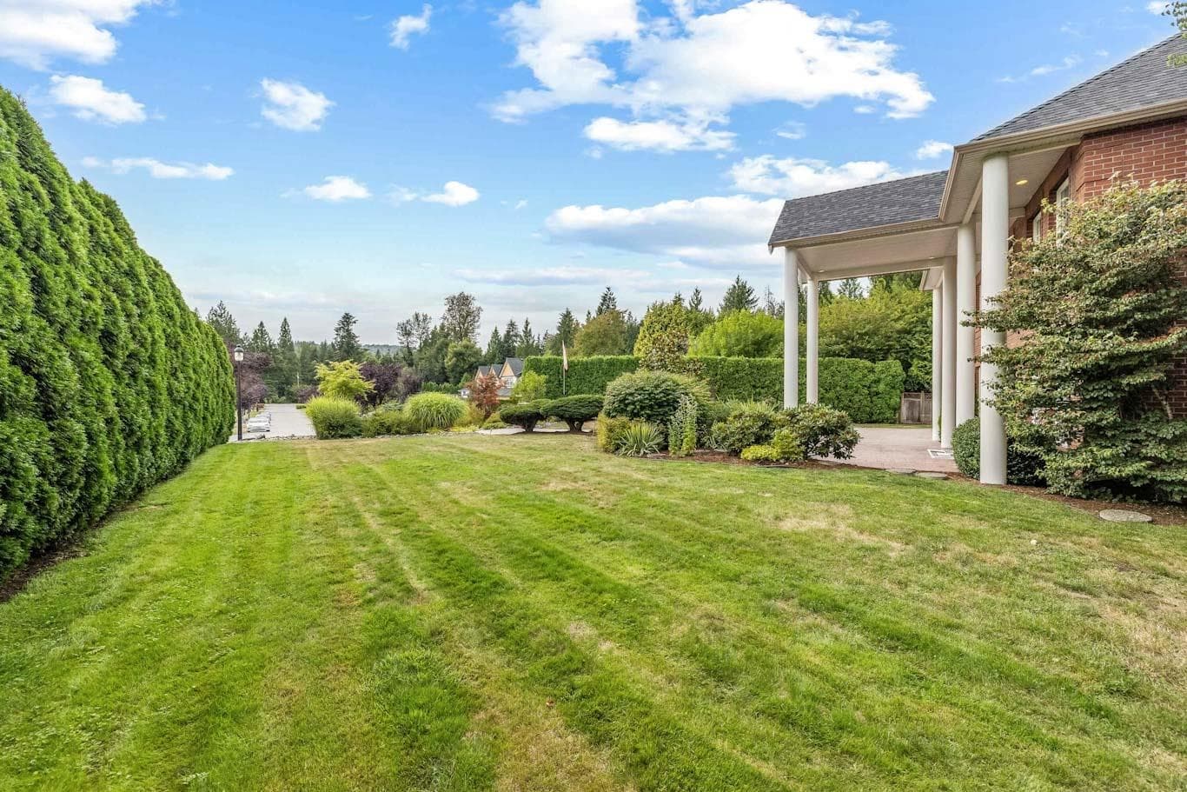
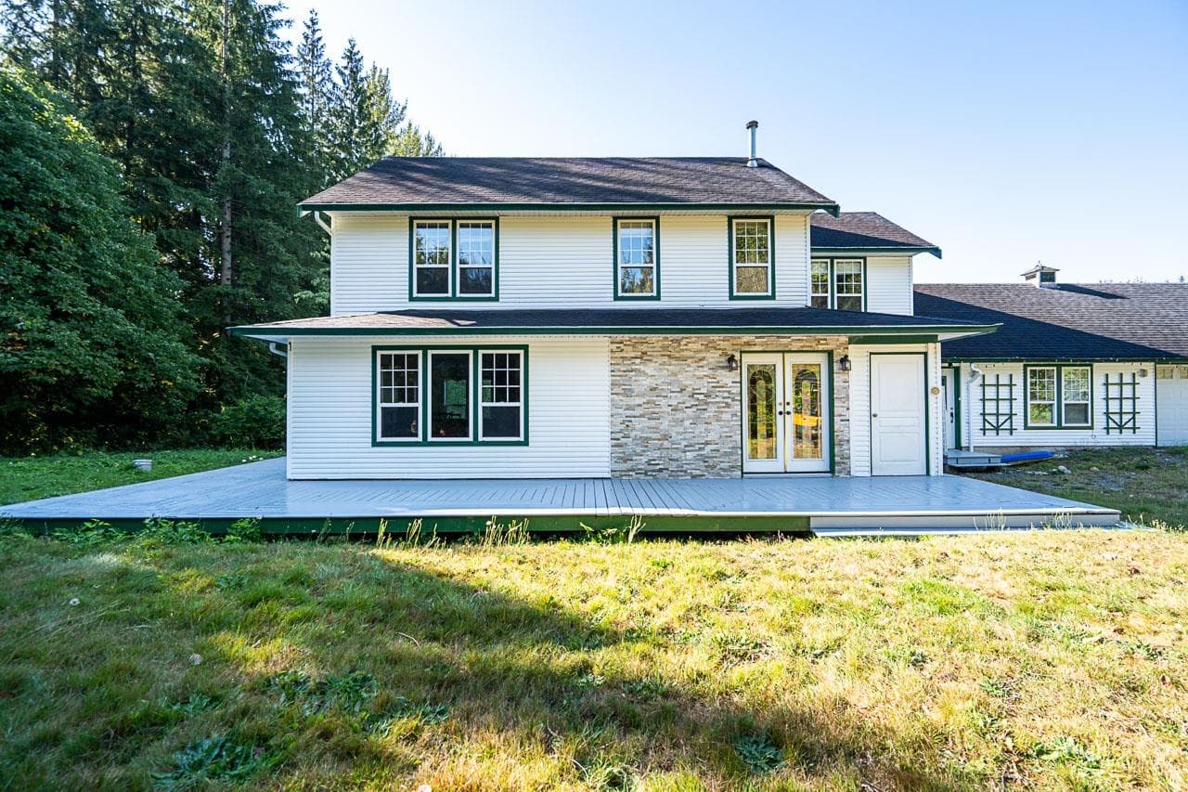
Custom built executive home on nearly one acre, backing onto private greenspace. An impressive 80-ft stamped concrete driveway offers ample parking for vehicles, RVs and boats. The backyard is a private resort with a saltwater pool, hot tub and elegant patio. Inside, a striking spiral staircase leads to four spacious bedrooms, including a luxurious primary suite with a two-sided fireplace and spa-inspired ensuite with jetted tub. A versatile fifth room serves as a family room or oversized bedroom. The garage's third bay is finished as a gym with a washroom and offers suite potential. A large foyer, formal living and dining rooms, and a chef's kitchen complete this exceptional home—a rare blend of timeless design, luxury and comfort.
MLS® #
R3152611
Status
Active
Type
Residential
Sub-type
Single Family Residence
Ownership
Freehold NonStrata
Bedrooms
4
Full Baths
4
Half Baths
0
Fireplaces
3
Living Area
3,615 sqft
Main Floor
1,766 sqft
Lot Size
41,556.24 sqft
Lot Dimensions
55.36 x 306.88
Frontage
55.36
Year Built
1993
Age
33 years
Structure
Residential Detached
Parking Stalls
8
Garage Spaces
2
Parking Type
Garage Double, Open, Front Access, Concrete, Garage Door Opener
Taxes
$6,712.99/yr
MLS® Area
Mission BC
City
Mission
Postal Code
V4S 1A6
Heating
Baseboard · Natural Gas · Radiant
Appliances
Washer · Dryer · Dishwasher · Refrigerator · Stove · Microwave
Fireplace
Gas
Exterior Features
Garden · Private Yard
Lot Features
Central Location, Cul-De-Sac, Near Golf Course, Wooded
Accessibility
Wheelchair Access
Pool
Outdoor Pool
Coordinates: 49.164481, -122.319191 · Map data © Google
Building permit history is currently available for City of Vancouver properties only.