

+34 more
$670,000
Listed by: Royal LePage - Wolstencroft · MLS®
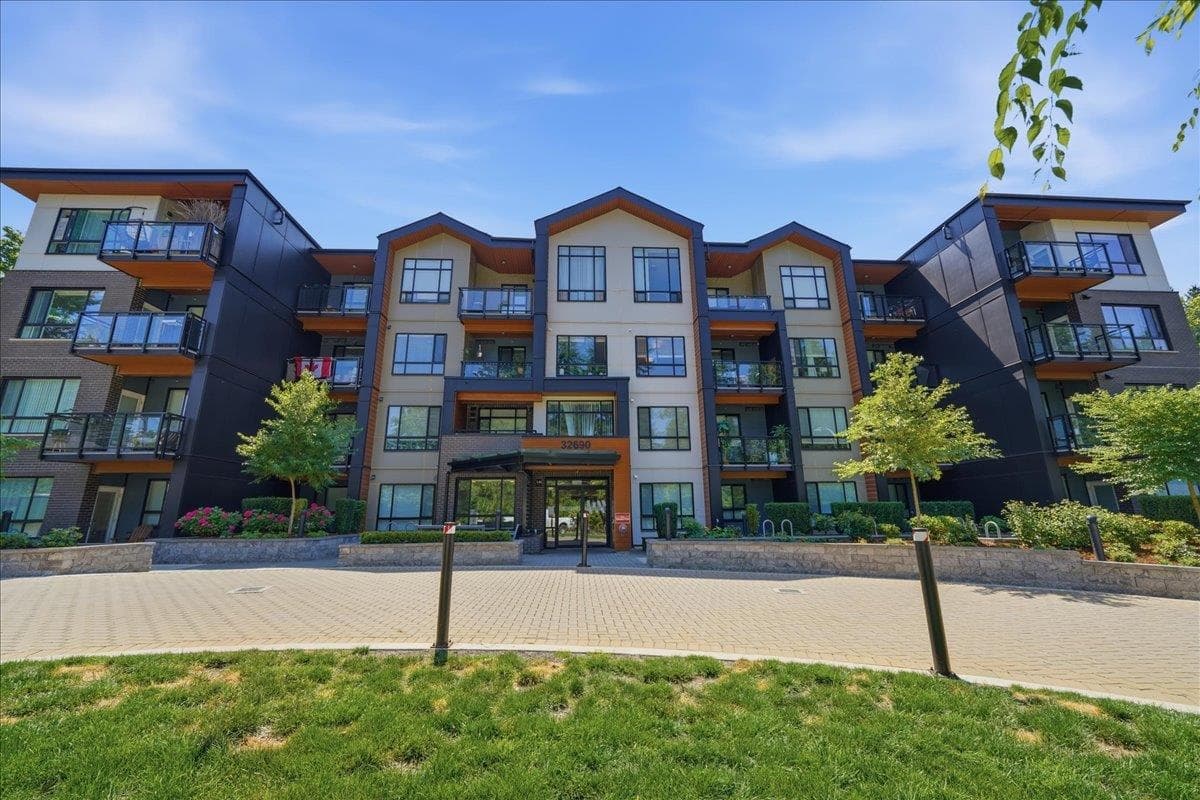
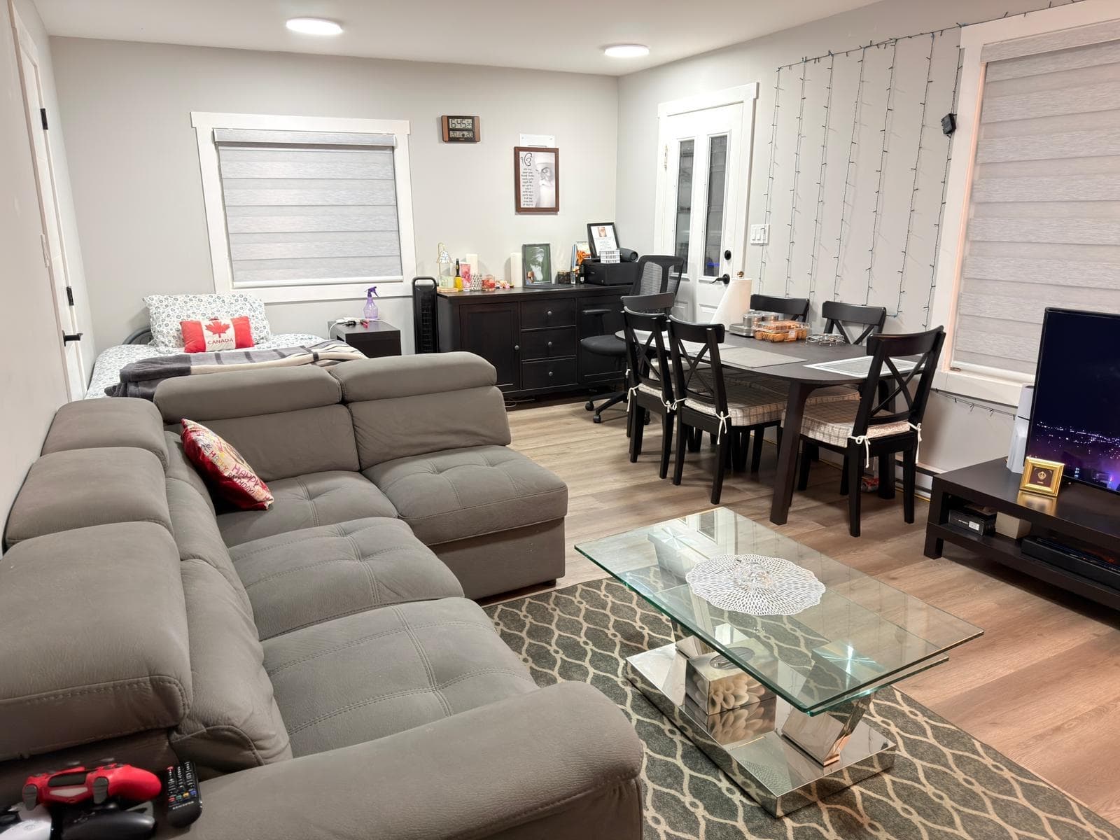
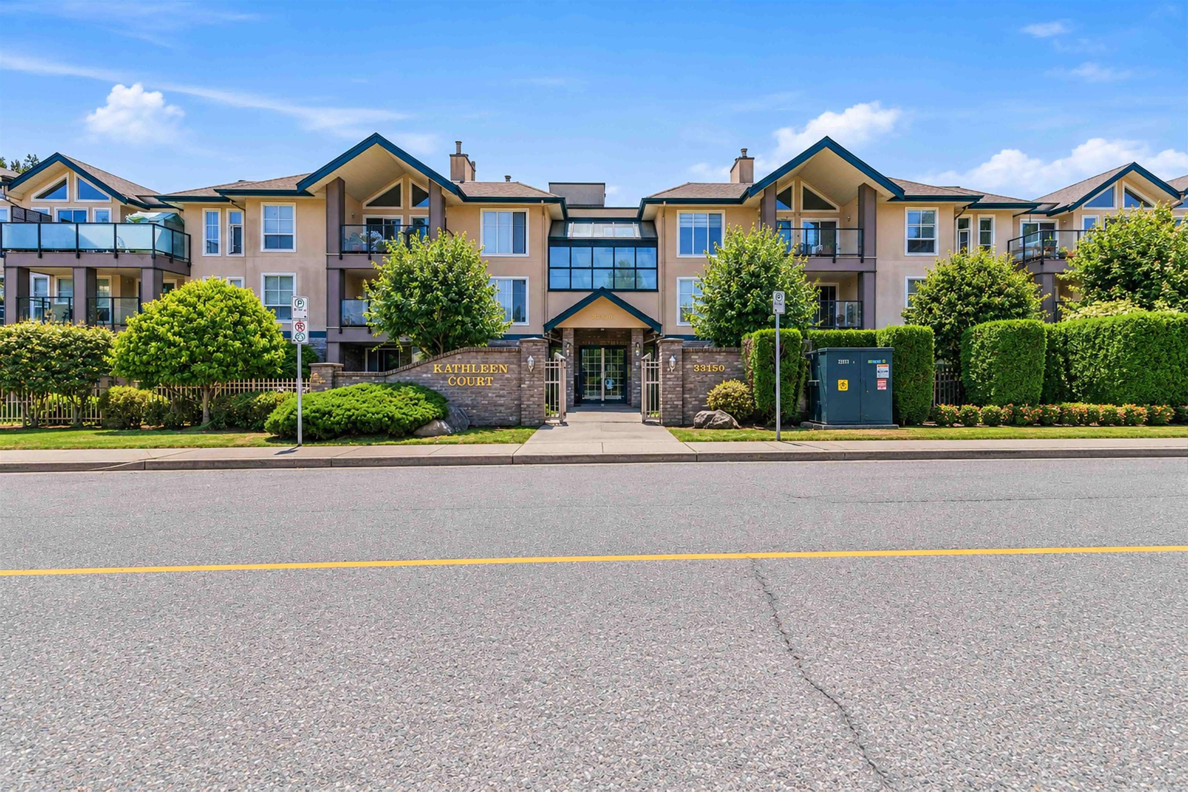
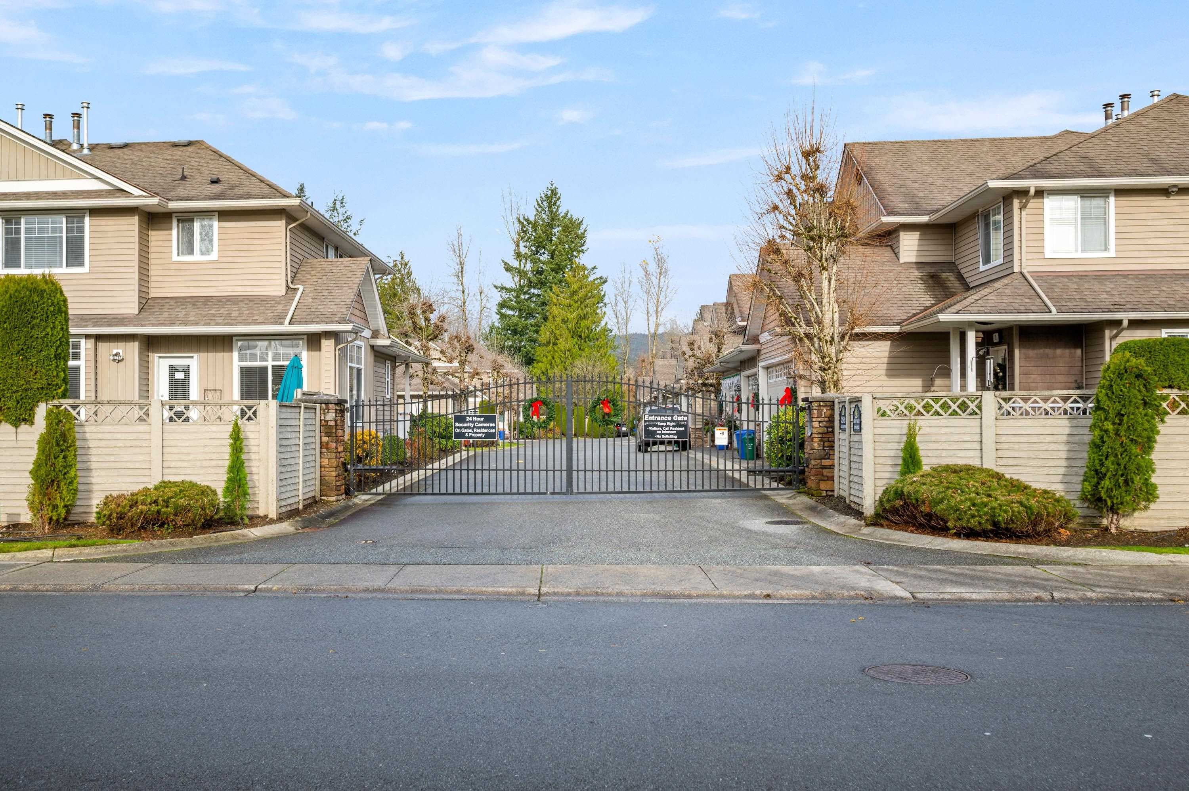
Rarely available townhome built by award-winning Didyk Homes in a gated, pet-friendly, family-oriented complex. This bright and well-maintained 1,586 sq.ft. home offers 3 bedrooms, 2.5 bathrooms, and a functional two-storey layout. The open-concept main floor features a stone-faced fireplace, stainless steel appliances, and spacious living areas. Upstairs you'll find generously sized bedrooms, including a primary suite with a walk-in closet and full ensuite. Additional highlights include a double garage, large crawlspace for storage, and a fully fenced yard. This well-managed 24-home community offers RV parking, a playground, clubhouse, and visitor parking. Conveniently located near schools, shopping, downtown Mission, commuter routes, and the West Coast Express.
MLS® #
R3130000
Status
Active
Type
Residential
Sub-type
Townhouse
Ownership
Freehold Strata
Bedrooms
3
Full Baths
2
Half Baths
1
Fireplaces
1
Living Area
1,586 sqft
Main Floor
632 sqft
Basement
Yes
Lot Dimensions
0 x 0
Frontage
0
Year Built
2005
Age
21 years
Structure
Residential Attached
Parking Stalls
2
Garage Spaces
2
Parking Type
Garage Double, Front Access
Strata Fee
$392.36/mo
Taxes
$2,556.6/yr
MLS® Area
Mission BC
City
Mission
Postal Code
V2V 7S1
Heating
Forced Air · Natural Gas
Appliances
Washer/Dryer · Dishwasher · Refrigerator · Stove
Laundry
In Unit
Fireplace
Gas
Exterior Features
Playground
Pets
Cats OK, Dogs OK, Number Limit (One), Yes With Restrictions
Lot Features
Central Location
Building Amenities
Clubhouse · Trash · Maintenance Grounds · Management · Snow Removal · Water
Coordinates: 49.158510, -122.315634 · Map data © Google
Building permit history is currently available for City of Vancouver properties only.