+21 more
$1,438,000
Listed by: Royal LePage West Real Estate Services · MLS®
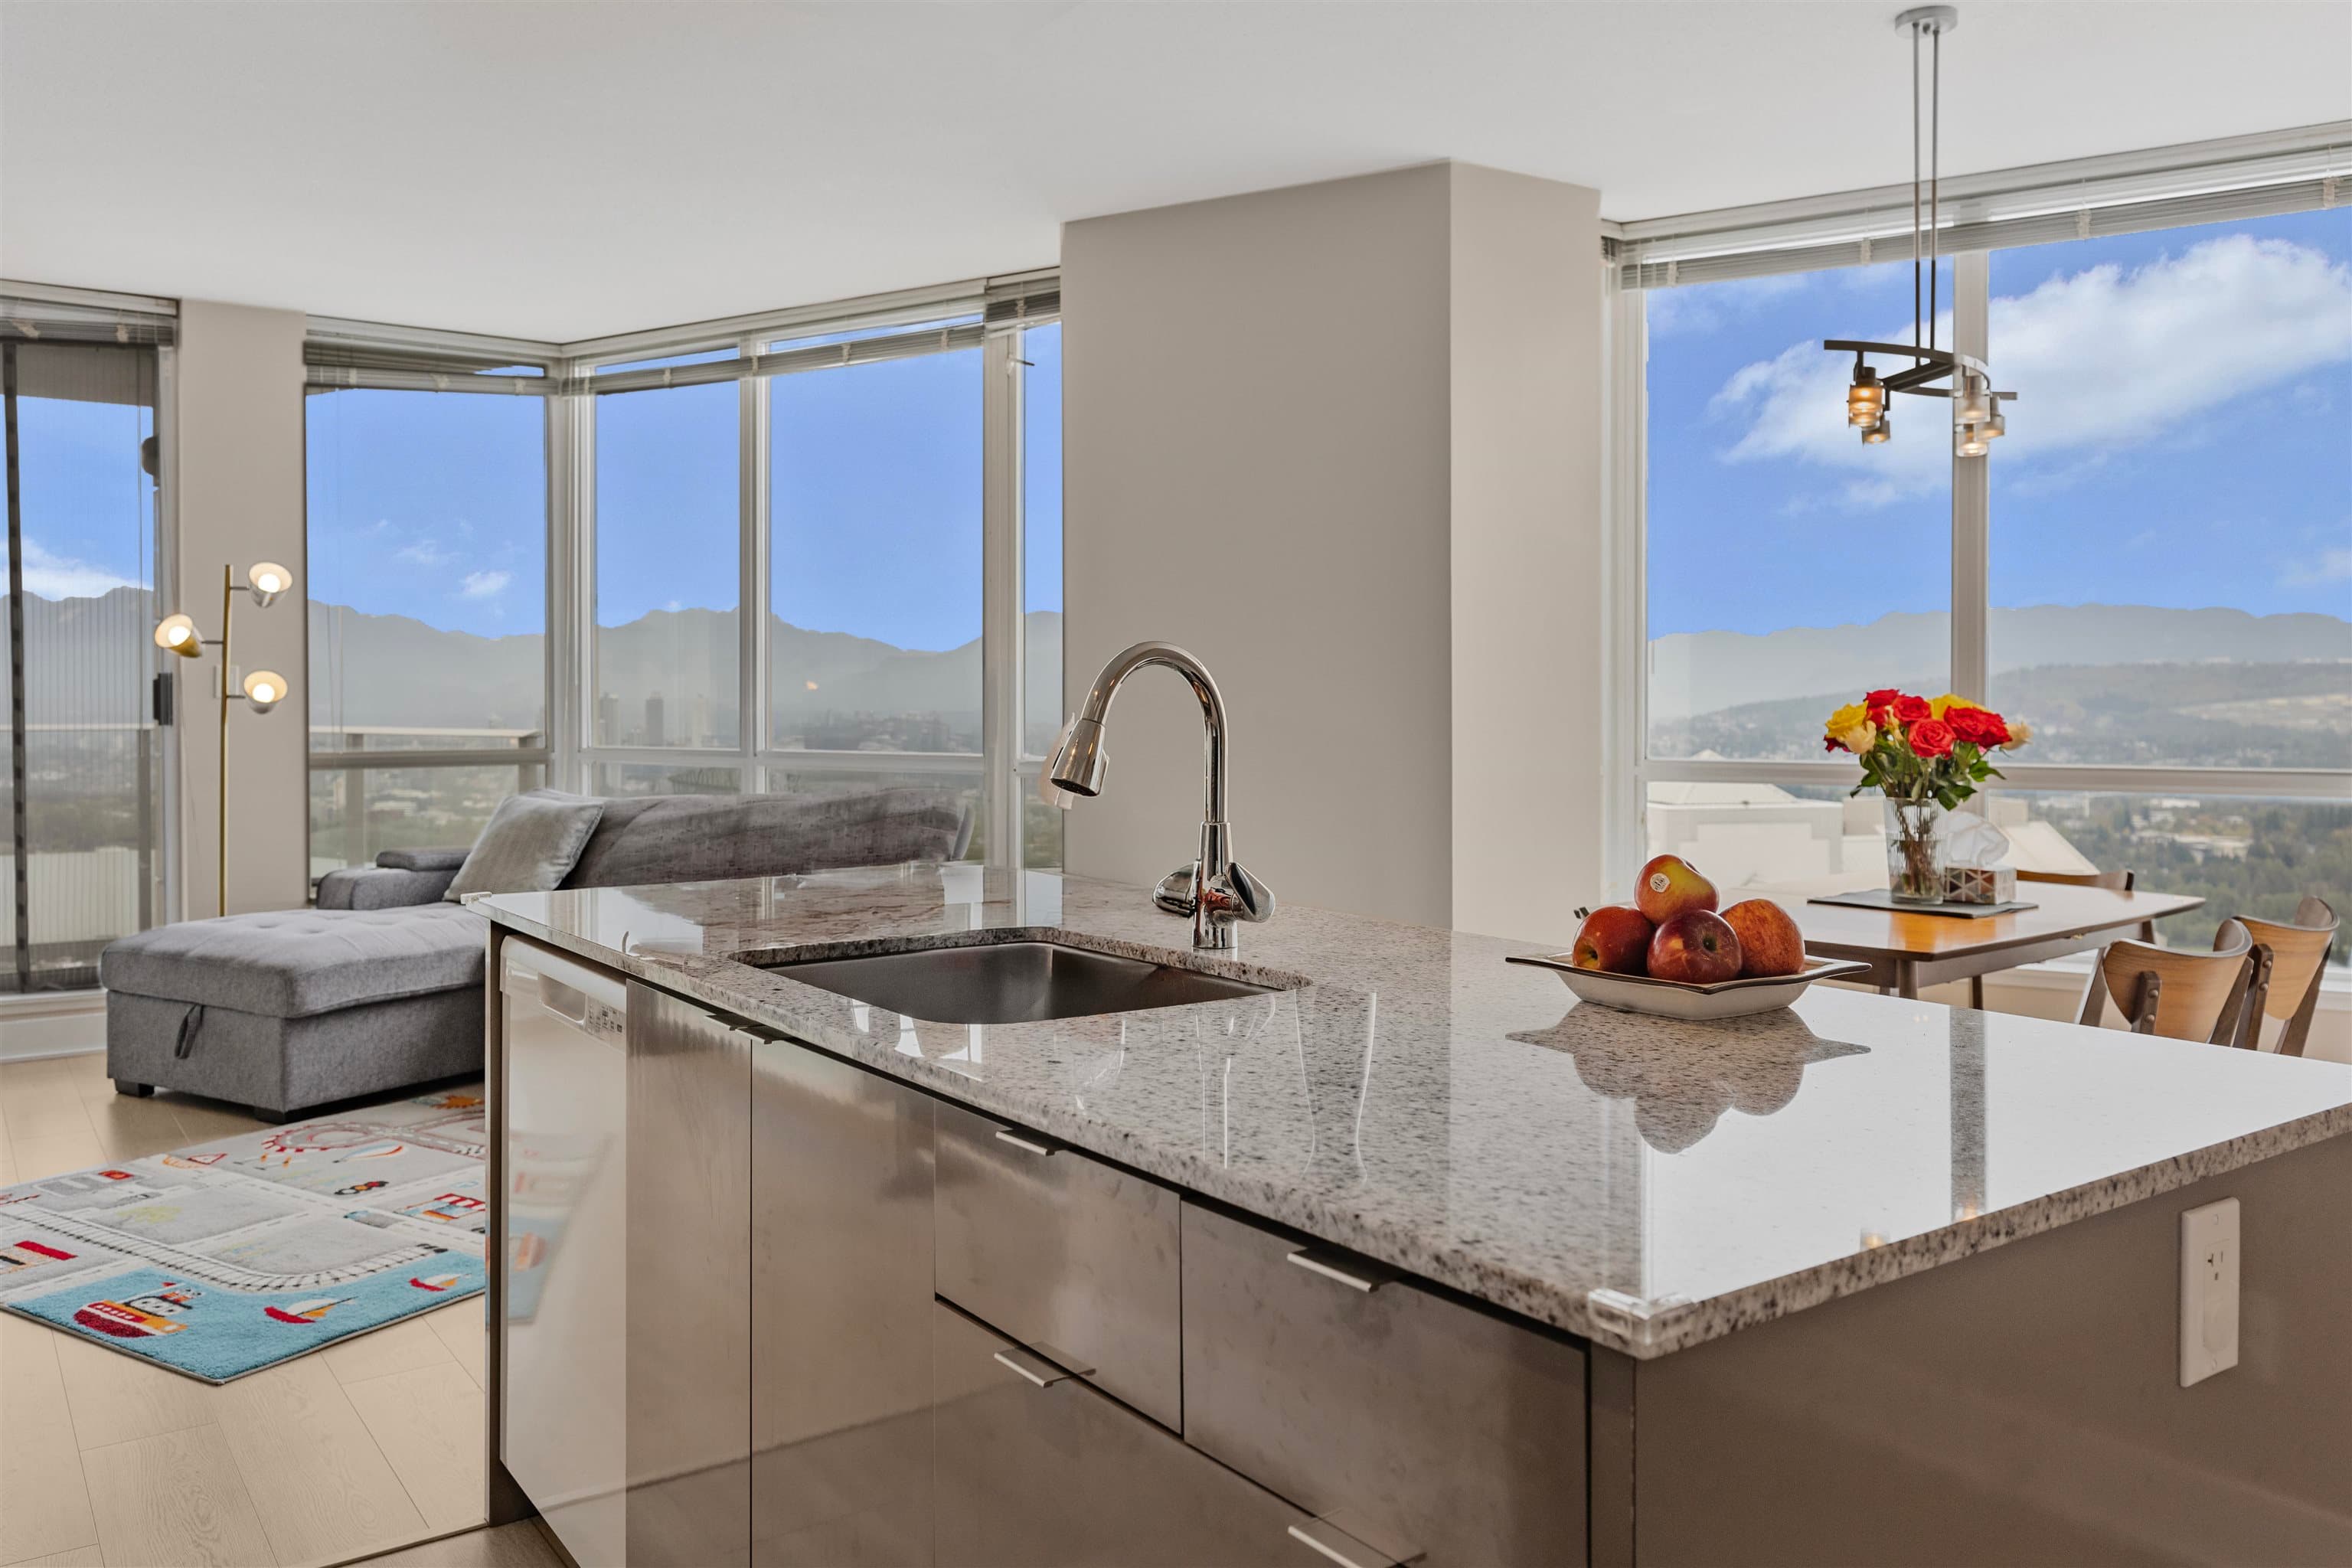
Welcome to Dufferin Row by Asthan Homes — a limited collection of six architecturally designed homes in the heart of Metrotown. These timeless residences offer thoughtfully designed 2/3 level floor plans with up to 2,000 SF, 9' ceilings, oversized windows, private outdoor spaces & oversized attached garages. Chef-inspired kitchens feature custom walnut cabinetry, quartz countertops, full-height backsplashes, panelled appliances, and a 36" SMEG Italian gas range. Enjoy radiant heating, A/C, and spa-inspired ensuites with premium finishes throughout. Steps to Kisbey Park, Deer Lake, schools, shopping, dining & just minutes to Metrotown Shopping Centre + transit. Experience elevated West Coast living in one of Burnaby's most connected neighbourhoods.
MLS® #
R3171333
Status
Active
Type
Residential
Sub-type
Townhouse
Style
3 Storey
Ownership
Freehold Strata
Bedrooms
3
Full Baths
3
Half Baths
1
Fireplaces
1
Living Area
2,003 sqft
Main Floor
778 sqft
Lot Size
10,032 sqft
Lot Dimensions
66 x 152
Frontage
66
Stories
3
Year Built
2026
Structure
Residential Attached
Parking Stalls
1
Garage Spaces
1
Parking Type
Garage Single, Rear Access, Garage Door Opener
Strata Fee
$188.43/mo
MLS® Area
Forest Glen BS
City
Burnaby
Postal Code
V5H 3T2
Heating
Heat Pump · Radiant
Cooling / A/C
Central Air · Air Conditioning
Appliances
Washer/Dryer · Dishwasher · Refrigerator · Stove · Microwave
Laundry
In Unit
Fireplace
Electric
Exterior Features
Balcony
View
CITY & MOUNTAINS
Lot Features
Central Location, Recreation Nearby
Community
Shopping Nearby
Building Amenities
Maintenance Grounds · Snow Removal
Coordinates: 49.224874, -122.981137 · Map data © Google
Watch this home
Get an email when the price changes, it sells, or a new unit lists in this building. Sign in or create a free account.
Strata fee / sqft (median)
$0.10/mo
81% below area median
Year built
2026
Listings on record
2
2 active now
Sale prices, sale-to-list ratio and time to sell for this building are available to registered users. Create a free account
Based on MLS® listings at this address and active strata listings in the area. Keyword flags come from public listing remarks and aren’t a substitute for strata minutes, the depreciation report or a Form B.
Transit-Oriented Area — Tier 3
~750 m from Royal Oak SkyTrain station
Provincial law requires the city to allow at least 3.0 FAR and 8 storeys for residential here — well above typical single-family zoning. Potential land-assembly interest from developers.
~750 m straight-line to Royal Oak SkyTrain
Screening estimate from provincial regulations (TOA station points, B.C. Reg. 263/2023 & 265/2023; small-scale multi-unit housing rules). Distances are straight-line; actual TOA maps are set by municipal bylaw and some parcels (heritage, ALR, exempt areas) are excluded. Confirm with the municipality before relying on it.
Not in the Agricultural Land Reserve.
The listing’s flood plain disclosure is available to registered users. Create a free account
ALR from the Agricultural Land Commission via DataBC (point check at the listing’s mapped location). Flood plain is the listing brokerage’s disclosure. Confirm both with the municipality and your lawyer.
Building permit history is currently available for City of Vancouver properties only.