+29 more
$1,398,000
Listed by: Royal LePage West Real Estate Services · MLS®
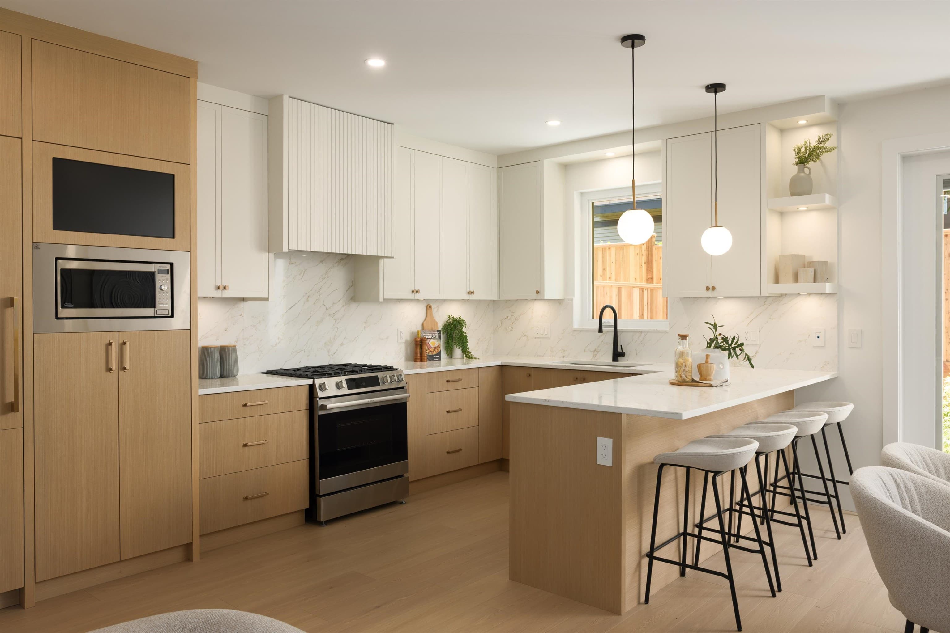
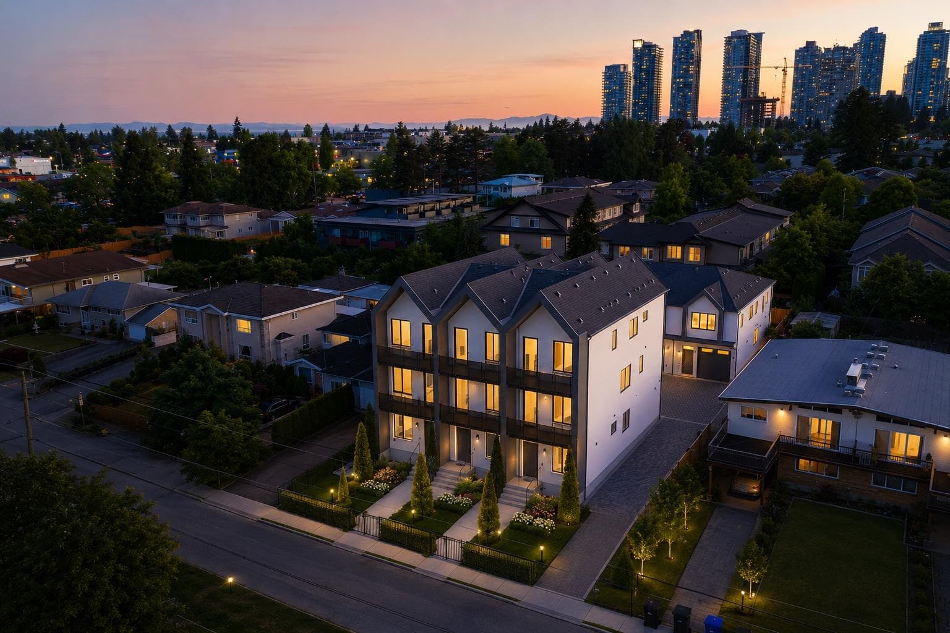
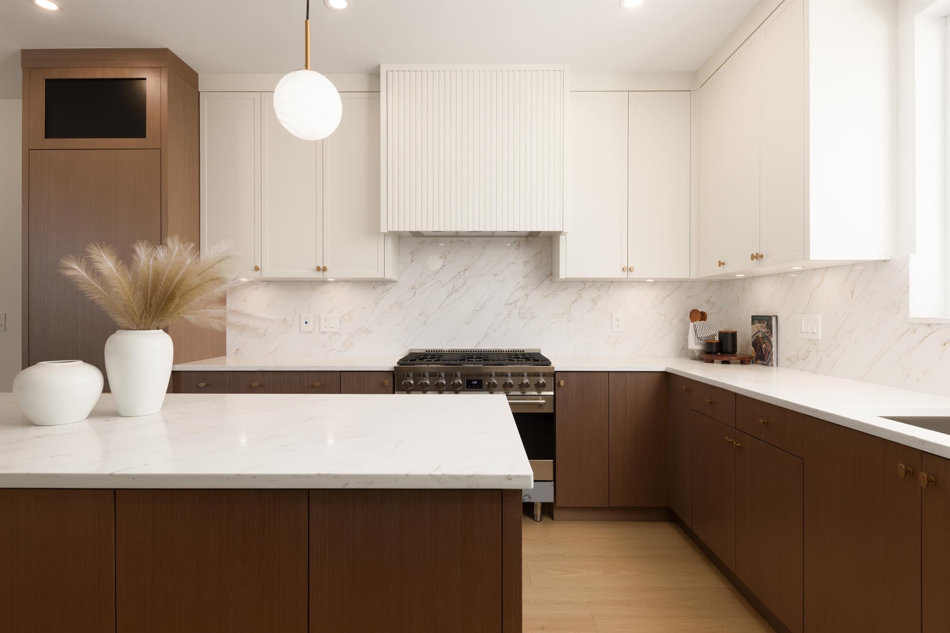
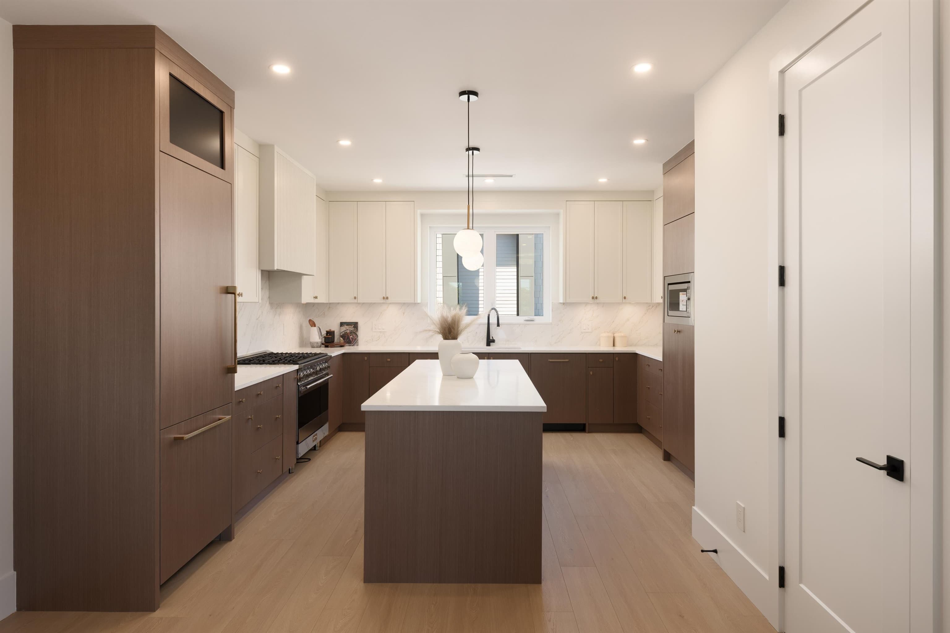
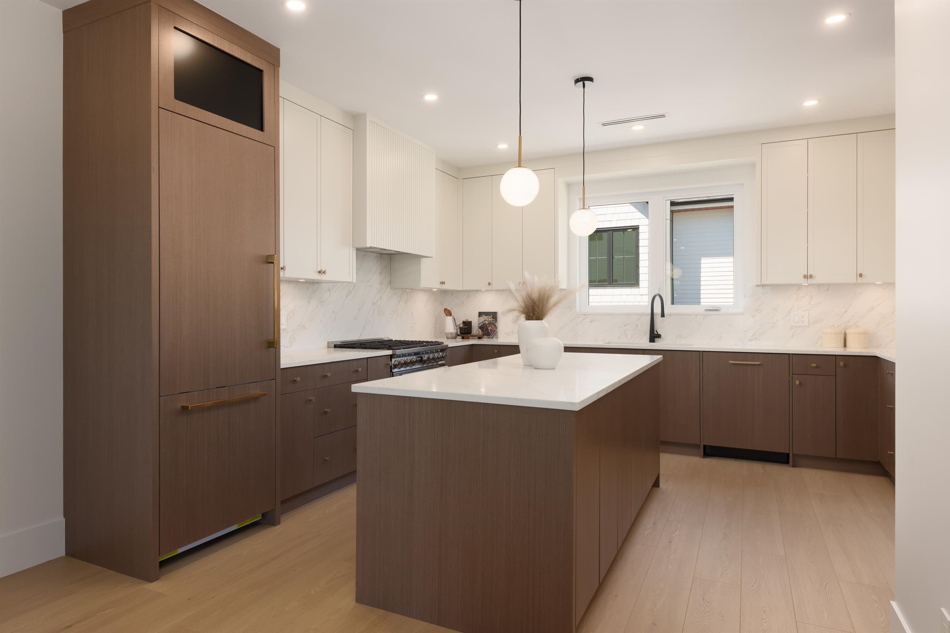
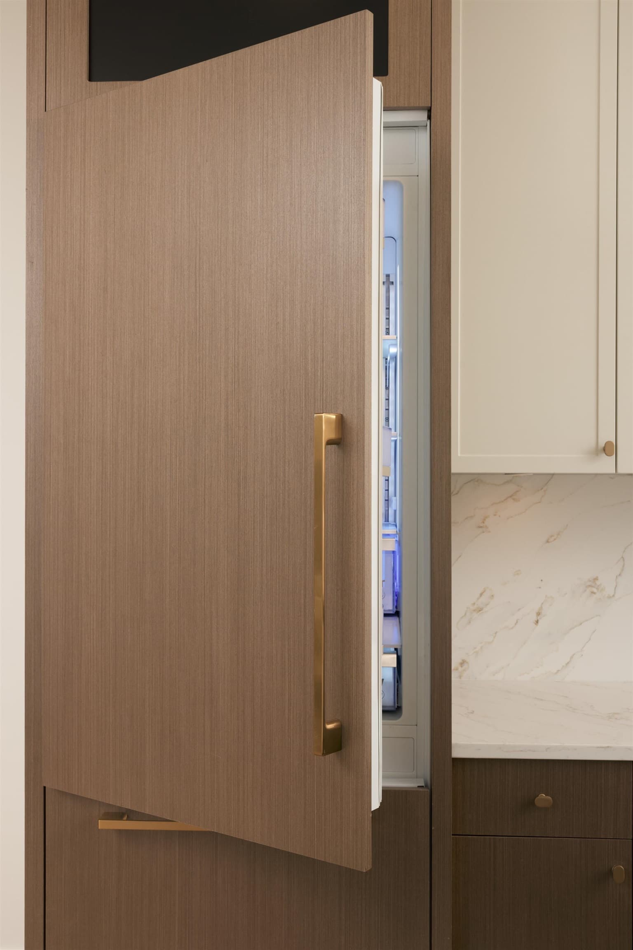
AMAZING NEW PRICE. Welcome to Dufferin Row by Asthan Homes — a limited collection of six architecturally designed homes in the heart of Metrotown. These timeless residences offer thoughtfully designed 2/3 level floor plans with up to 2,000 SF, 9' ceilings, oversized windows, private outdoor spaces & oversized attached garages. Chef-inspired kitchens feature custom walnut cabinetry, quartz countertops, full-height backsplashes, panelled appliances, and a 36" SMEG Italian gas range. Enjoy radiant heating, A/C, and spa-inspired ensuites with premium finishes throughout. Steps to Kisbey Park, Deer Lake, schools, shopping, dining & just minutes to Metrotown Shopping Centre + transit. Experience elevated West Coast living in one of Burnaby's most connected neighbourhoods. OPEN SAT & SUN 2-4PM.
MLS® #
R3163246
Status
Active
Type
Residential
Sub-type
Townhouse
Style
3 Storey
Ownership
Freehold Strata
Bedrooms
4
Full Baths
3
Half Baths
1
Living Area
1,946 sqft
Main Floor
766 sqft
Lot Size
10,032 sqft
Frontage
66
Year Built
2026
Structure
Residential Attached
Parking Stalls
1
Carport
1 spaces
Parking Type
Carport Single, Garage Door Opener
Strata Fee
$184.87/mo
MLS® Area
Forest Glen BS
City
Burnaby
Postal Code
V5H 3T2
Heating
Heat Pump · Radiant
Cooling / A/C
Central Air · Air Conditioning
Appliances
Washer/Dryer · Dishwasher · Refrigerator · Stove · Microwave
Laundry
In Unit
Security
Security System
Exterior Features
Balcony · Private Yard
View
MOUNTAIN + CITY
Lot Features
Central Location, Recreation Nearby
Community
Shopping Nearby
Building Amenities
Maintenance Grounds · Snow Removal
Coordinates: 49.224874, -122.981137 · Map data © Google
Building permit history is currently available for City of Vancouver properties only.