+21 more
$528,000
Listed by: Royal Pacific Realty (Kingsway) Ltd. · MLS®
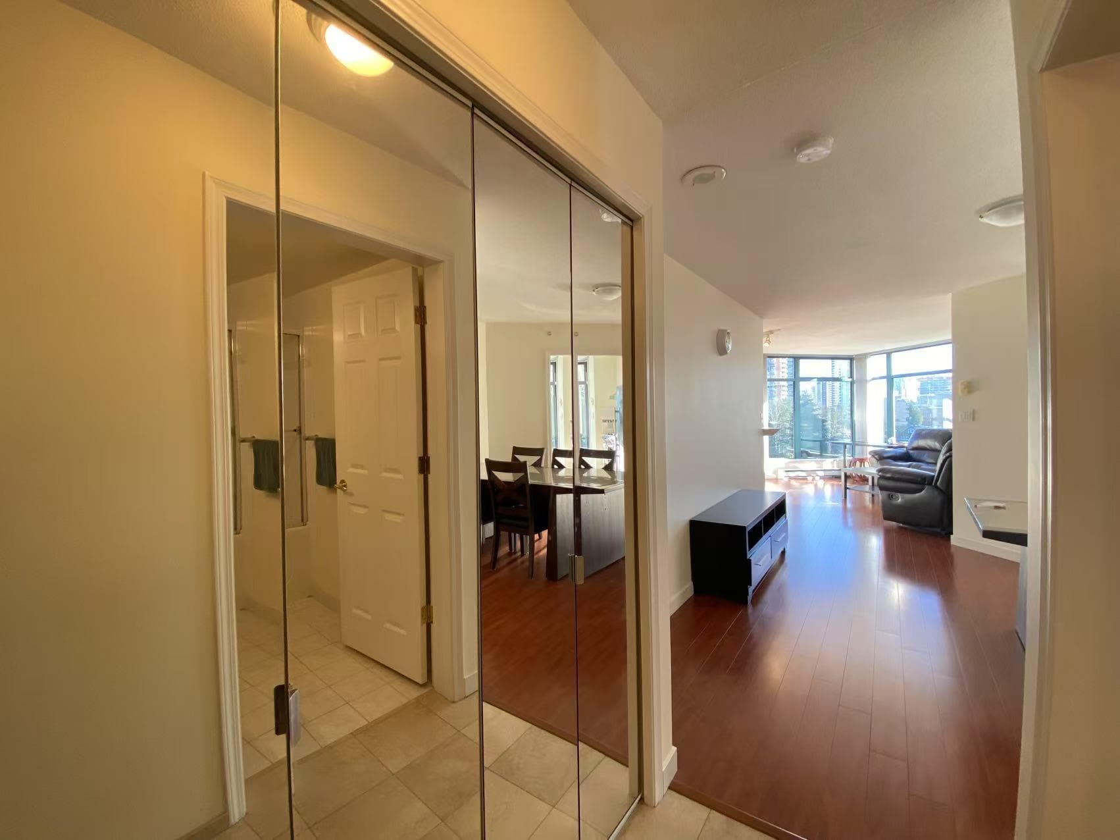
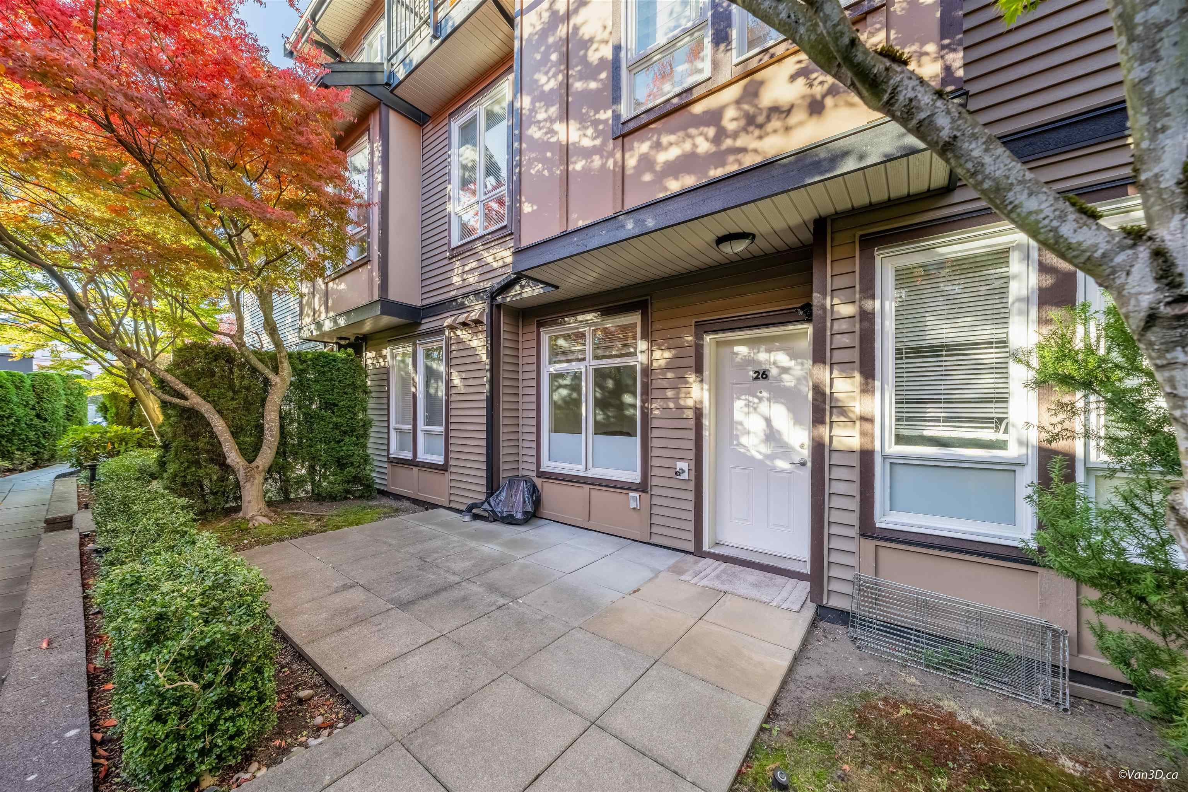
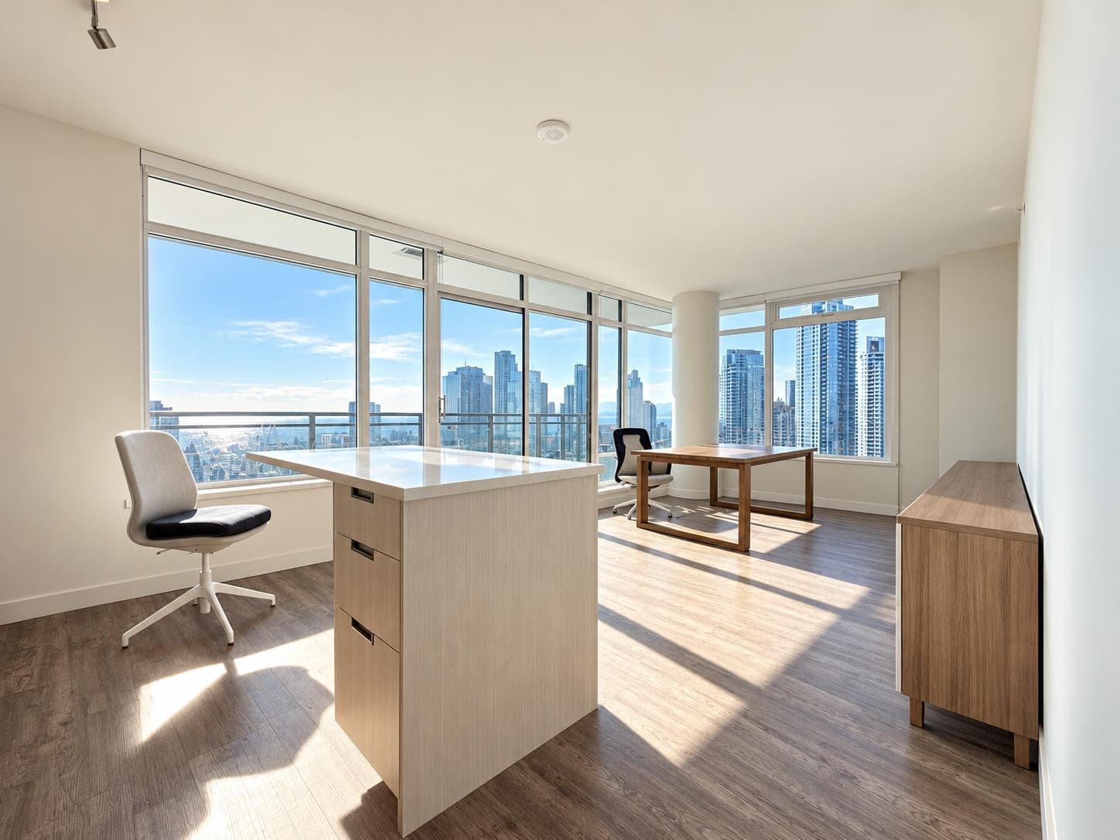
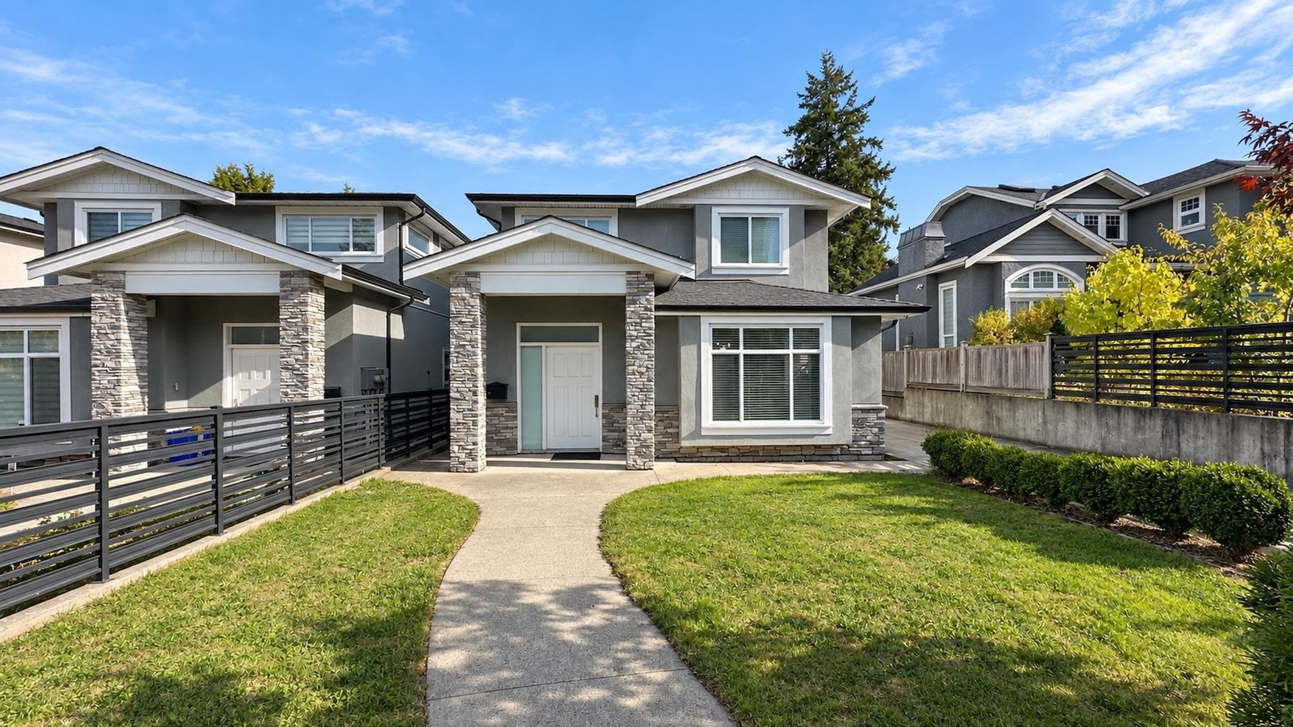
This southeast facing top floor corner home features a large living room and dining room w/ 11' high ceiling, skylight, 1 spacious bedroom & 2 huge patios. Comes with 1 secured underground parking stall, insuite laundry. Recent updates to this unit: new appliances, laminated floor, painting, toilet and bathroom vanity. The building was fully rain-screened with hardy plank siding, changed windows, patios in 2007, Roofing in 2018, and new exterior fence & trim painting in 2021. Marlborough Elementary & Burnaby Central Secondary Catchment. 2 blocks from Metrotown, and easy access to Skytrain Station, Restaurants, Parks, shops and more!
MLS® #
R3163180
Status
Active
Type
Residential
Sub-type
Apartment/Condo
Ownership
Freehold Strata
Bedrooms
1
Full Baths
1
Half Baths
0
Fireplaces
1
Living Area
805 sqft
Main Floor
805 sqft
Year Built
1984
Age
42 years
Structure
Multi Family, Residential Attached
Parking Stalls
1
Parking Type
Underground
Strata Fee
$336.03/mo
Taxes
$1,860.38/yr
MLS® Area
Forest Glen BS
City
Burnaby
Postal Code
V5H 1S8
Heating
Baseboard · Electric
Appliances
Washer/Dryer · Dishwasher · Refrigerator · Stove
Laundry
In Unit
Fireplace
Wood Burning
Interior Features
Elevator · Storage
Exterior Features
Balcony
Pets
Yes With Restrictions
Lot Features
Central Location, Private, Recreation Nearby
Community
Shopping Nearby
Building Amenities
Trash · Maintenance Grounds · Management
Coordinates: 49.228202, -122.992046 · Map data © Google
Watch this home
Get an email when the price changes, it sells, or a new unit lists in this building. Sign in or create a free account.
~900 m straight-line to Metrotown SkyTrain
Screening estimate from provincial regulations (TOA station points, B.C. Reg. 263/2023 & 265/2023; small-scale multi-unit housing rules). Distances are straight-line; actual TOA maps are set by municipal bylaw and some parcels (heritage, ALR, exempt areas) are excluded. Confirm with the municipality before relying on it.
Building permit history is currently available for City of Vancouver properties only.