No photos available
$1,846,000
6272 Royal Oak Avenue, Burnaby, V5H 3N7
Listed by: Multiple Realty Ltd. · MLS®
4 Bedrooms 4 Bathrooms 2,200 sqft Built 2017 ResidentialNew Listing
About This Property
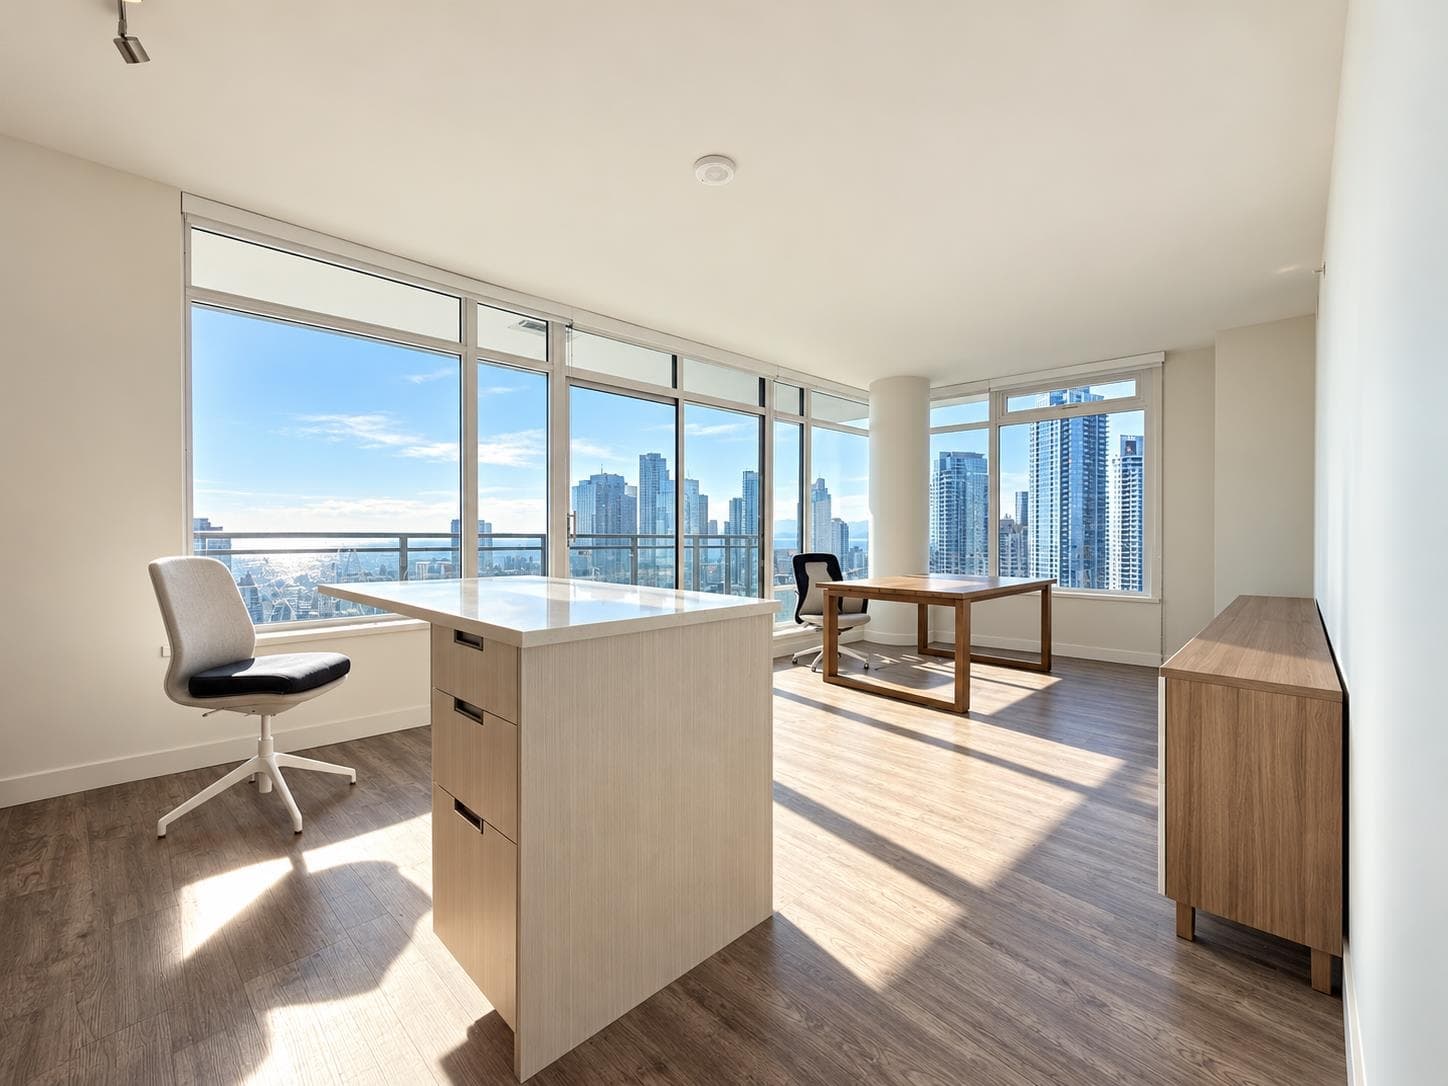
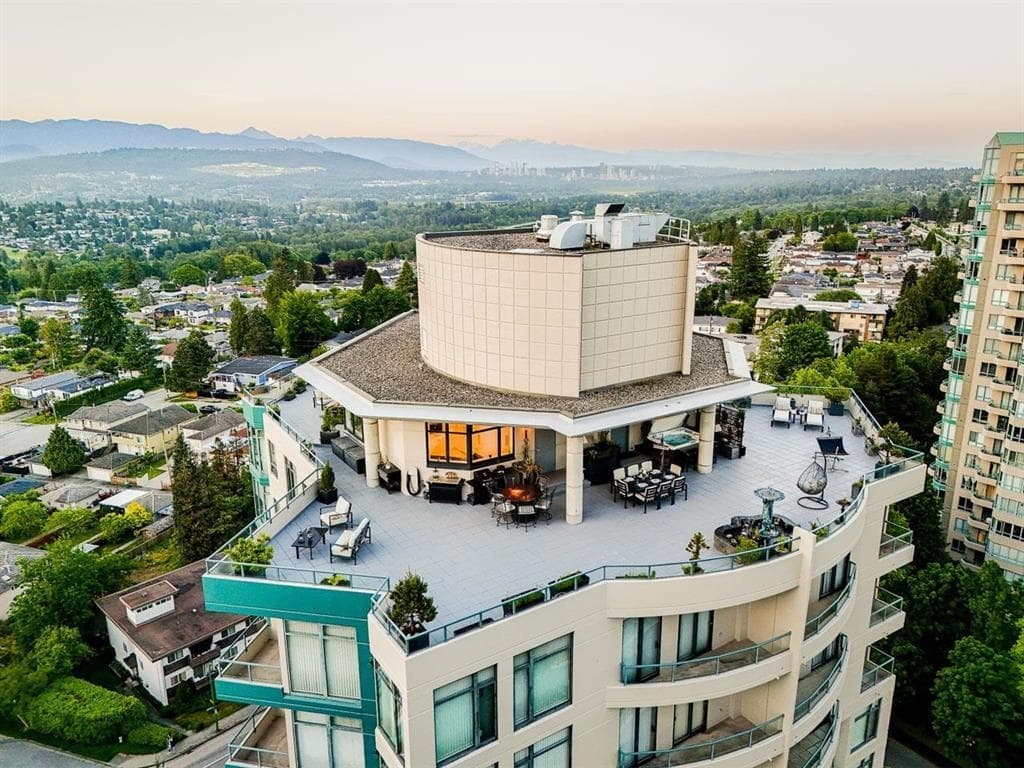
Side by Side duplex with no strata fee!! Amazing central location "walking" distance to family friendly amenities including: Ecole Marlborough Elementary, Royal Oak Sky train, Bus, Deer Lake Park, Metrotown Mall, Bonsor Rec, Restaurants, etc! Designed & built by experienced builder, featuring large gourmet kitchen with quartz counters, open hood design, center island, bar area, 6 burner gas range top & Jenn-Air appliances, modern crystal chandeliers, custom moldings, lighting and wall features, contemporary fireplace and built-in, A/c, Hrv, security cameras, irrigation, gated private yard, and two car garage!
ViewFireplace
Property Details
MLS® #
R3177640
Status
Active
Type
Residential
Sub-type
Half Duplex
Style
3 Storey
Ownership
Freehold NonStrata
Bedrooms
4
Full Baths
3
Half Baths
1
Fireplaces
2
Living Area
2,200 sqft
Main Floor
1,450 sqft
Lot Dimensions
41 x
Frontage
41
Year Built
2017
Age
9 years
Features & Finishes
Heating
Radiant
Appliances
Washer/Dryer · Dishwasher · Refrigerator · Stove
Fireplace
Gas
Exterior Features
Balcony
Building & Community
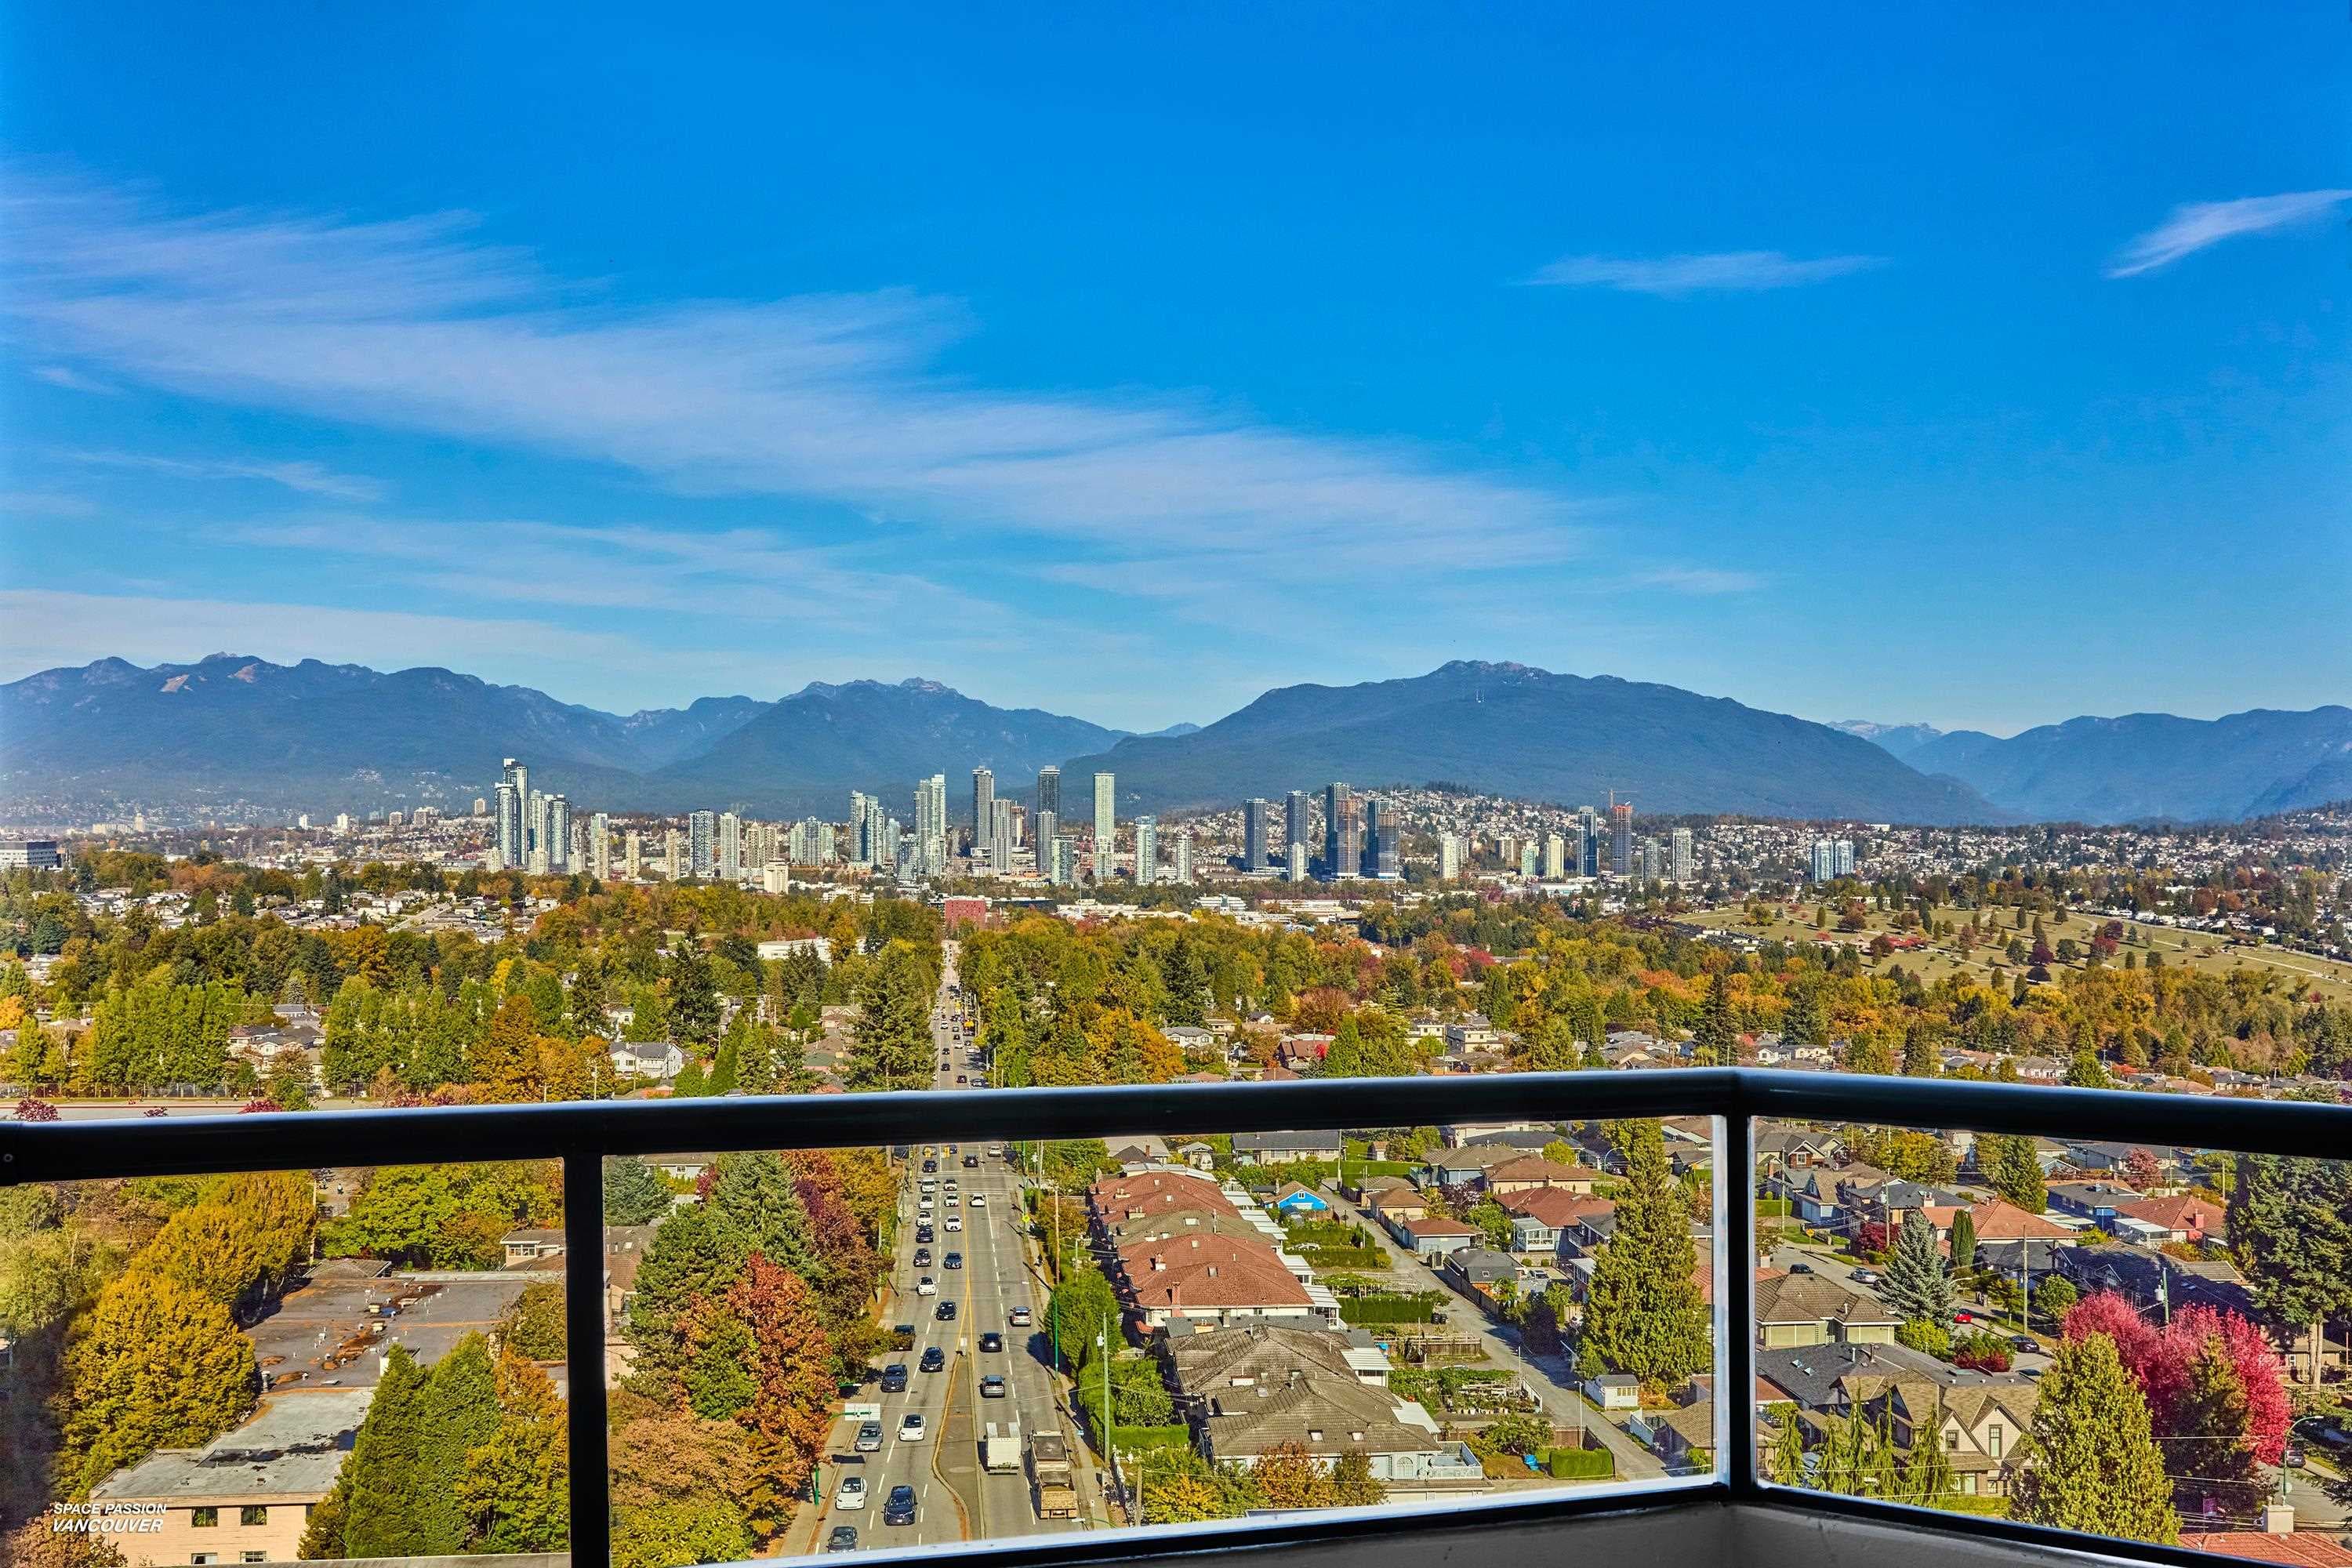
View
Mountain
Lot Features
Central Location
Community
Shopping Nearby
Location
Open in Google MapsCoordinates: 49.227247, -122.988578 · Map data © Google
Draft CPS Offer
Watch this home
Get an email when the price changes, it sells, or it goes off the market. Sign in or create a free account.
Redevelopment Potential
Transit-Oriented Area — Tier 3
~800 m from Royal Oak SkyTrain station
Provincial law requires the city to allow at least 3.0 FAR and 8 storeys for residential here — well above typical single-family zoning. Potential land-assembly interest from developers.
~800 m straight-line to Royal Oak SkyTrain
Screening estimate from provincial regulations (TOA station points, B.C. Reg. 263/2023 & 265/2023; small-scale multi-unit housing rules). Distances are straight-line; actual TOA maps are set by municipal bylaw and some parcels (heritage, ALR, exempt areas) are excluded. Confirm with the municipality before relying on it.