No photos available
$1,799,999
1 - 6070 Elgin Avenue, Burnaby, V5H 3S4
Listed by: RA Realty Alliance Inc. · MLS®
7 Bedrooms 6 Bathrooms 3,345 sqft Built 2026 ResidentialNew Listing
About This Property
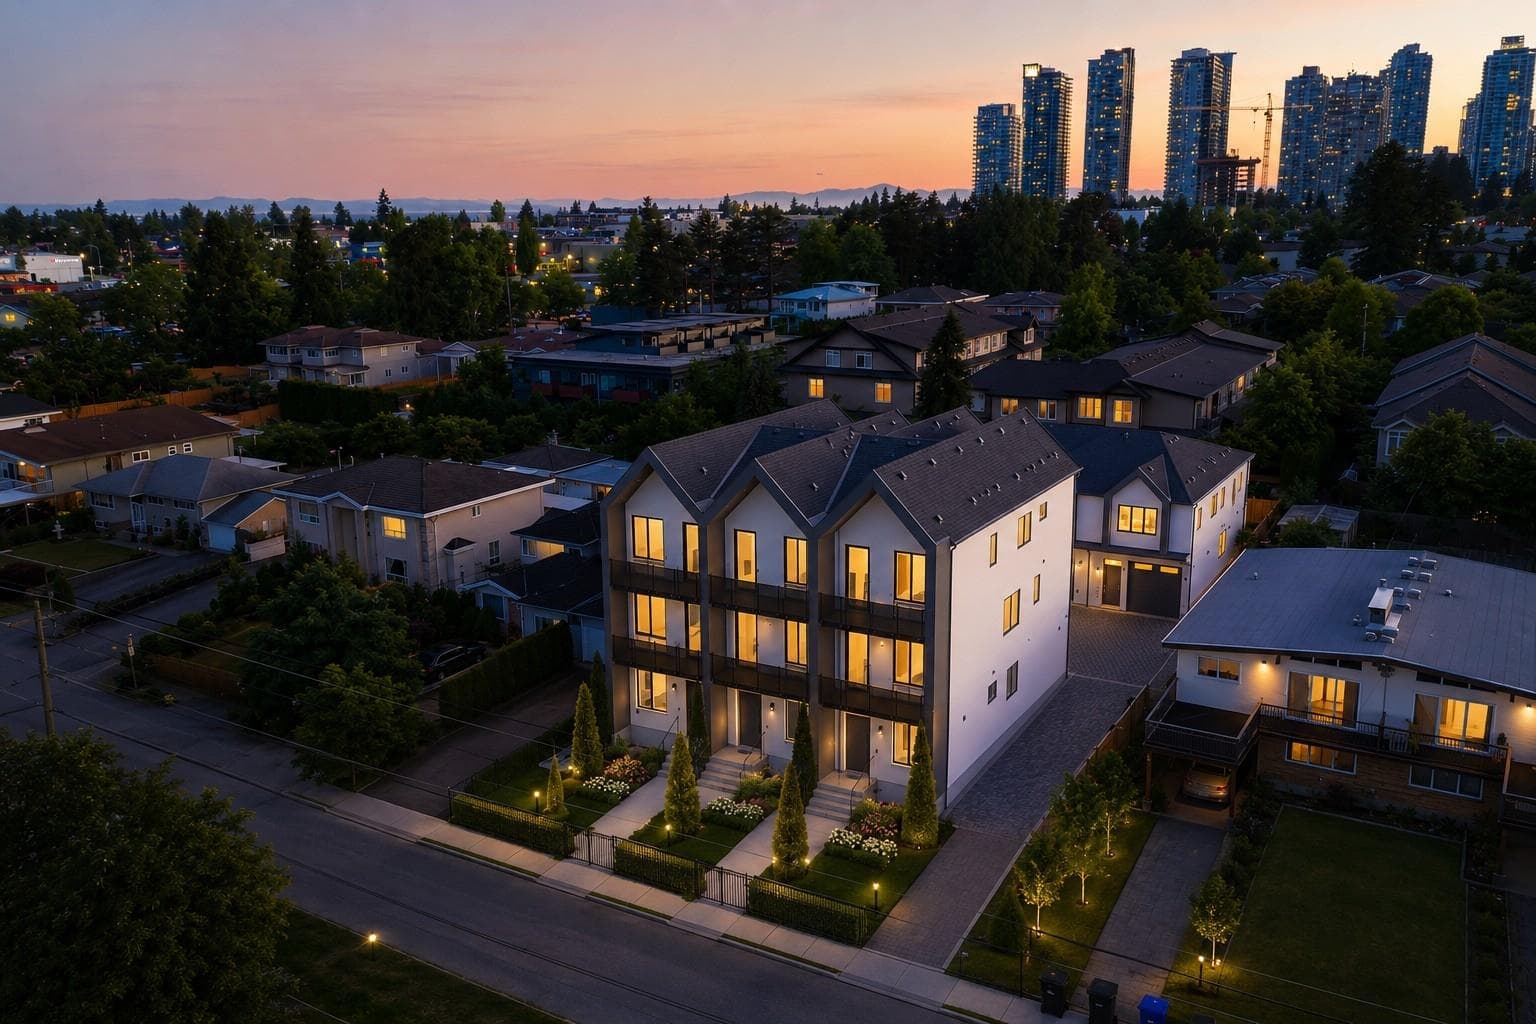
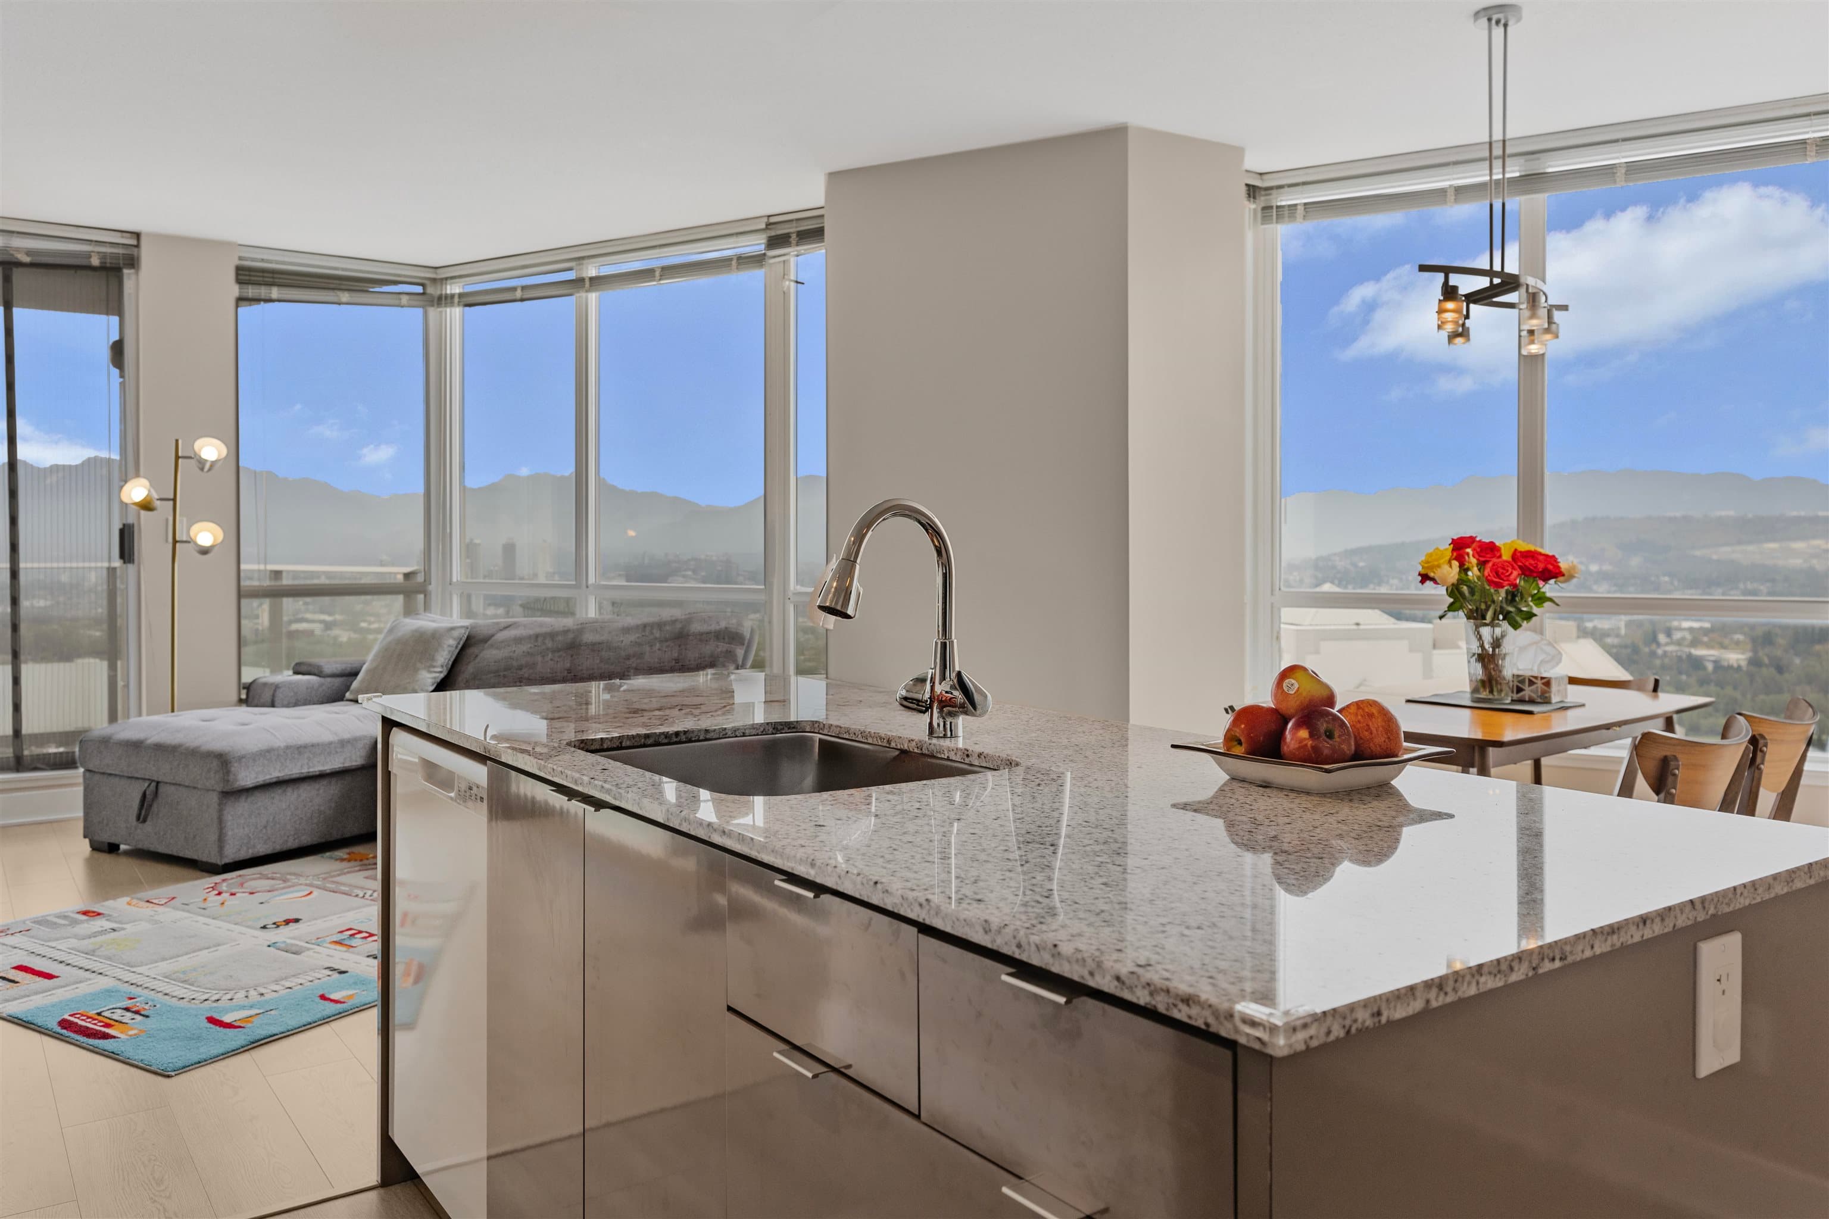
Welcome to the Elgin Residences, uniquely designed homes in the Deer Lake area, unlike anything you've seen before! The high tech home automation system built in to control lights, blinds, temperature, humidity and more. 30 advanced sensors throughout the home that can monitor motion, detect security breaches & more. 3,345 square feet on 3 floors, showcasing 10-foot ceilings with premium engineered hardwood floors and tile, featuring a different design in each bathroom. The hidden pantry and room add an element to the home which is rare to find on the market. Touch controls built into the island, with high-end finishes and appliances. Including a private back yard space, 3-bedroom, 2 bathroom in law suite, and a single-car garage. You will be blown away by the quality & extra features!
Draft CPS Offer
Watch this home
Get an email when the price changes, it sells, or a new unit lists in this building. Sign in or create a free account.
Building Scorecard
Year built
2026
Listings on record
3
3 active now
Sale prices, sale-to-list ratio and time to sell for this building are available to registered users. Create a free account
Based on MLS® listings at this address and active strata listings in the area. Keyword flags come from public listing remarks and aren’t a substitute for strata minutes, the depreciation report or a Form B.