

+26 more
$849,900
Listed by: Royal LePage - Wolstencroft · MLS®
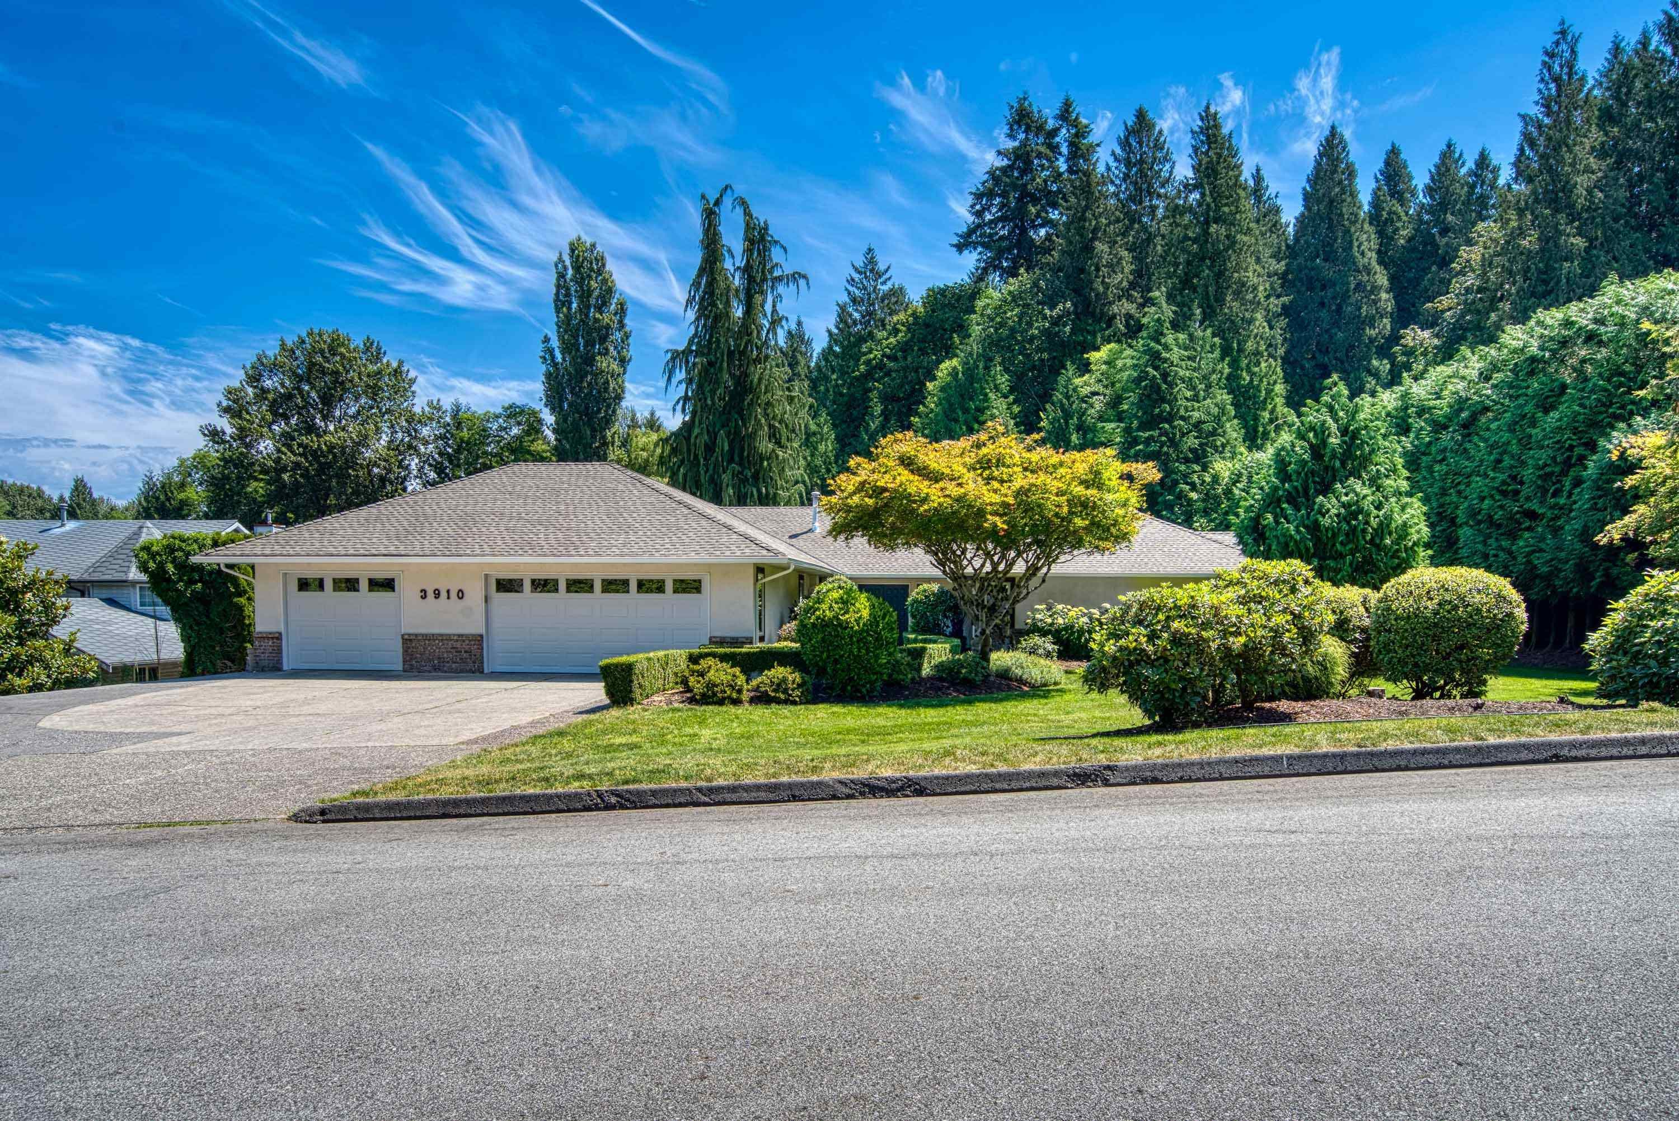
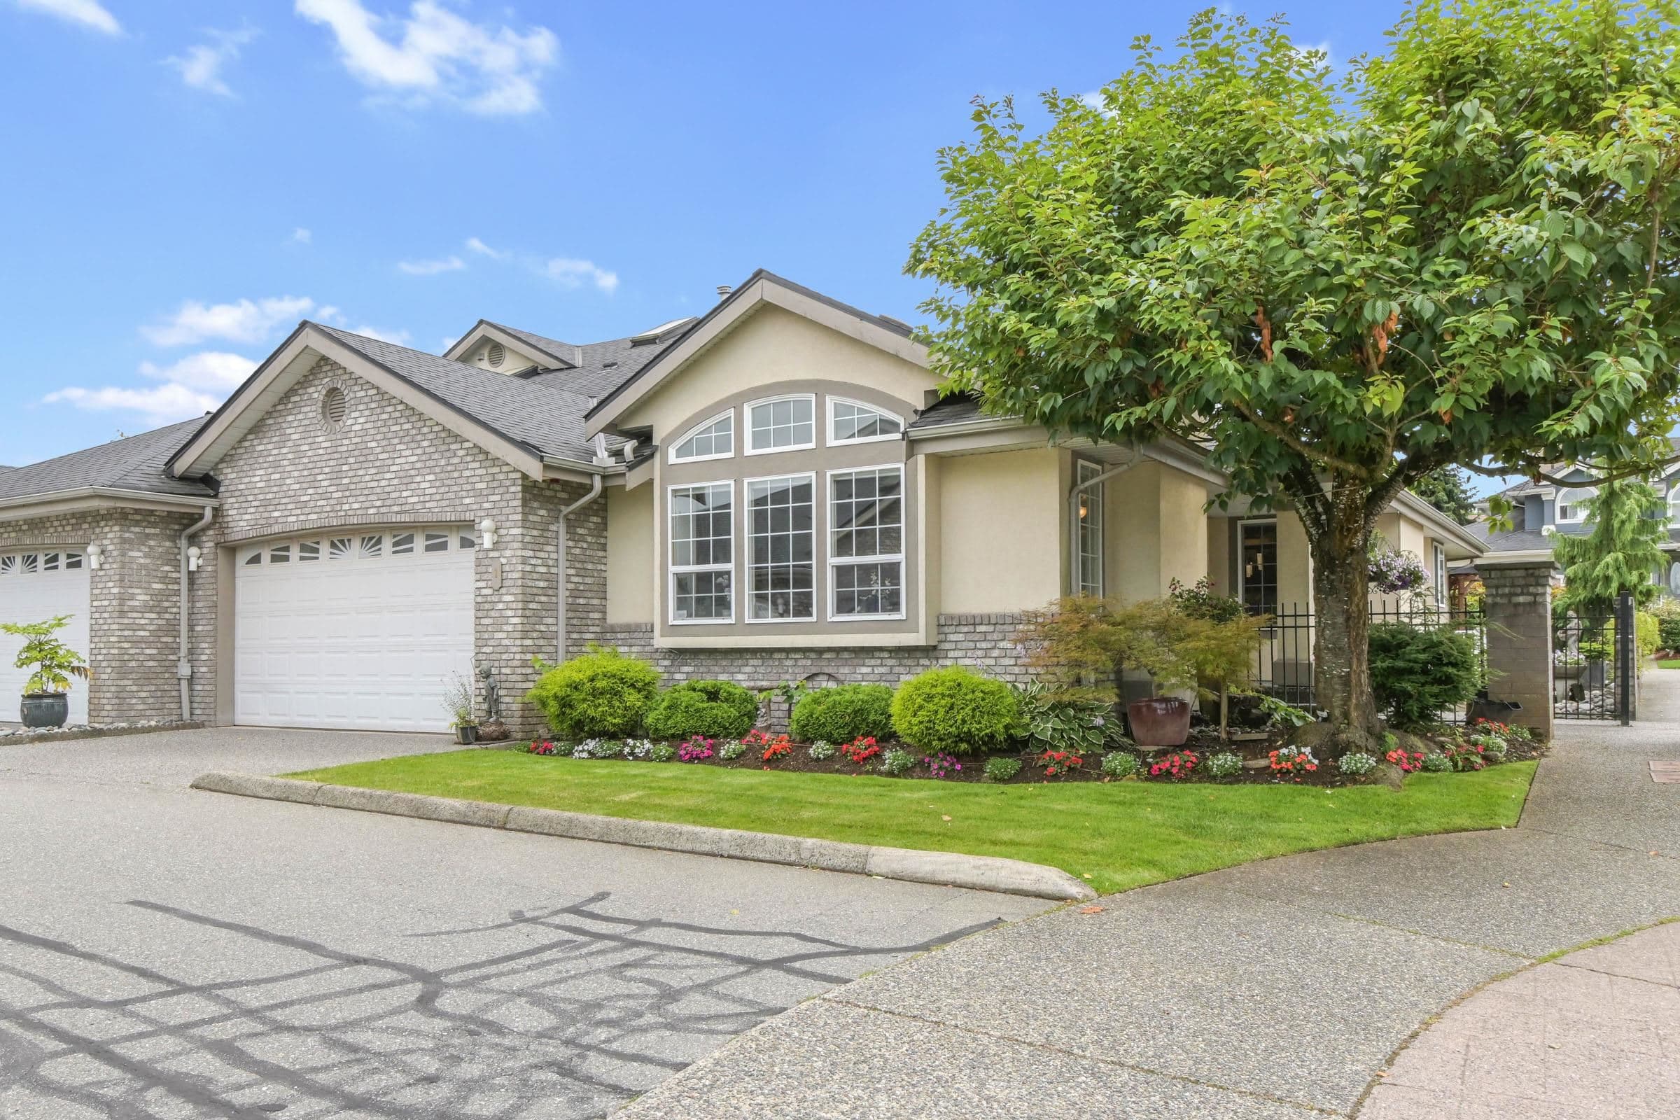
MAIN LEVEL LIVING at Cartier Heights! This end unit, rancher style townhome with a fully finished basement has 3 bedrooms & 3 bathrooms, double garage, and a covered patio with a beautiful garden that backs onto the quiet Chilcotin Drive. The main floor features a large primary bedroom with ensuite and walk in closet, spacious living, dining and family rooms, kitchen with s/s appliances and white cabinetry, and natural light from 3 sides of the home! The basement offers another bedroom, bathroom, separate entry and abundant space for a TV room, rec room and lots of storage. Relax on your private patio and enjoy the flowers blooming.
MLS® #
R3144343
Status
Active
Type
Residential
Sub-type
Townhouse
Style
Rancher/Bungalow w/Bsmt.
Ownership
Freehold Strata
Bedrooms
3
Full Baths
3
Half Baths
0
Fireplaces
2
Living Area
3,460 sqft
Main Floor
1,842 sqft
Basement
Yes
Year Built
1996
Age
30 years
Structure
Residential Attached
Parking Stalls
2
Garage Spaces
2
Parking Type
Garage Double
Strata Fee
$681.21/mo
Taxes
$3,955.53/yr
MLS® Area
Central Abbotsford
City
Abbotsford
Postal Code
V2T 5W4
Subdivision
Cartier Heights
Heating
Forced Air · Natural Gas
Cooling / A/C
Central Air
Appliances
Washer/Dryer · Dishwasher · Refrigerator · Stove
Fireplace
Insert · Gas
Security
Smoke Detector(s)
Exterior Features
Private Yard
Pets
Cats OK, Dogs OK, Number Limit (Two), Yes With Restrictions
Lot Features
Recreation Nearby
Community
Gated, Shopping Nearby
Building Amenities
Clubhouse · Maintenance Grounds · Management · Snow Removal
Coordinates: 49.072637, -122.316541 · Map data © Google
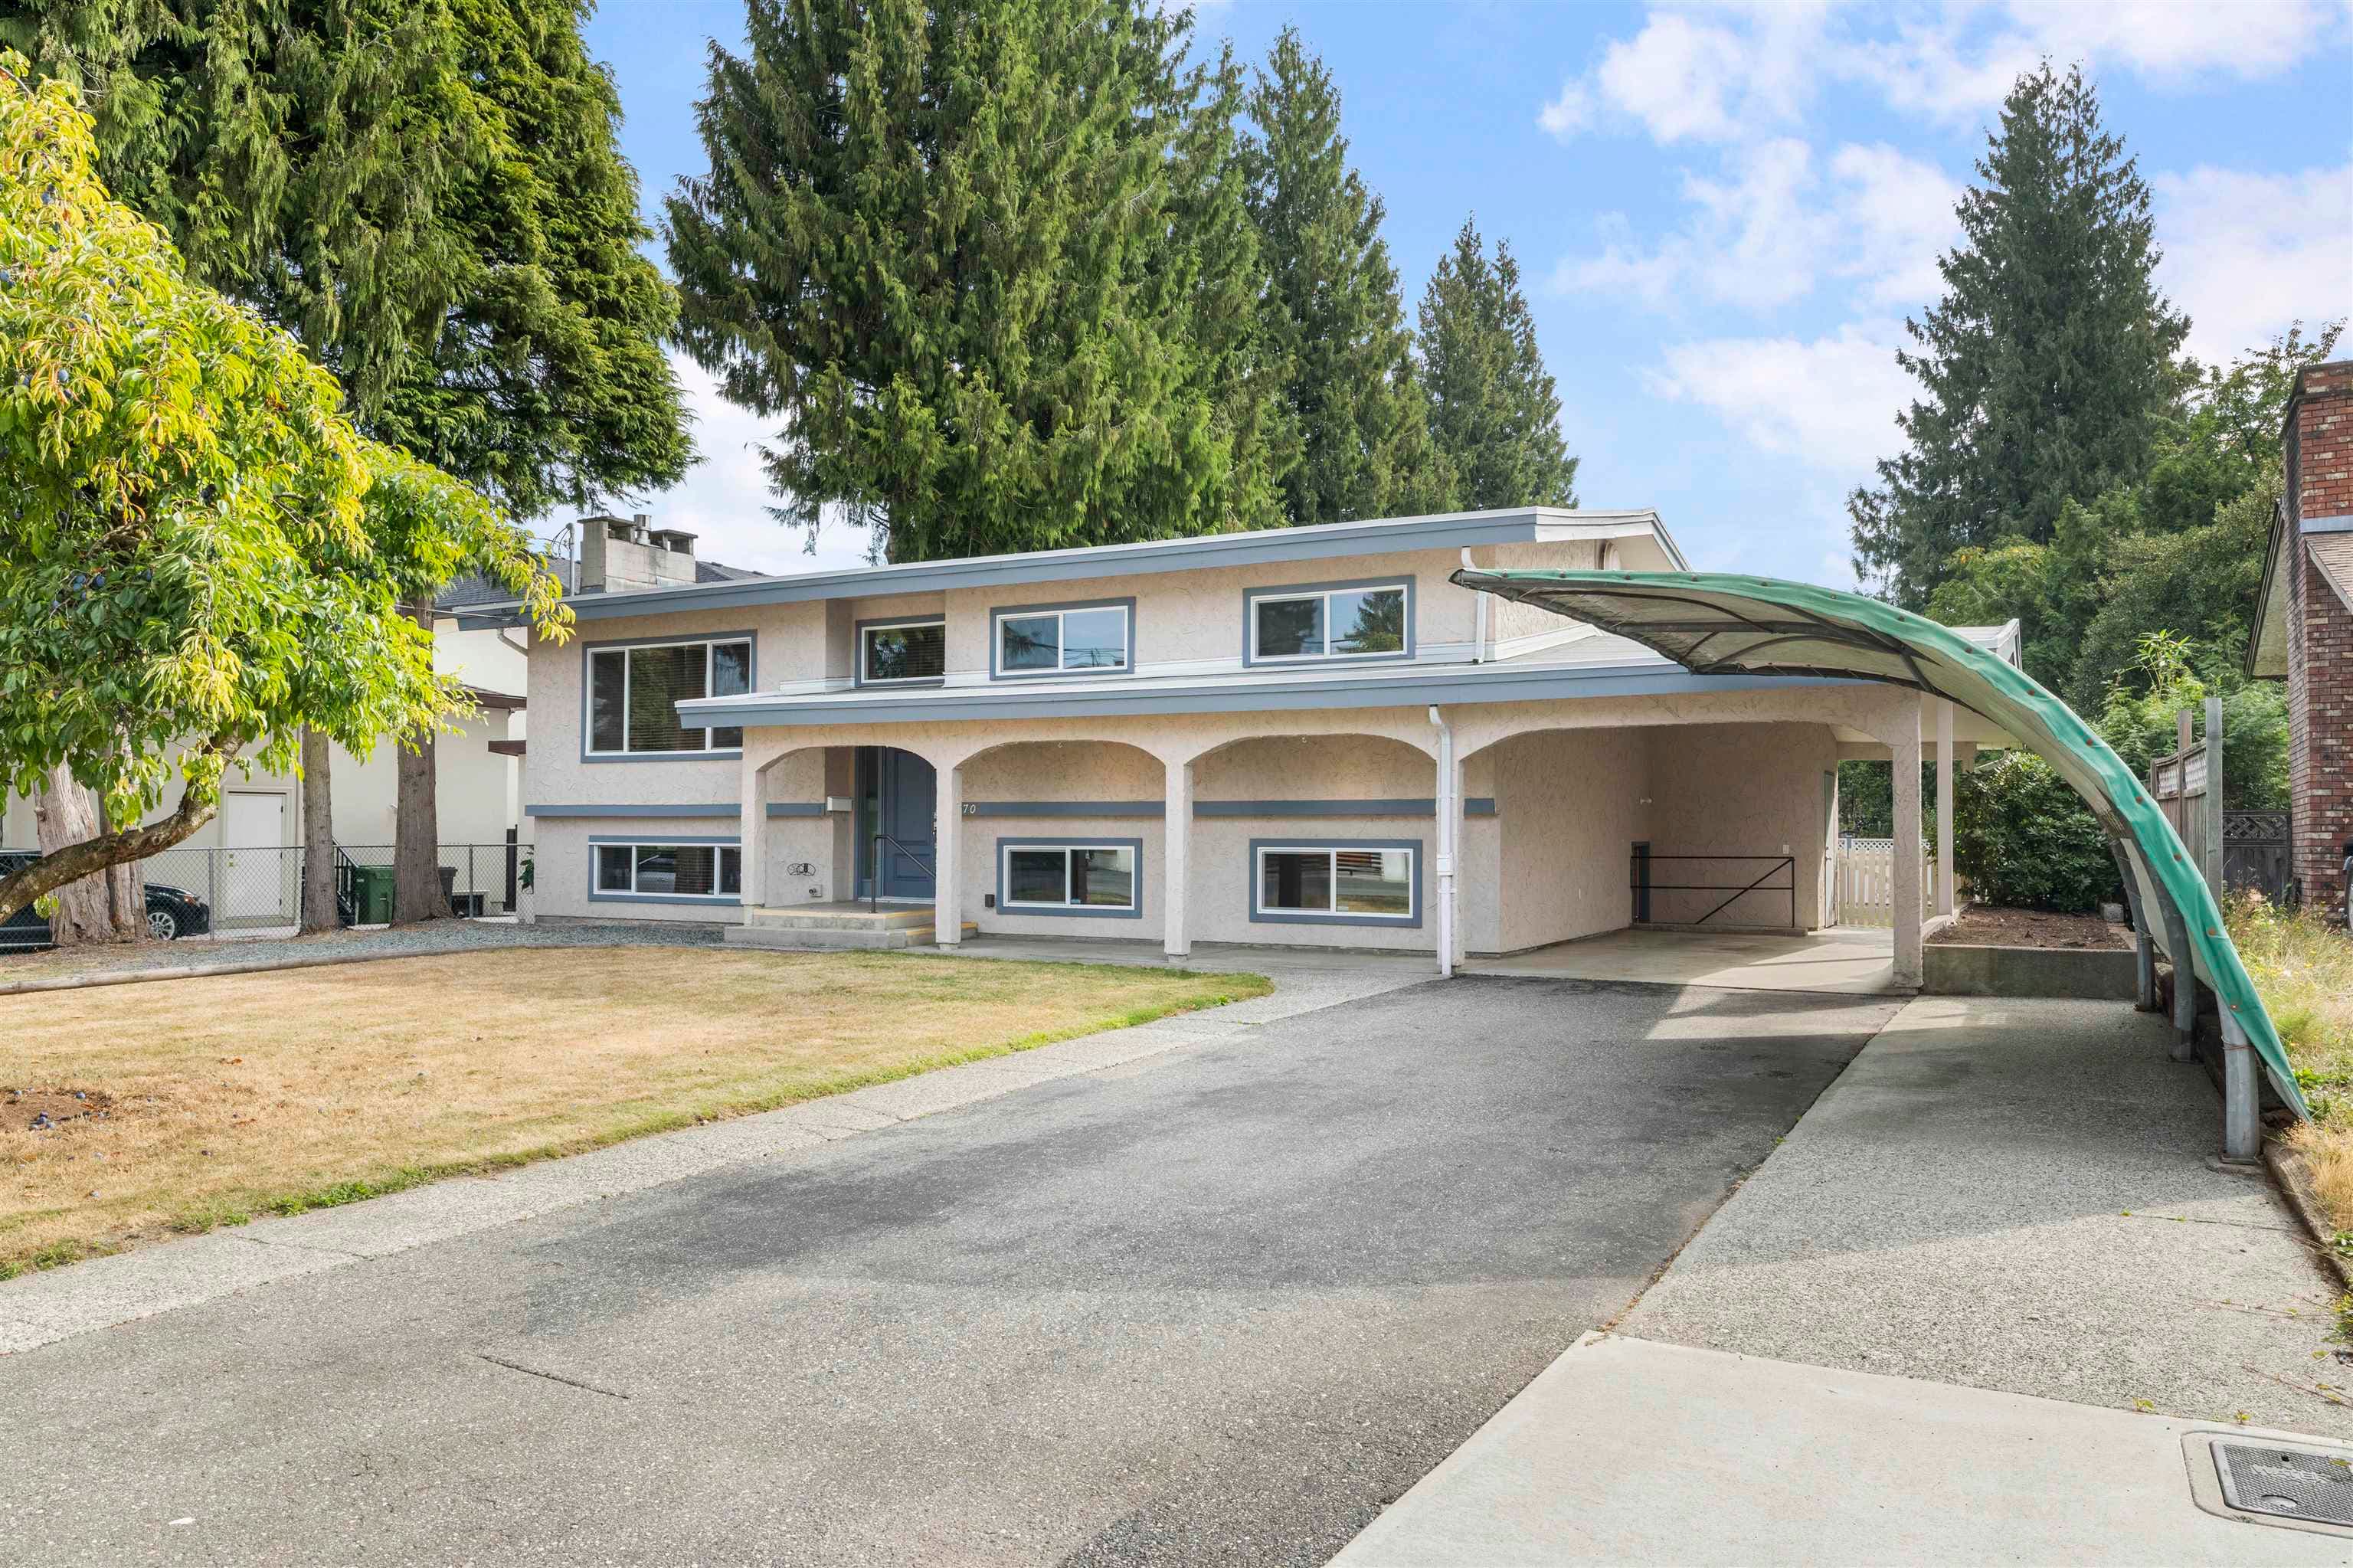
4 bd · 4 ba · 2,686 sqft
MLS® R3127429 · RE/MAX Magnolia
$795,000
Building permit history is currently available for City of Vancouver properties only.