+35 more
$848,800
Listed by: Homelife Benchmark Realty Corp. · MLS®
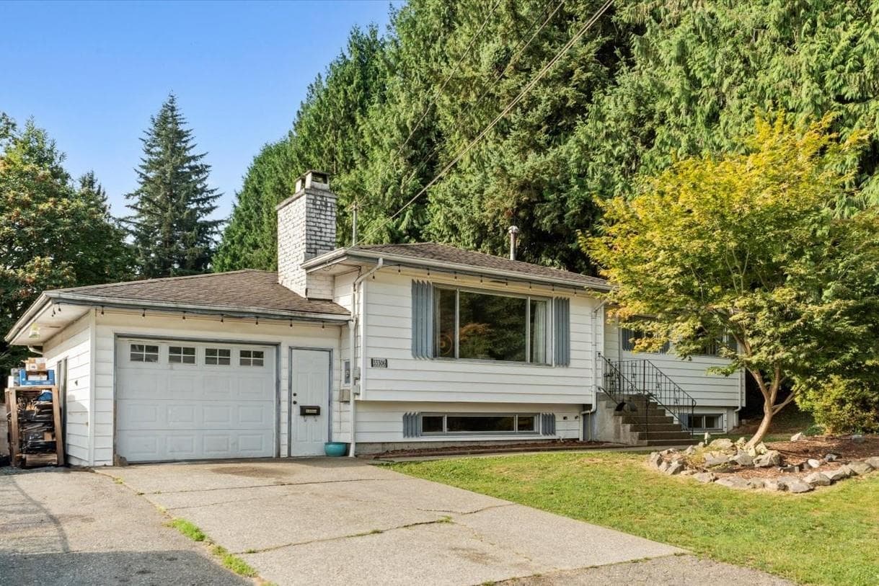
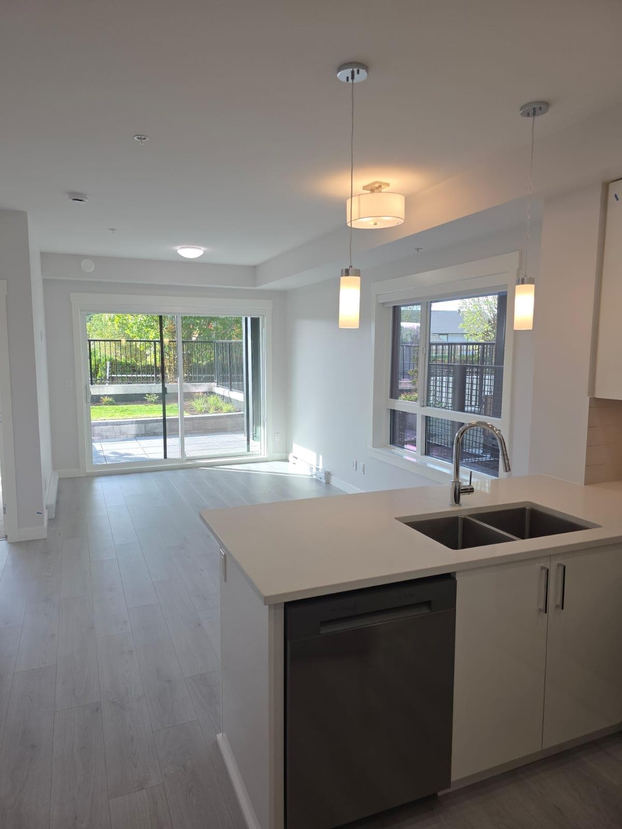
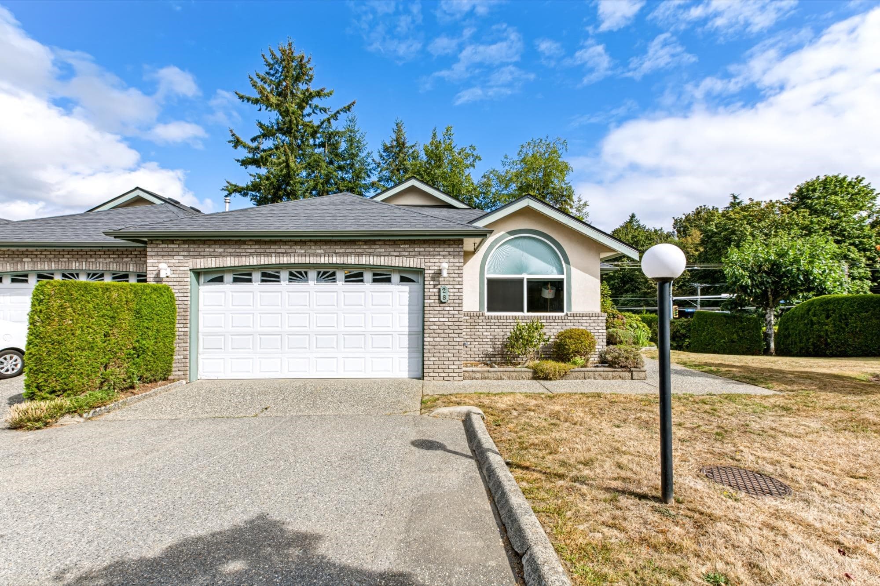
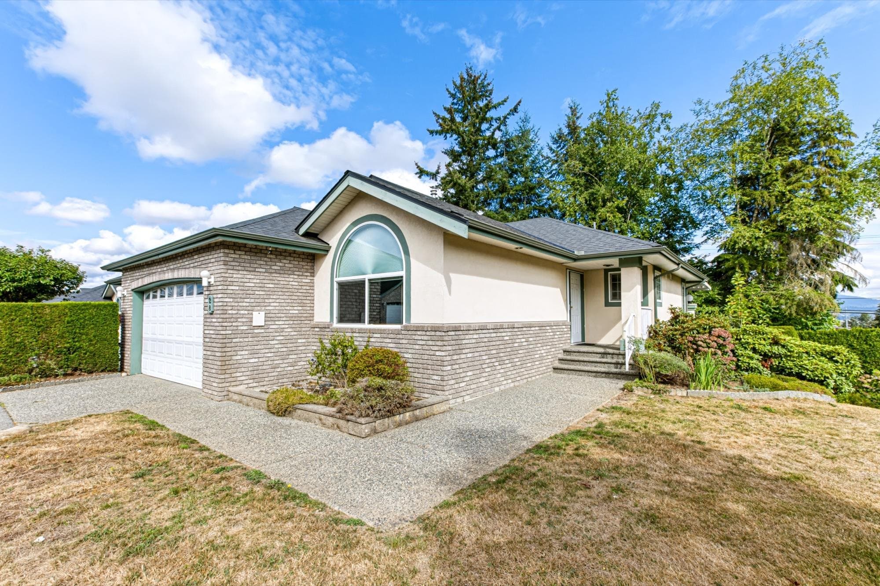
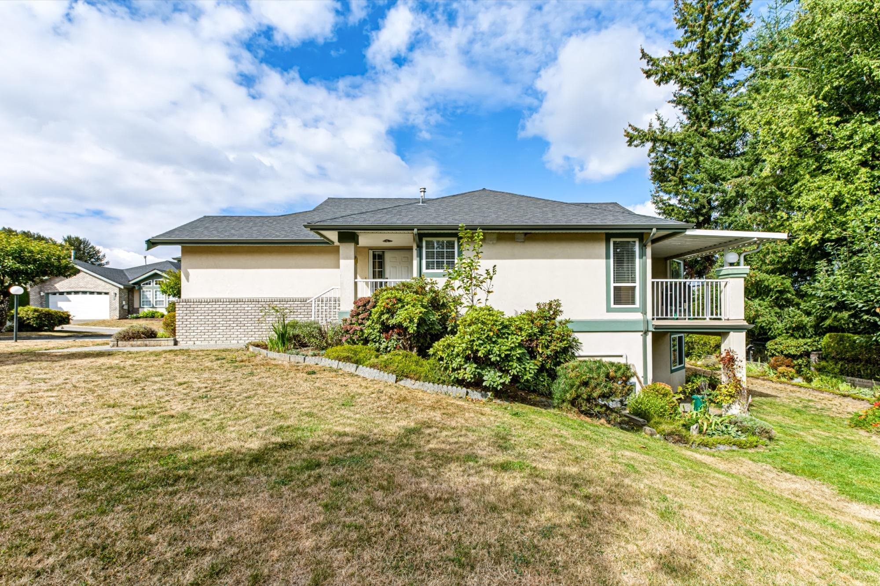
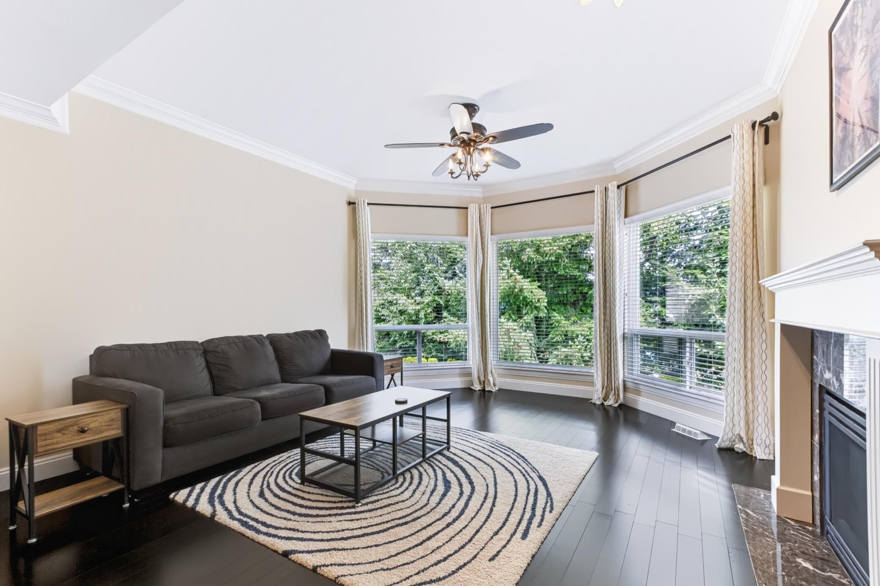
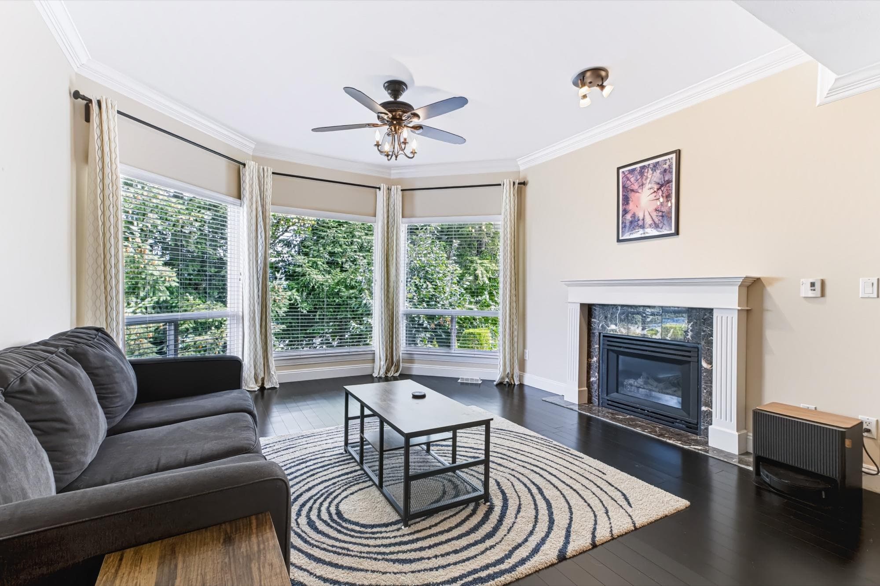
Immaculate end-unit home with a complete head-to-toe makeover! Over 3,000 sq.ft. of beautifully updated living space featuring an open kitchen with classic white cabinetry, stainless-steel appliances, hardwood floors, 2 bedrooms and 2 full baths on the main. Private covered deck off the kitchen. Lower level offers a massive family room with wet bar, additional bedroom, full bath, workshop and patio. Double-wide garage with extra-height ceilings, abundant storage, A/C, new hot water tank and serviced furnace. Brand new washer & dryer. Meticulously maintained gardens, private side/back yard, and strata plan indicates 3,008 sq.ft. A must-see!
MLS® #
R3160015
Status
Active
Type
Residential
Sub-type
Townhouse
Style
Rancher/Bungalow w/Bsmt.
Ownership
Freehold Strata
Bedrooms
3
Full Baths
3
Half Baths
0
Fireplaces
2
Living Area
2,633 sqft
Main Floor
1,321 sqft
Basement
Yes
Stories
2
Year Built
1997
Age
29 years
Structure
Residential Attached
Parking Stalls
3
Garage Spaces
2
Parking Type
Garage Double, Front Access
Strata Fee
$510.76/mo
Taxes
$3,760.21/yr
MLS® Area
Central Abbotsford
City
Abbotsford
Postal Code
V2T 5W4
Subdivision
Cartier Heights
Heating
Forced Air · Natural Gas
Cooling / A/C
Air Conditioning
Appliances
Washer/Dryer · Dishwasher · Refrigerator · Stove
Fireplace
Electric · Gas
Exterior Features
Balcony · Private Yard
Pets
Cats OK, Dogs OK, Number Limit (One), Yes With Restrictions
Lot Features
Central Location, Private, Recreation Nearby
Community
Shopping Nearby
Building Amenities
Exercise Centre · Recreation Facilities · Trash · Maintenance Grounds · Snow Removal
Coordinates: 49.074247, -122.316665 · Map data © Google
5 bd · 5 ba · 3,482 sqft
MLS® R3136115 · eXp Realty
$888,800
Building permit history is currently available for City of Vancouver properties only.