$1,788,000
Listed by: Sutton Group-West Coast Realty · MLS®
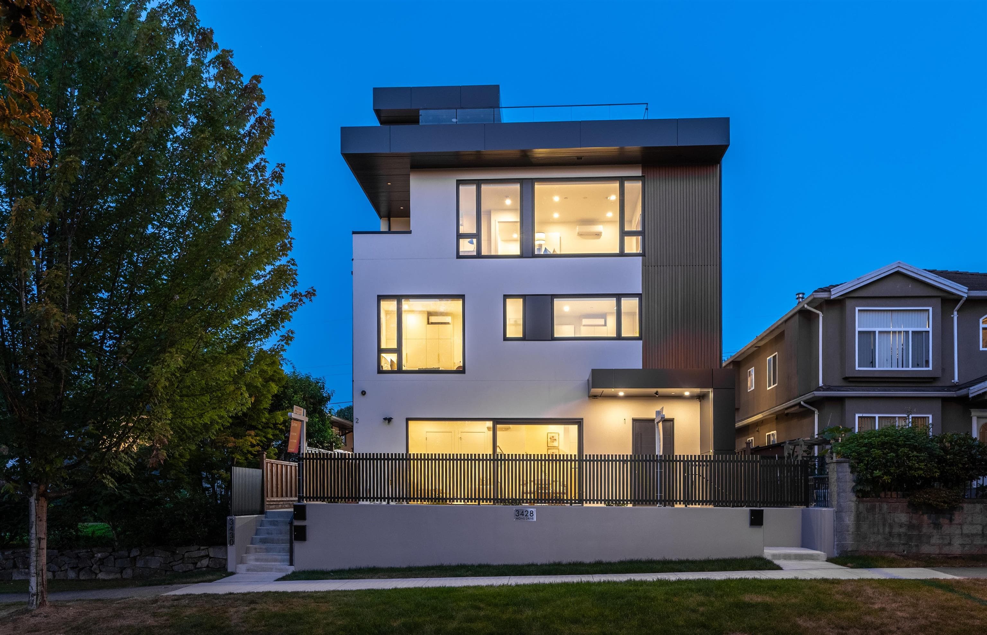
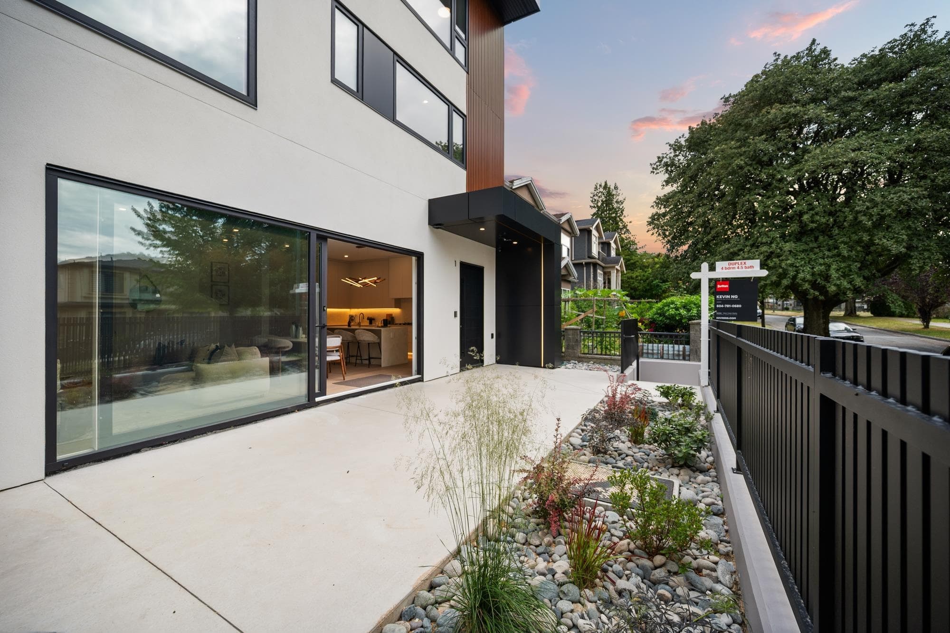
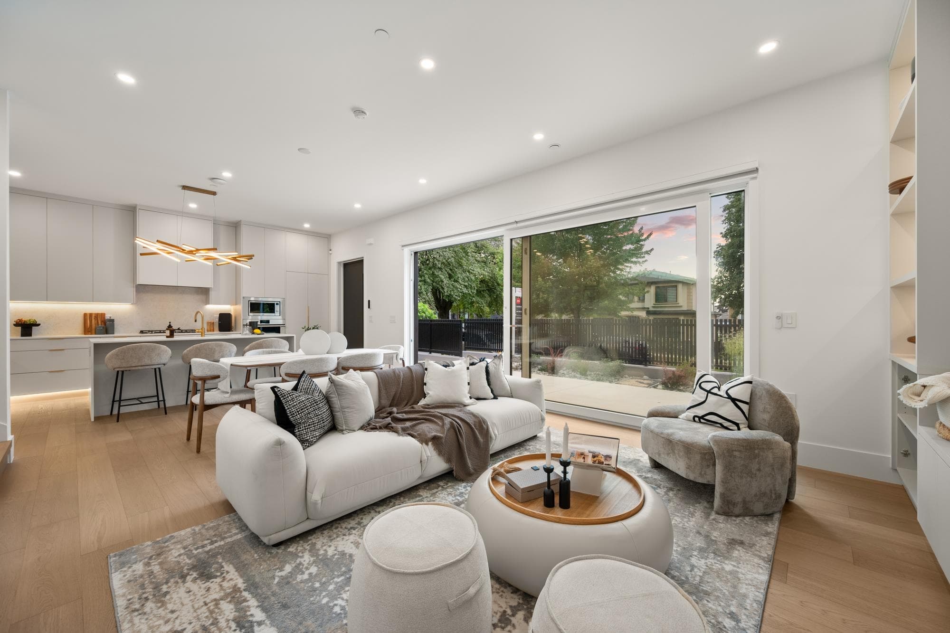
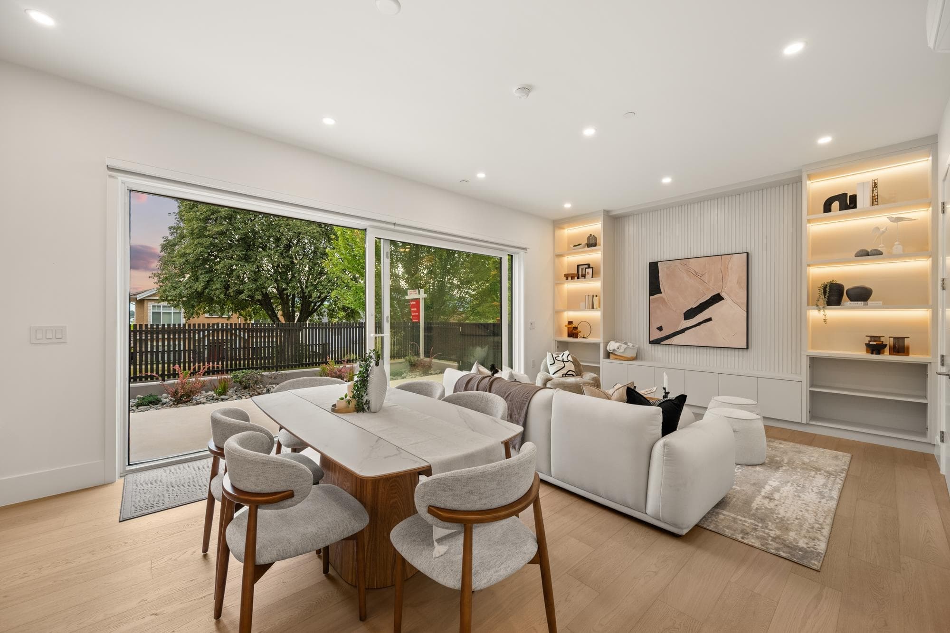
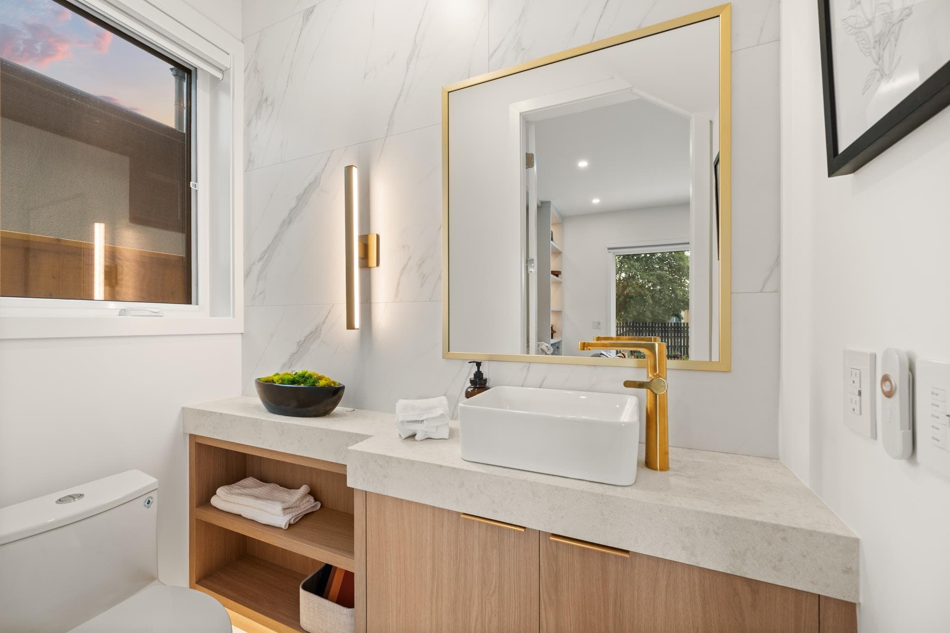
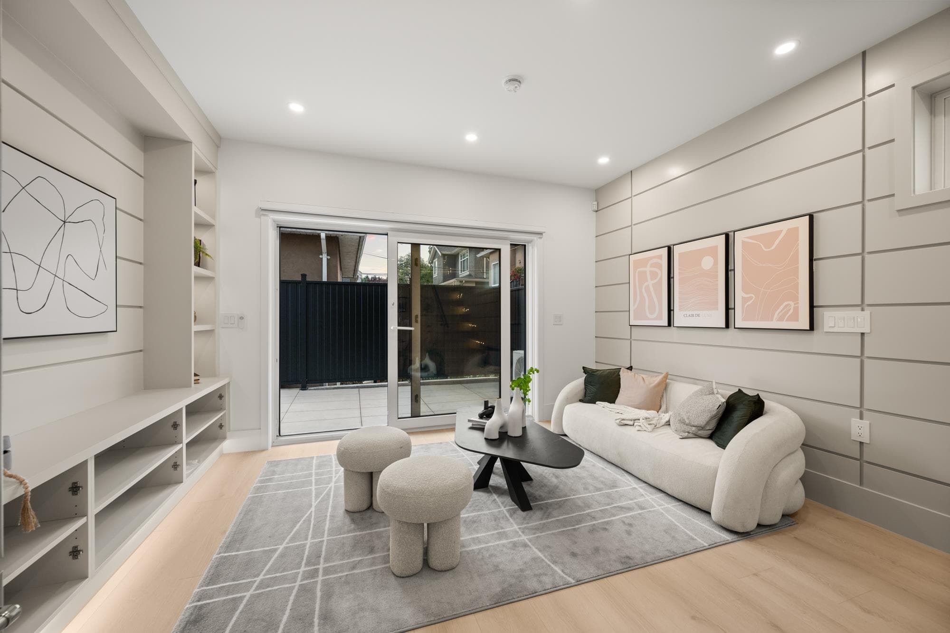
Experience contemporary Renfrew Heights living in this architecturally designed front 1/2 duplex offering 4 bedrooms and 4.5 bathrooms over three spacious levels. The bright open-concept main floor is inspired by a timeless mid-century modern aesthetic and anchored by a dramatic 16-ft sliding glass wall that creates a seamless connection between indoor and outdoor living. Premium finishes include wide-plank engineered hardwood floors, custom millwork, designer lighting, stone countertops, air conditioning, and exceptional craftsmanship throughout. Enjoy a spectacular 300 sq.ft. rooftop deck with panoramic mountain views, all wrapped in a striking low-maintenance exterior featuring premium ACM panels and stucco. Walking distance to Vancouver Christian School and Renfrew Elementary School.
MLS® #
R3148361
Status
Active
Type
Residential
Sub-type
Half Duplex
Style
3 Storey
Ownership
Freehold Strata
Bedrooms
4
Full Baths
4
Half Baths
1
Fireplaces
0
Living Area
1,924 sqft
Main Floor
630 sqft
Lot Size
4,510 sqft
Lot Dimensions
41 x 110
Frontage
41
Year Built
2026
Structure
Duplex, Residential Attached
Parking Stalls
1
Carport
1 spaces
Parking Type
Carport Single, Rear Access
MLS® Area
Renfrew Heights
City
Vancouver
Postal Code
V5M 3B6
Subdivision
Plan 8287
Heating
Heat Pump
Cooling / A/C
Central Air
Appliances
Washer/Dryer · Dishwasher · Refrigerator · Stove · Microwave
Laundry
In Unit
Security
Security System · Fire Sprinkler System
Windows
Window Coverings
Exterior Features
Balcony
Pets
Cats OK, Dogs OK
View
Mountains
Lot Features
Central Location
Community
Shopping Nearby
Coordinates: 49.252522, -123.030841 · Map data © Google
Source: City of Vancouver Open Data
Low Density Housing - New Building - To construct a Multiple Dwelling "Multiplex" with a three-storey plus roof roof deck two-unit front building with three surface parking spaces having vehicular access from the lane. 1. Mechanical unit proposed – Exterior component located in rear yard and on roof deck. 2. Schedule B: (Gurpreet Singh) P.Eng (778.861.0444) Structural & Geotechnical 3. HPO: Residential Builder - Crown Pacific Development Ltd. Note: This is a 2 storey building pursuant to the Zoning and Development By-Law Note: The entire building, INCLUDING THE ATTACHED GARAGE (if applicable), to be sprinklered to NFPA 13D Address Information: Principle Dwelling #1: #1 - 3428 Mons Dr Principle Dwelling #2: #2 - 3428 Mons Dr Addresses have been assigned per the approved plans, access to the rear unit is from the West side. This access must be provided & maintained at all times and the building addresses posted to be visible from the street in accordance with the Building By-law. ***This permit is issued under the VBBL 2019, with updated energy requirements as per bylaw # 12997 effective Jan 01, 2022.***
Multiple Dwelling
$900,000
Jun 20, 2025
BP-2025-00839
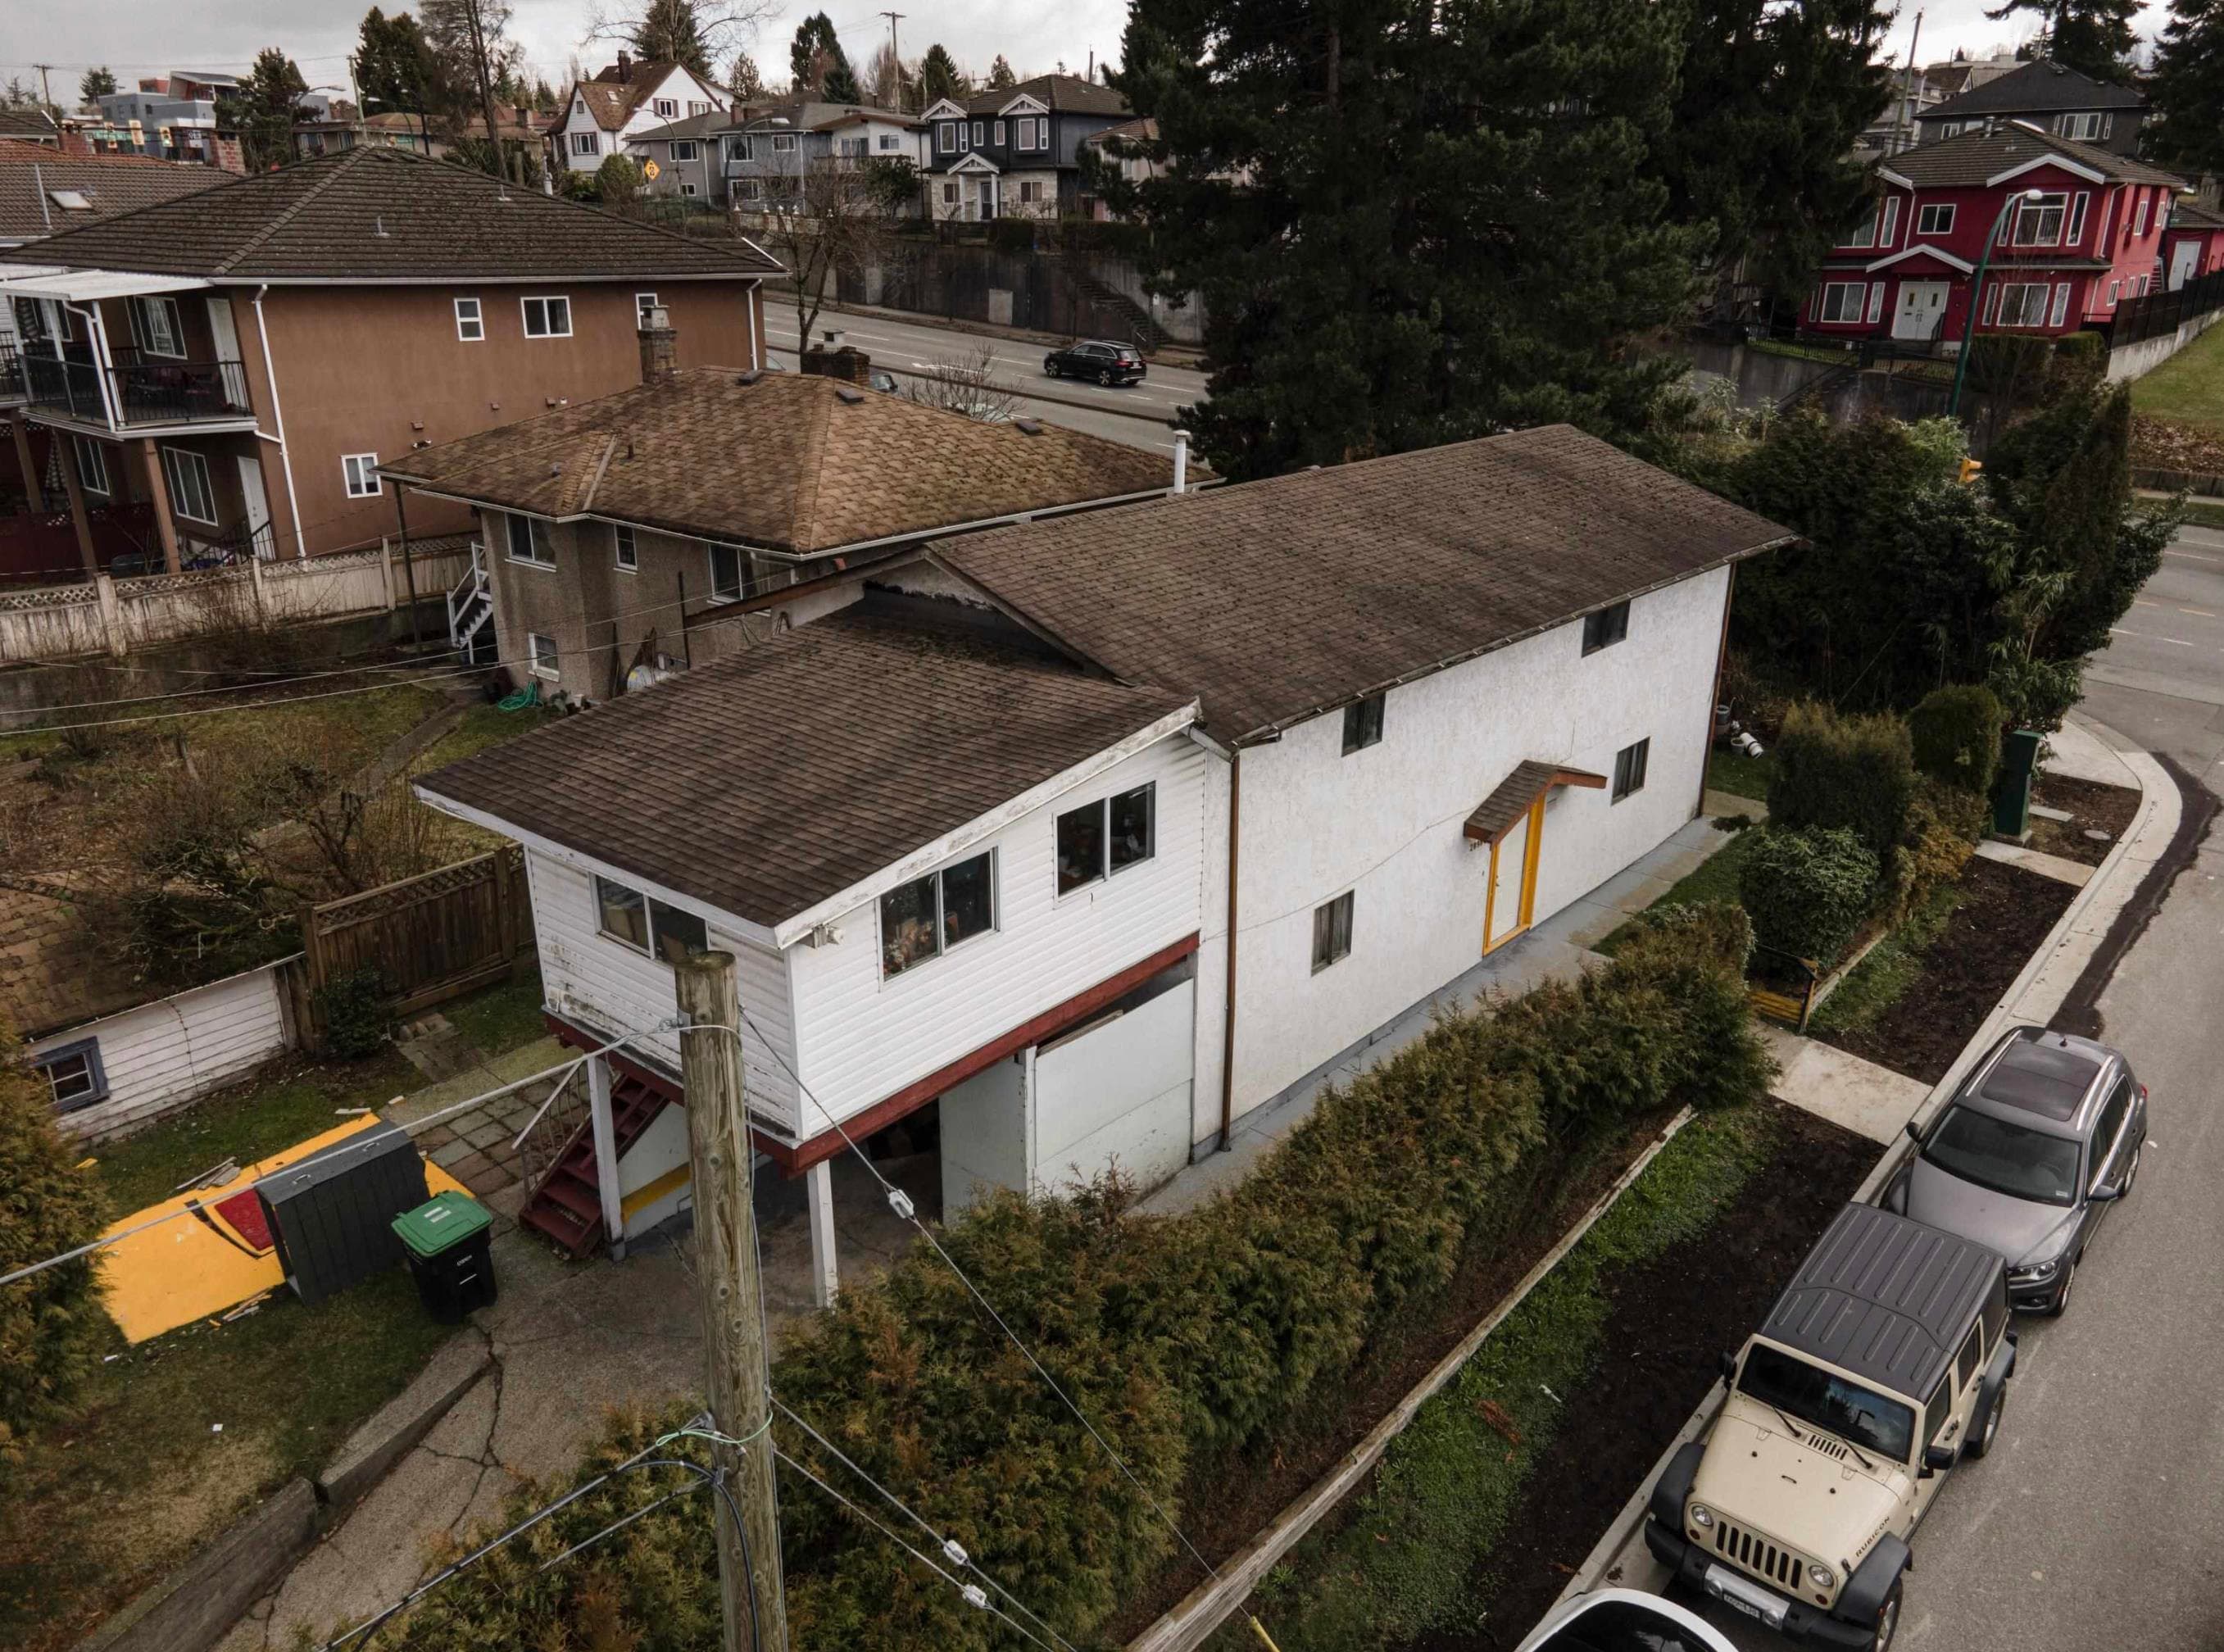
Low Density Housing - Demolition / Deconstruction - To demolish the existing single detached house building ($40,000) on this site by means of deconstruction. Demolition – Pre 1950’s Pre-1950 Green Demolition Conditions Apply : 75% Recycling Rate of Building Materials Required This permit is subject to the Green Demolition Bylaw (11023) Note: Demo Declaration by Deconstruction – Bigcity Excavation Ltd. (Amritpal Kang) (604)-379-9596
Single Detached House
$40,000
Jun 11, 2025
BP-2025-01214
Low Density Housing - Salvage and Abatement - Salvage and abatement permit only for BP-2025-00839 and to be completed under the supervision of a qualified professional work. This permit does not authorize demolition, deconstruction or construction work. QP: MCA Environmental Consulting Inc. (Tarlochan Sunar)
Single Detached House
$0
Mar 24, 2025
BP-2025-01215