+13 more
$999,900
Listed by: Sutton Group-West Coast Realty · MLS®
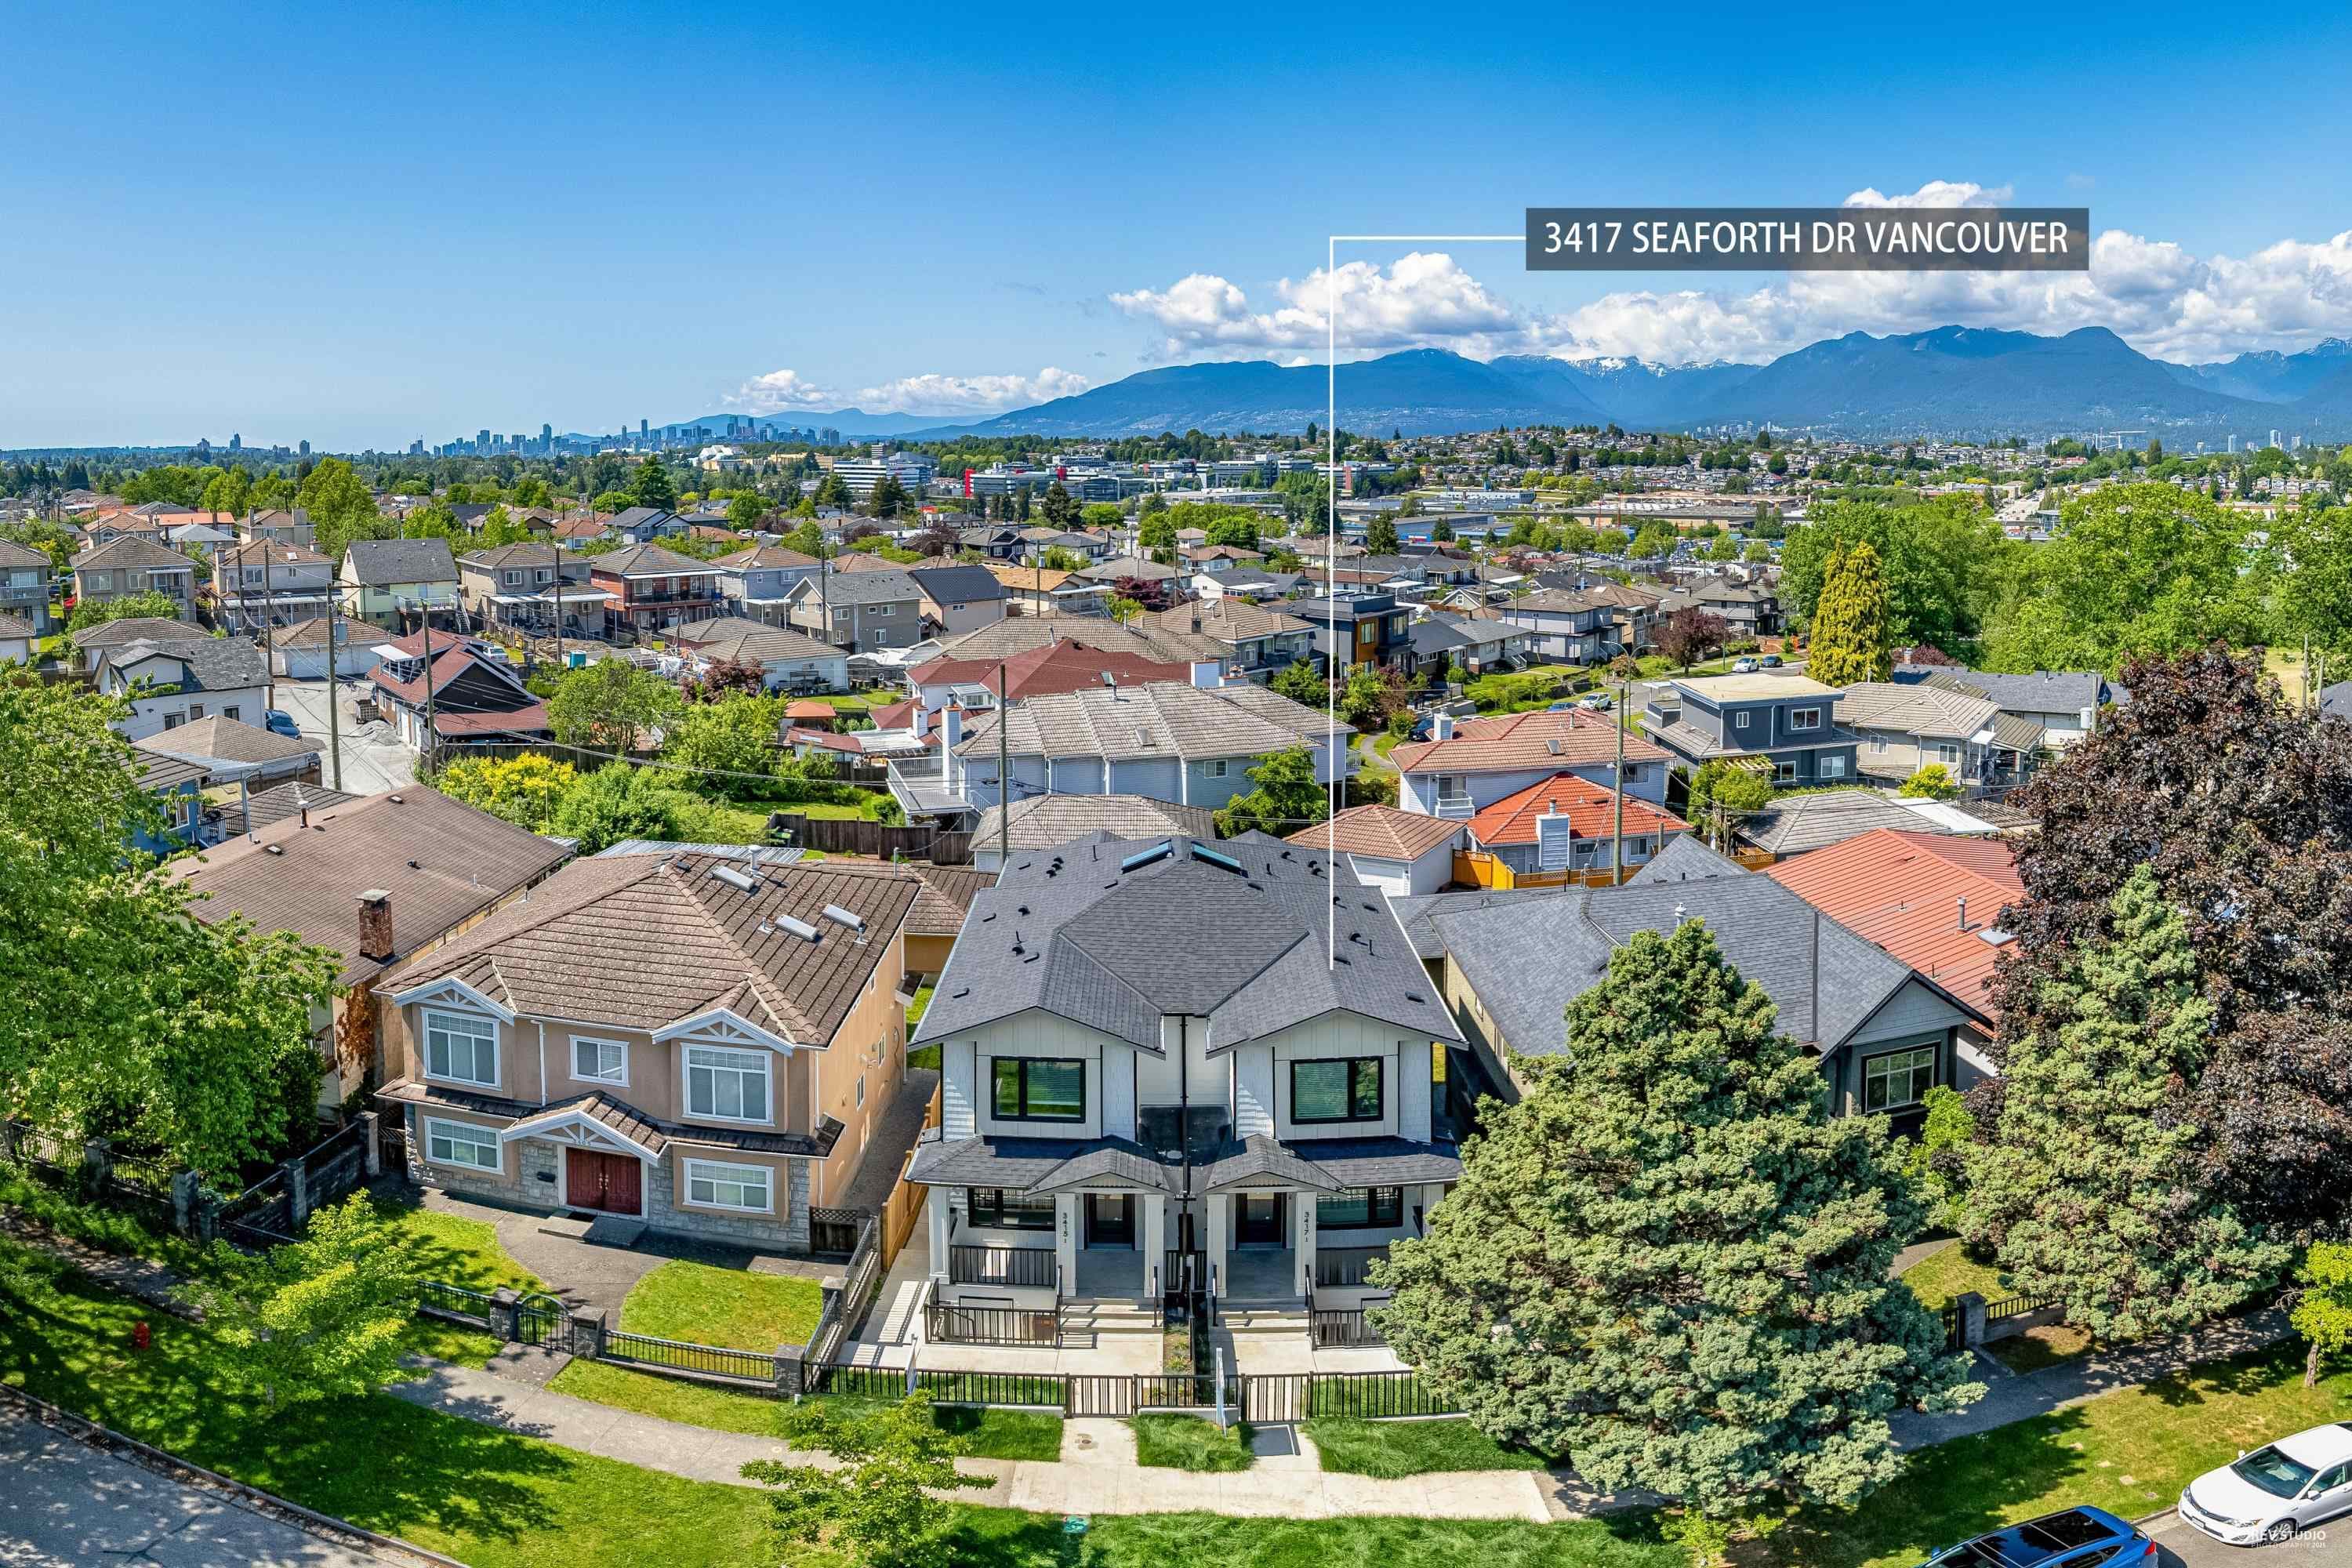
Discover contemporary living in this beautifully crafted 2-bedroom + flex, 2.5-bath coach home offering 1,069 sq. ft. of thoughtfully designed space. A bright open-concept main floor showcases 9' ceilings, a designer kitchen with premium appliances, custom millwork, and seamless indoor-outdoor flow to a private patio. The primary suite features a luxurious ensuite and private balcony. Other features include a laundry room, and versatile flex space for work/study. Finished in a timeless modern palette with wide-plank floors, glass railings, elegant tilework, and quality craftsmanship throughout. 1 parking pad with patio. Ideally situated in Renfrew Heights and conveniently located walking distance to Renfrew Elementary and Vancouver Christian School.
MLS® #
R3148484
Status
Active
Type
Residential
Sub-type
Single Family Residence
Style
Laneway House
Ownership
Freehold Strata
Bedrooms
2
Full Baths
2
Half Baths
1
Fireplaces
0
Living Area
1,069 sqft
Main Floor
435 sqft
Lot Size
4,510 sqft
Lot Dimensions
41 x 110
Frontage
41
Year Built
2026
Structure
Residential Detached
Parking Stalls
1
Carport
1 spaces
Parking Type
Carport Single, Rear Access, Concrete
MLS® Area
Renfrew Heights
City
Vancouver
Postal Code
V5M 3B6
Heating
Heat Pump
Cooling / A/C
Central Air
Appliances
Washer/Dryer · Dishwasher · Refrigerator · Stove · Microwave
Laundry
In Unit
Security
Security System · Fire Sprinkler System
Windows
Window Coverings
Exterior Features
Balcony
Pets
Cats OK, Dogs OK
View
Mountains
Lot Features
Central Location
Community
Shopping Nearby
Coordinates: 49.253102, -123.030300 · Map data © Google
Watch this home
Get an email when the price changes, it sells, or a new unit lists in this building. Sign in or create a free account.
Multiplex potential: on a ~419 m² lot, BC’s small-scale housing law requires the municipality to allow at least 4 units (up to 6 near frequent transit), where it applies.
~870 m straight-line to Rupert SkyTrain
Screening estimate from provincial regulations (TOA station points, B.C. Reg. 263/2023 & 265/2023; small-scale multi-unit housing rules). Distances are straight-line; actual TOA maps are set by municipal bylaw and some parcels (heritage, ALR, exempt areas) are excluded. Confirm with the municipality before relying on it.
Not in the Agricultural Land Reserve.
The listing’s flood plain disclosure is available to registered users. Create a free account or sign in.
ALR from the Agricultural Land Commission via DataBC (point check at the listing’s mapped location). Flood plain is the listing brokerage’s disclosure. Confirm both with the municipality and your lawyer.
Source: City of Vancouver Open Data
Low Density Housing - New Building - To construct a Multiple Dwelling "Multiplex" with a two-storey one-unit rear building with three surface parking spaces having vehicular access from the lane. 1. Mechanical unit proposed – Exterior component located in rear yard. 2. Schedule B: (Gurpreet Singh) P.Eng (778.861.0444) Structural & Geotechnical 3. HPO: Residential Builder - Crown Pacific Development Ltd. Note: This is a 2 storey building pursuant to the Zoning and Development By-Law Note: The entire building, INCLUDING THE ATTACHED GARAGE (if applicable), to be sprinklered to NFPA 13D Address Information: Principle Dwelling #1: 3430 Mons Dr Addresses have been assigned per the approved plans, access to the rear unit is from the West side. This access must be provided & maintained at all times and the building addresses posted to be visible from the street in accordance with the Building By-law. ***This permit is issued under the VBBL 2019, with updated energy requirements as per bylaw # 12997 effective Jan 01, 2022.***
Multiple Dwelling
$246,450
Jun 20, 2025
BP-2025-00840