No photos available
$1,499,000
3417 Seaforth Drive, Vancouver, V5M 4C6
Listed by: Nu Stream Realty Inc. · MLS®
4 Bedrooms 4 Bathrooms 1,600 sqft Built 2025 ResidentialNew Listing
About This Property
New Home Warranty. Offering 4 bedrooms and 3.5 bathrooms, including a 1-bedroom legal suite, this home is ideal for extended family or rental income. The thoughtfully designed interior features 10-ft ceilings on the main floor, a bright open-concept layout, and beautiful mountain views from the primary bedroom and rear deck. Enjoy year-round comfort with a heat pump and HRV system, plus a spacious crawl space for extra storage. Conveniently located near schools, parks, a community centre, library, shopping, and SkyTrain.Open House: Saturday (Oct 17th) & Sunday (Oct 18th), 2–4 PM.
View
Property Details
MLS® #
R3174392
Status
Active
Type
Residential
Sub-type
Half Duplex
Ownership
Freehold Strata
Bedrooms
4
Full Baths
3
Half Baths
1
Living Area
1,600 sqft
Main Floor
525 sqft
Basement
Yes
Year Built
2025
Age
1 years
Structure
Duplex, Residential Attached
Parking Stalls
2
Garage Spaces
1
Features & Finishes
Heating
Baseboard · Heat Pump
Cooling / A/C
Air Conditioning
Appliances
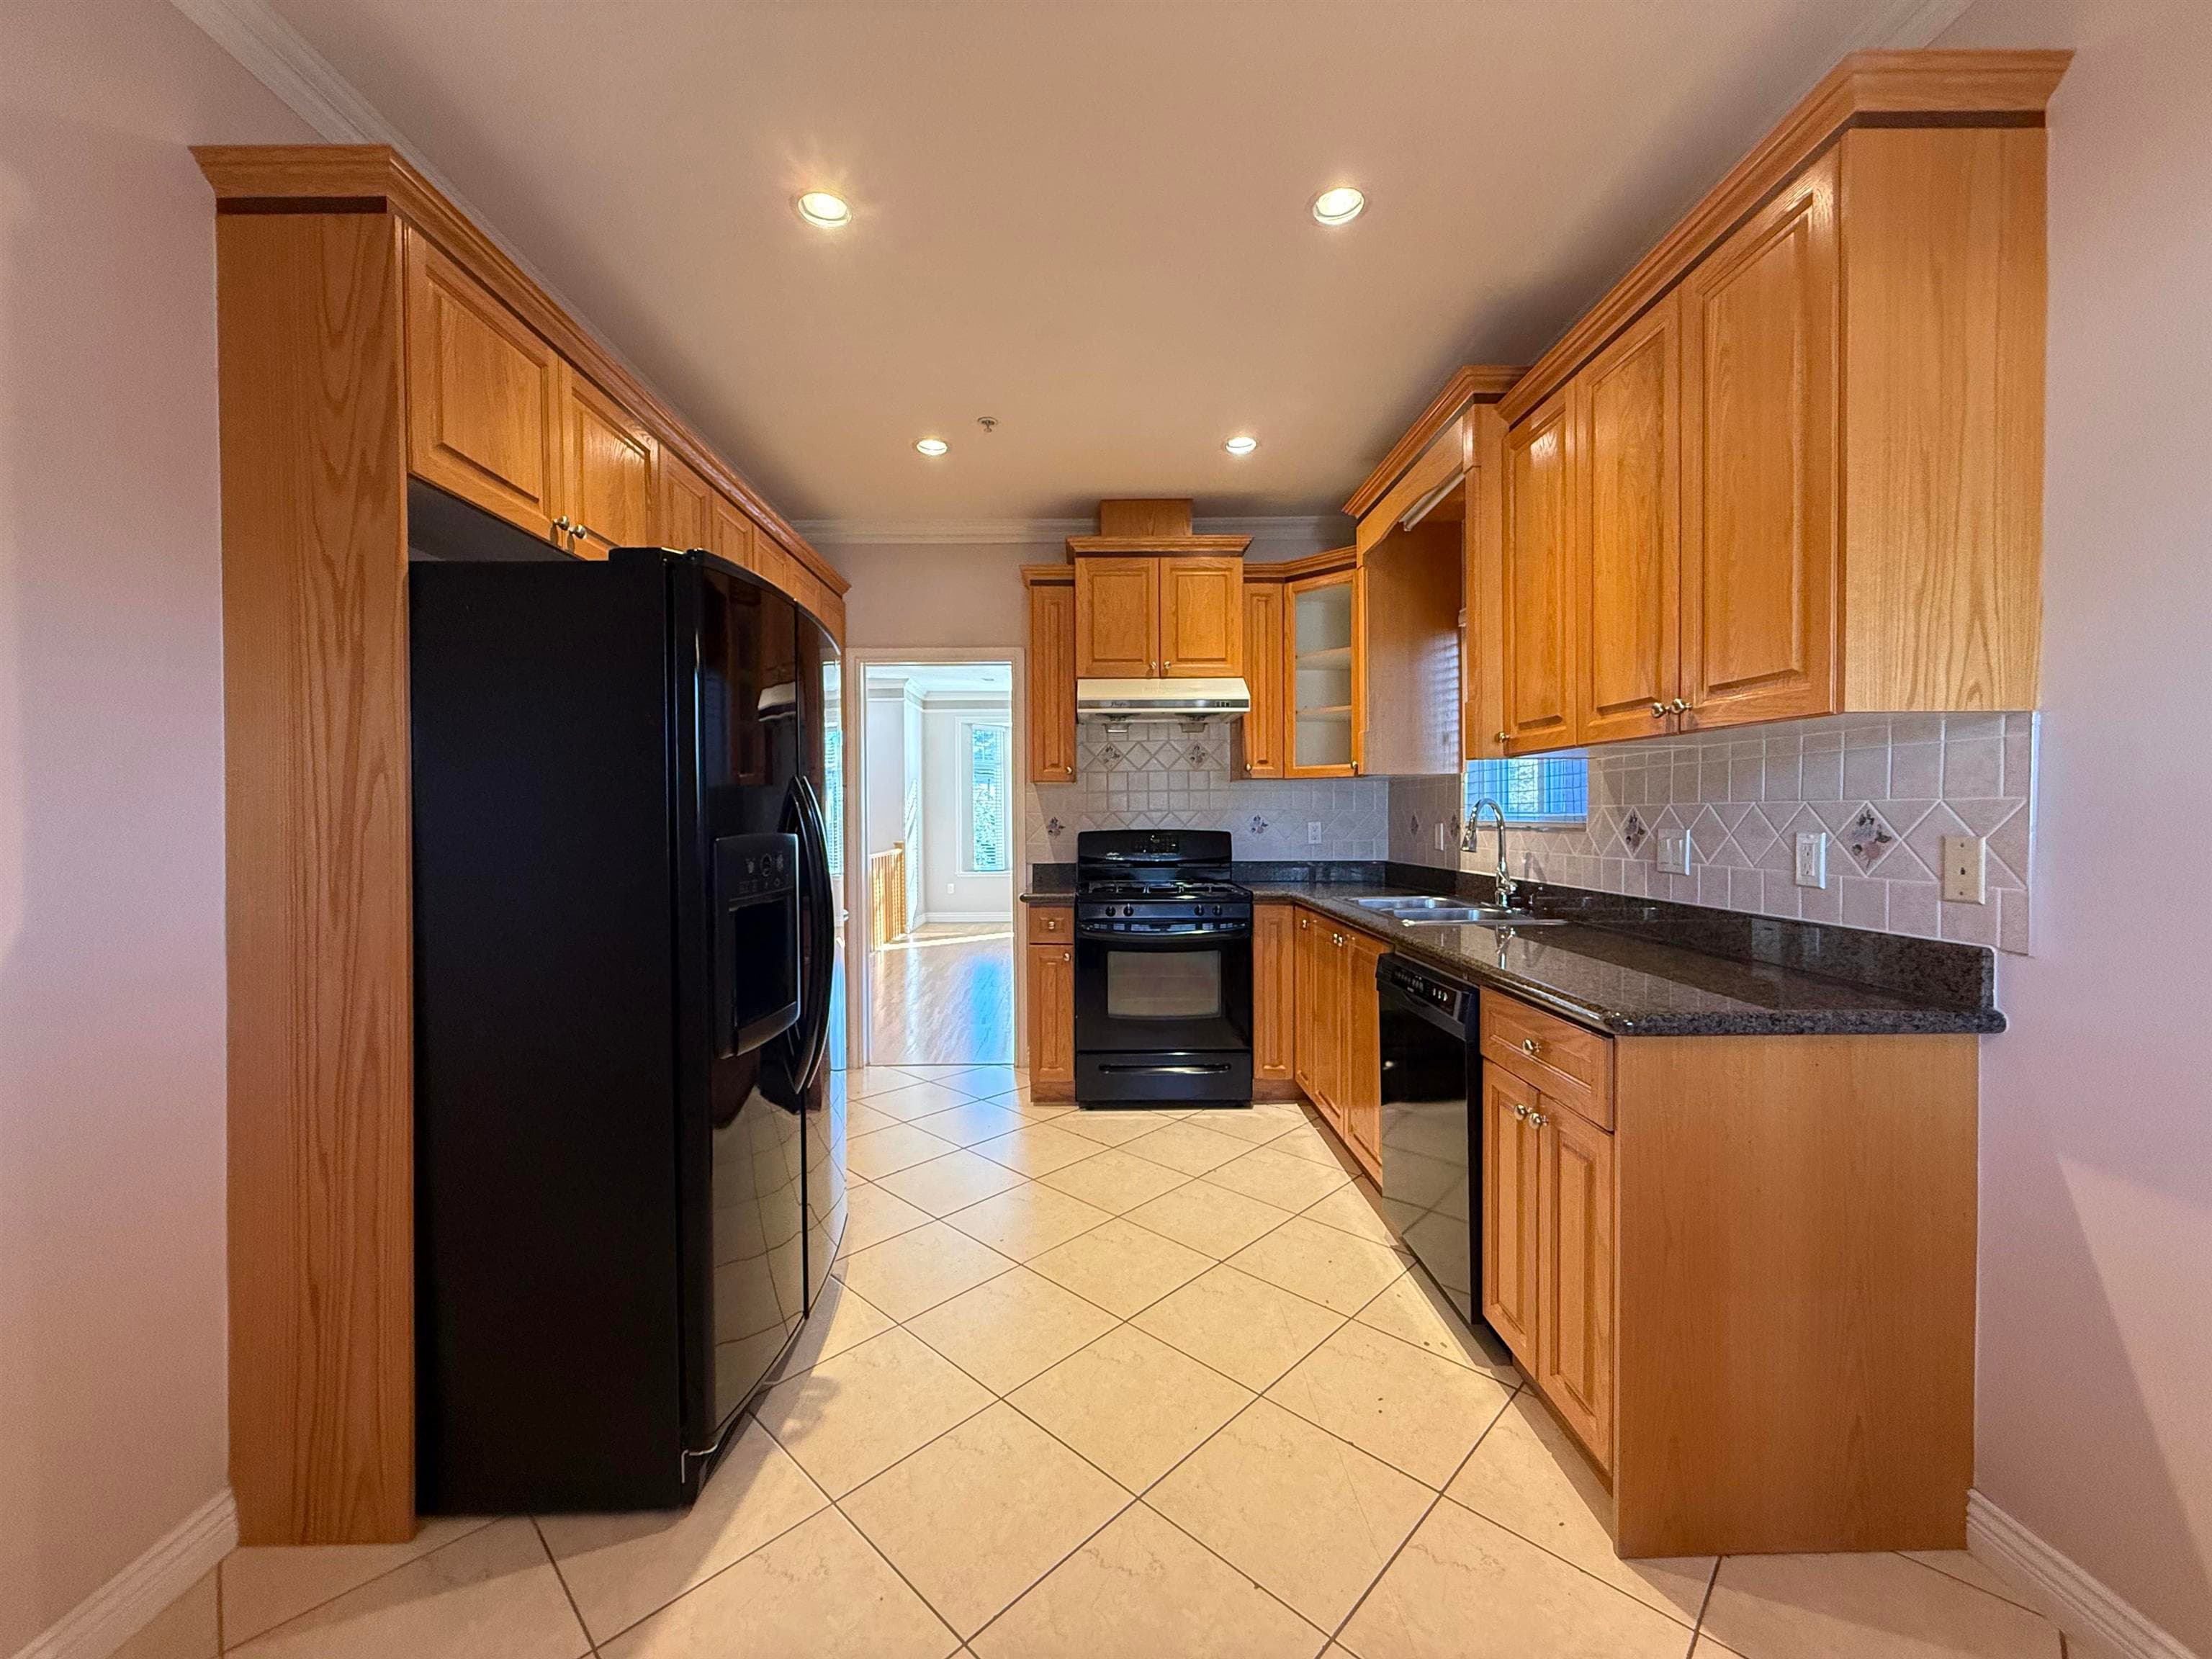
Washer/Dryer · Dishwasher · Refrigerator · Stove · Microwave
Laundry
In Unit
Security
Security System · Smoke Detector(s) · Fire Sprinkler System
Windows
Window Coverings
Exterior Features
Balcony · Private Yard
Building & Community
View
Mountain View
Lot Features
Central Location, Lane Access, Recreation Nearby
Community
Assisted Living, Shopping Nearby
Location
Open in Google MapsCoordinates: 49.253770, -123.032017 · Map data © Google
Draft CPS Offer
Watch this home
Get an email when the price changes, it sells, or a new unit lists in this building. Sign in or create a free account.
Redevelopment Potential
Transit-Oriented Area — Tier 3
~780 m from Rupert SkyTrain station
Provincial law requires the city to allow at least 3.0 FAR and 8 storeys for residential here — well above typical single-family zoning. Potential land-assembly interest from developers.
~780 m straight-line to Rupert SkyTrain
Screening estimate from provincial regulations (TOA station points, B.C. Reg. 263/2023 & 265/2023; small-scale multi-unit housing rules). Distances are straight-line; actual TOA maps are set by municipal bylaw and some parcels (heritage, ALR, exempt areas) are excluded. Confirm with the municipality before relying on it.