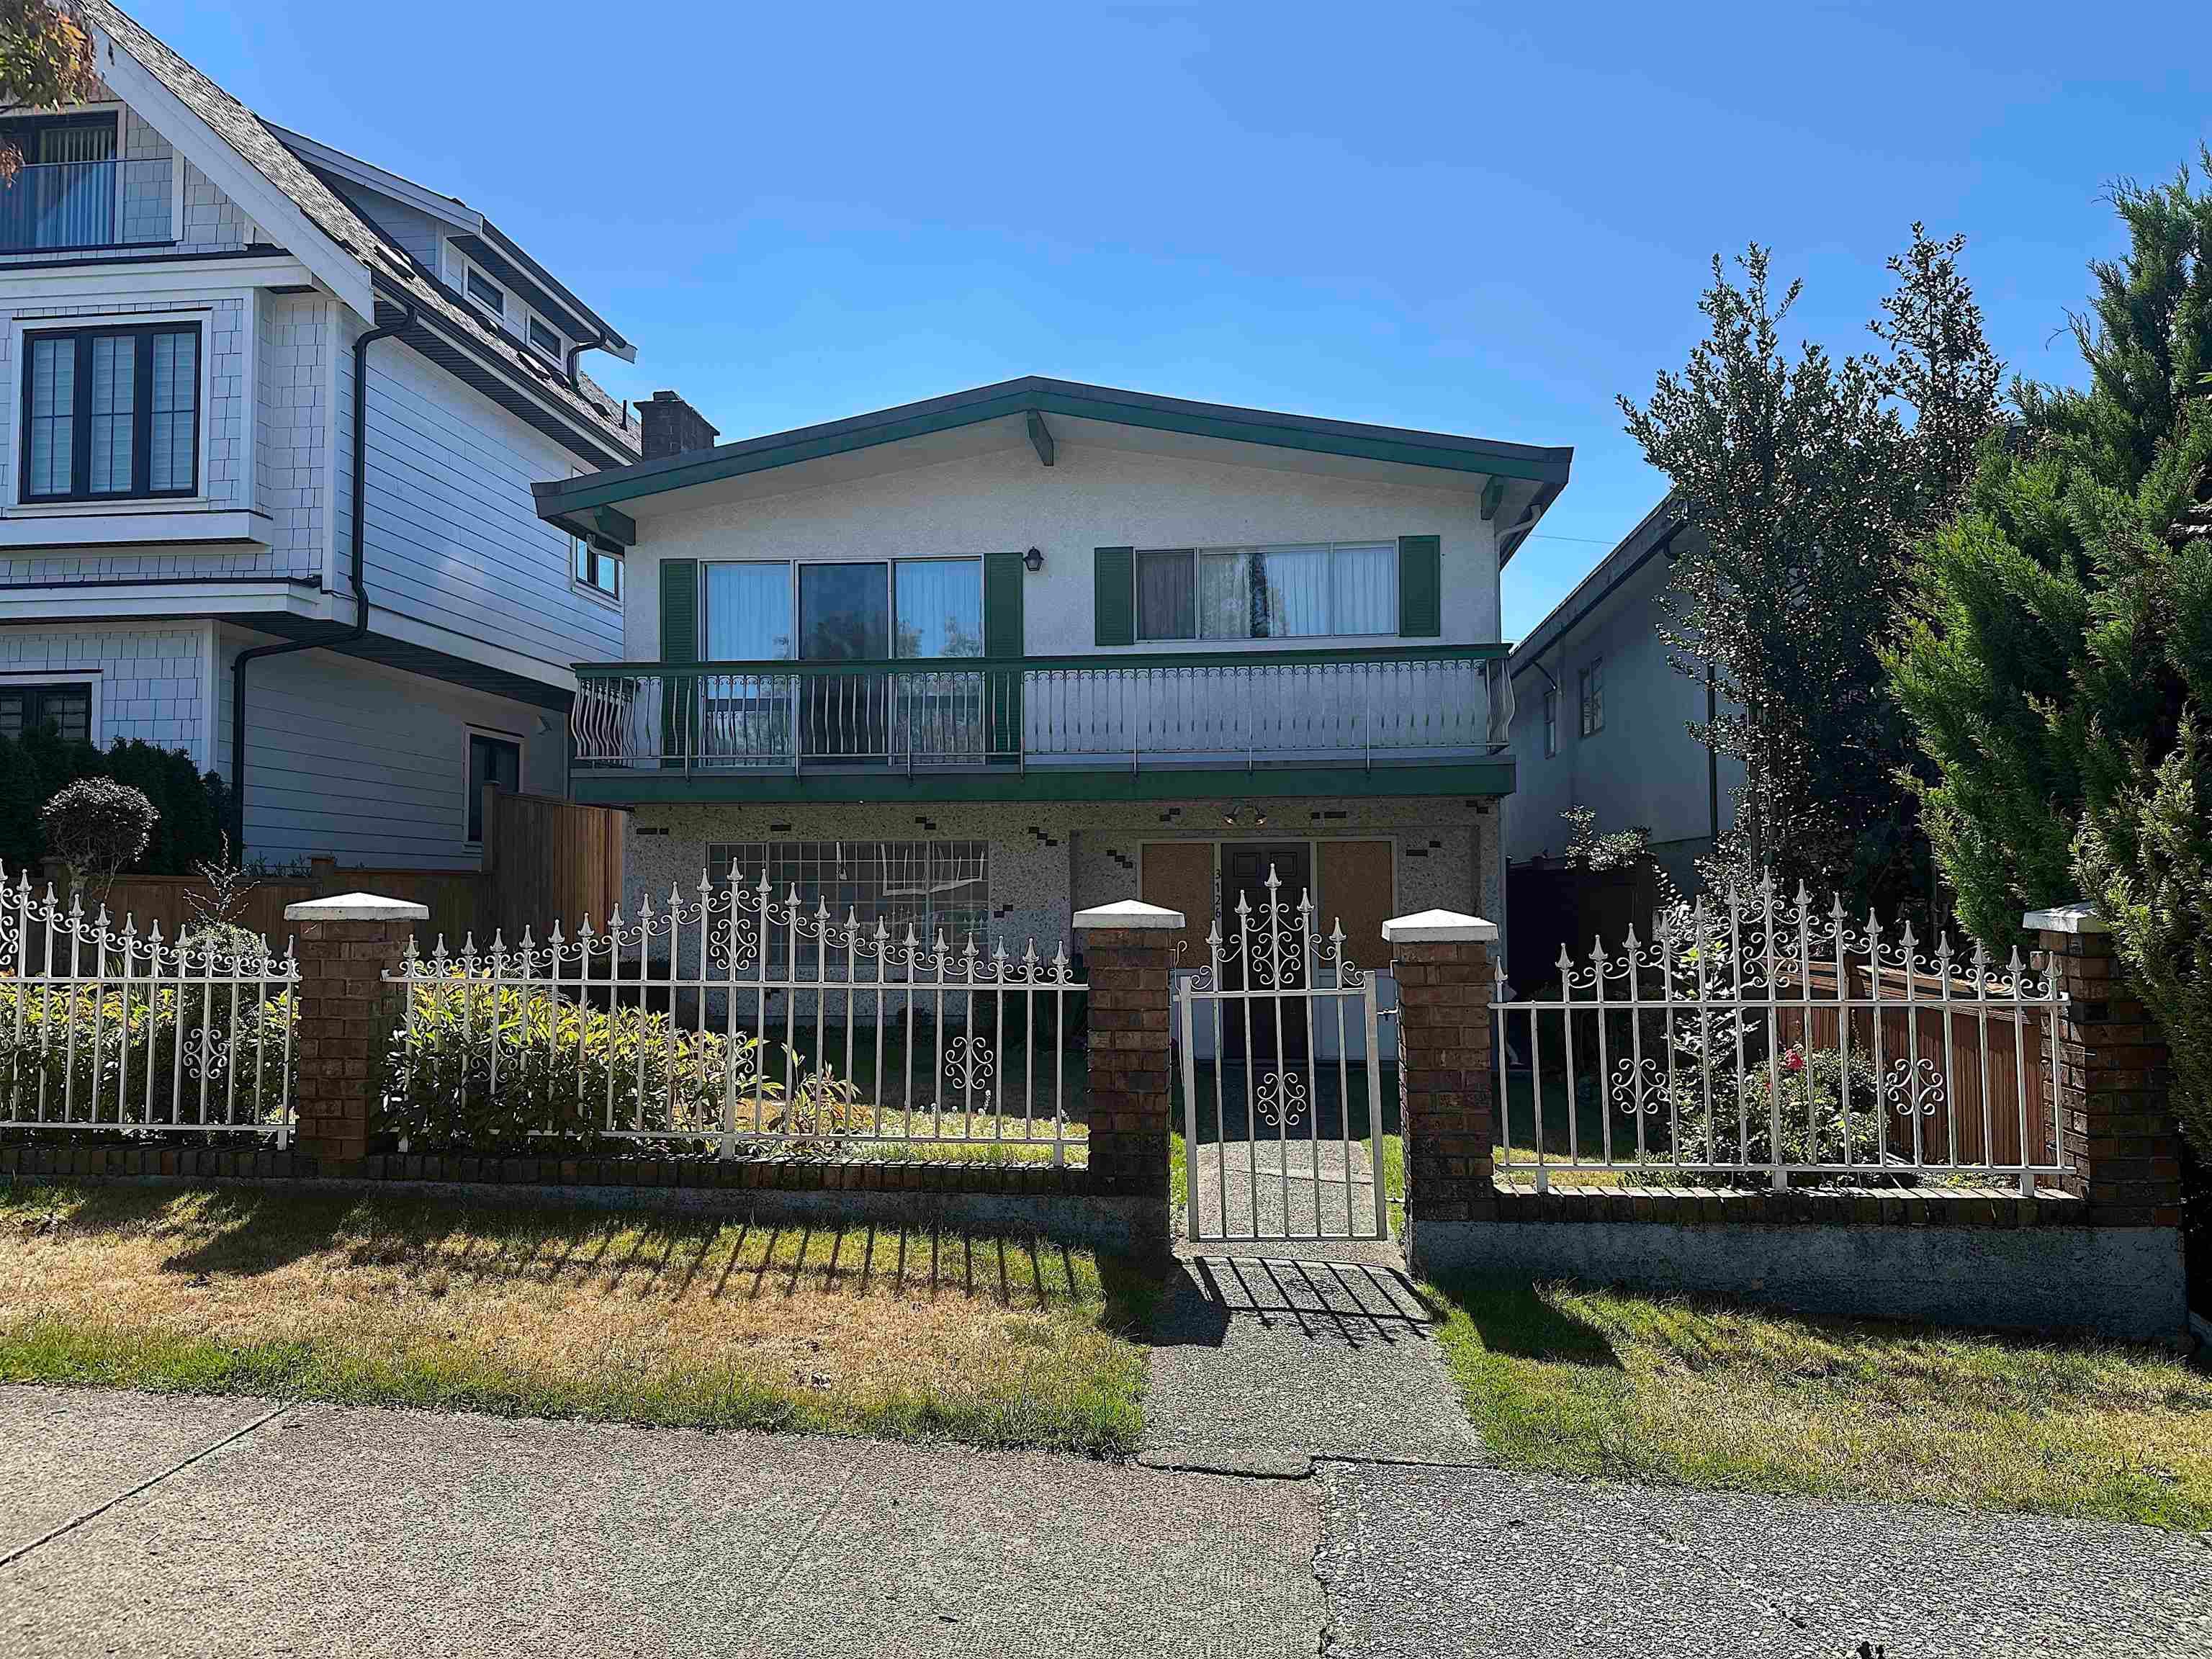
$1,798,000
Listed by: Sutton Group-West Coast Realty · MLS®
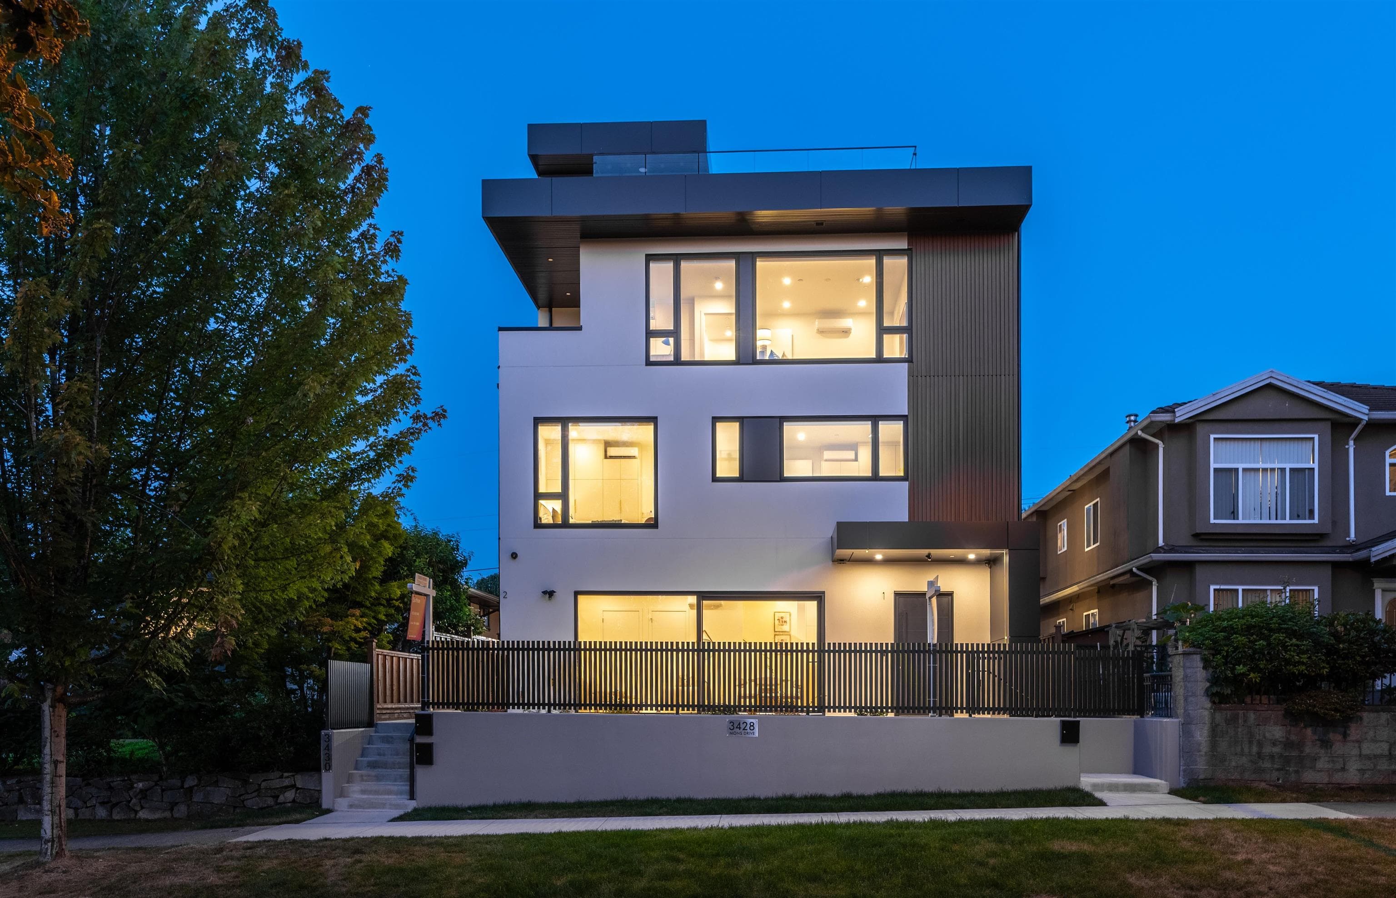
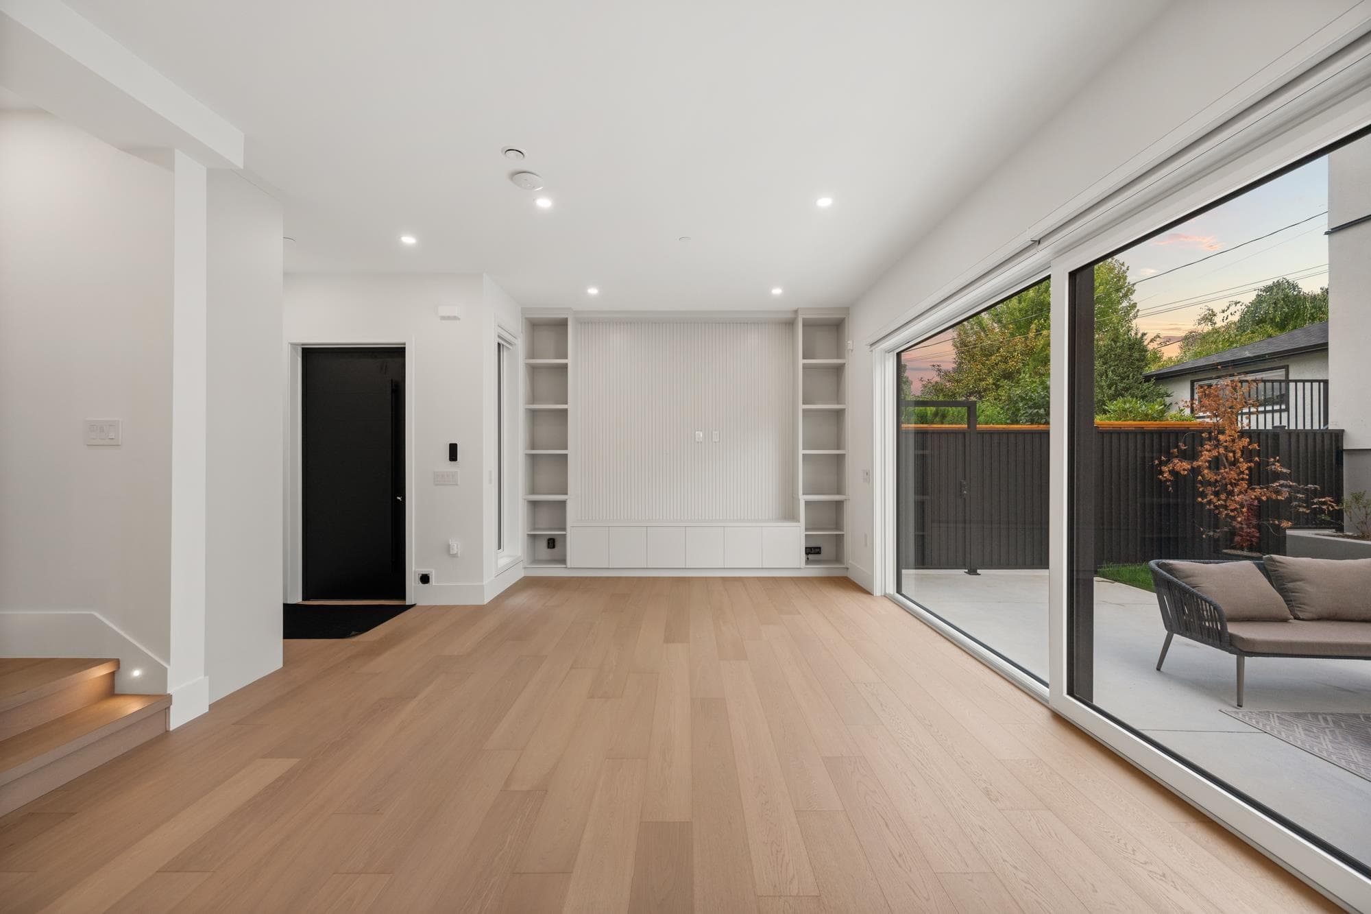
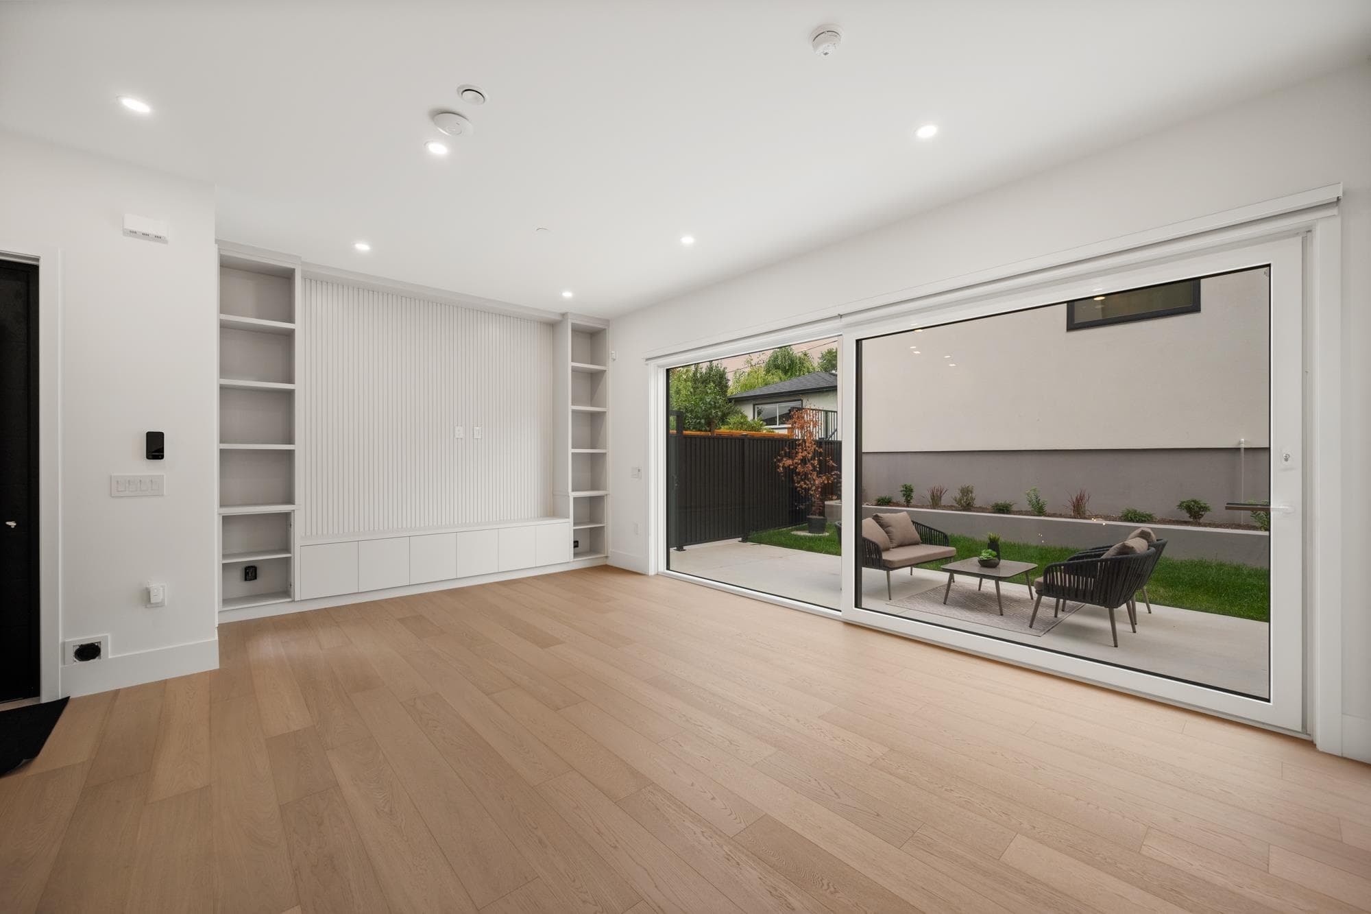
A striking blend of architecture and lifestyle, this contemporary back duplex offers the rare feel of a detached home with exceptional privacy and expansive outdoor living. A dramatic 16-foot sliding glass wall seamlessly connects the designer interior to an oversized patio and one of the largest private backyards available in duplex living. This home features warm wood accents, premium finishes, and sun-filled living spaces throughout. Four spacious bedrooms, 4.5 luxurious bathrooms, and a spectacular rooftop terrace with panoramic mountain and city views complete this exceptional residence. A rare opportunity to own a truly distinctive home that offers space, privacy, and design rarely found in today's market. Short walk to transit and schools
MLS® #
R3148493
Status
Active
Type
Residential
Sub-type
Half Duplex
Style
3 Storey
Ownership
Freehold NonStrata
Bedrooms
4
Full Baths
4
Half Baths
1
Fireplaces
0
Living Area
1,941 sqft
Main Floor
605 sqft
Lot Size
4,510 sqft
Lot Dimensions
41 x 110
Frontage
41
Year Built
2026
Structure
Duplex, Residential Attached
Parking Stalls
1
Carport
1 spaces
Parking Type
Carport Single, Rear Access
MLS® Area
Renfrew Heights
City
Vancouver
Postal Code
V5M 3B6
Heating
Heat Pump
Cooling / A/C
Central Air
Appliances
Washer/Dryer · Dishwasher · Refrigerator · Stove · Microwave
Laundry
In Unit
Security
Security System · Fire Sprinkler System
Windows
Window Coverings
Exterior Features
Balcony
Pets
Cats OK, Dogs OK
View
Mountains
Lot Features
Central Location
Community
Shopping Nearby
Coordinates: 49.253779, -123.029332 · Map data © Google
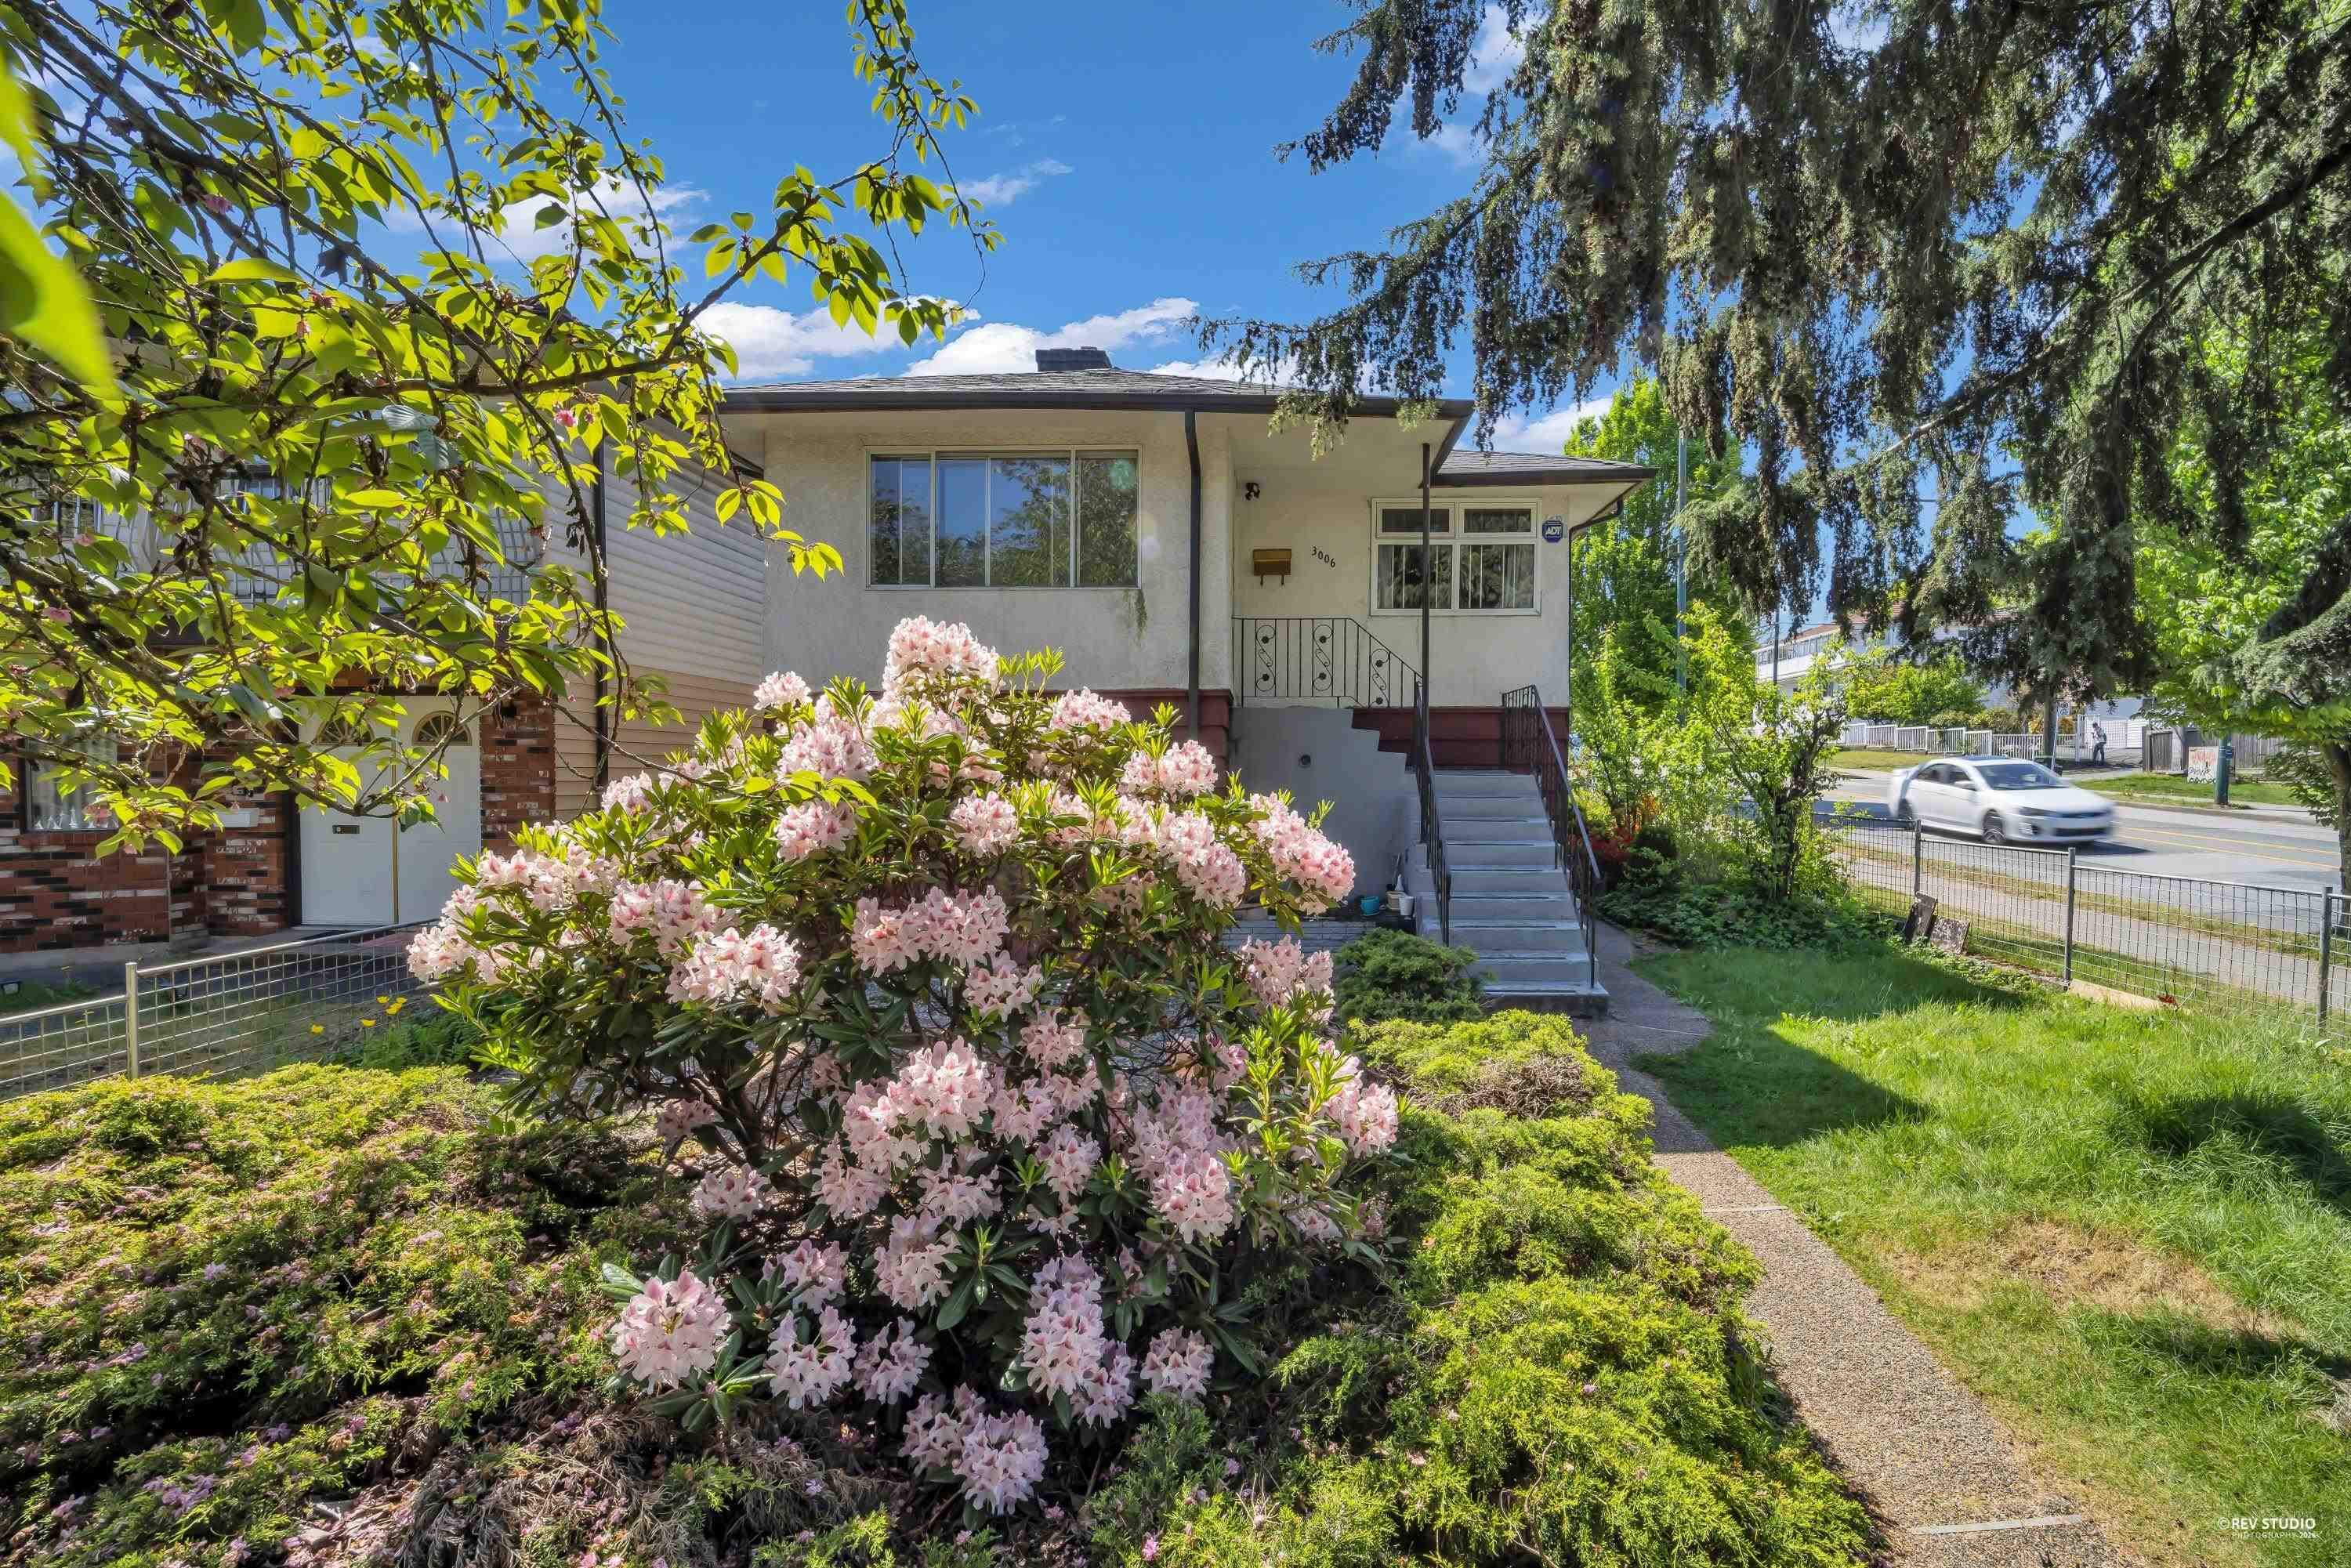
$1,348,000
Renfrew Heights
MLS® R3160132 · Listed by RE/MAX Heights Realty
Source: City of Vancouver Open Data
Low Density Housing - New Building - To construct a Multiple Dwelling "Multiplex" with a three-storey plus roof roof deck two-unit front building with three surface parking spaces having vehicular access from the lane. 1. Mechanical unit proposed – Exterior component located in rear yard and on roof deck. 2. Schedule B: (Gurpreet Singh) P.Eng (778.861.0444) Structural & Geotechnical 3. HPO: Residential Builder - Crown Pacific Development Ltd. Note: This is a 2 storey building pursuant to the Zoning and Development By-Law Note: The entire building, INCLUDING THE ATTACHED GARAGE (if applicable), to be sprinklered to NFPA 13D Address Information: Principle Dwelling #1: #1 - 3428 Mons Dr Principle Dwelling #2: #2 - 3428 Mons Dr Addresses have been assigned per the approved plans, access to the rear unit is from the West side. This access must be provided & maintained at all times and the building addresses posted to be visible from the street in accordance with the Building By-law. ***This permit is issued under the VBBL 2019, with updated energy requirements as per bylaw # 12997 effective Jan 01, 2022.***
Multiple Dwelling
$900,000
Jun 20, 2025
BP-2025-00839
Low Density Housing - Demolition / Deconstruction - To demolish the existing single detached house building ($40,000) on this site by means of deconstruction. Demolition – Pre 1950’s Pre-1950 Green Demolition Conditions Apply : 75% Recycling Rate of Building Materials Required This permit is subject to the Green Demolition Bylaw (11023) Note: Demo Declaration by Deconstruction – Bigcity Excavation Ltd. (Amritpal Kang) (604)-379-9596
Single Detached House
$40,000
Jun 11, 2025
BP-2025-01214
Low Density Housing - Salvage and Abatement - Salvage and abatement permit only for BP-2025-00839 and to be completed under the supervision of a qualified professional work. This permit does not authorize demolition, deconstruction or construction work. QP: MCA Environmental Consulting Inc. (Tarlochan Sunar)
Single Detached House
$0
Mar 24, 2025
BP-2025-01215