$705,000
Listed by: Century 21 In Town Realty · MLS®
MLS® #
R3170750
Status
Active
Type
Residential
Sub-type
Apartment/Condo
Style
Penthouse, Top Floor Unit
Ownership
Freehold Strata
Bedrooms
2
Full Baths
2
Half Baths
0
Fireplaces
1
Living Area
822 sqft
Main Floor
822 sqft
Year Built
1997
Age
29 years
Structure
Multi Family, Residential Attached
Parking Stalls
1
Heating
Baseboard
Laundry
In Unit
Fireplace
Gas
Interior Features
Elevator · Storage
Exterior Features
Balcony
Pets
Cats OK, Dogs OK, Number Limit (Two), Yes With Restrictions
View
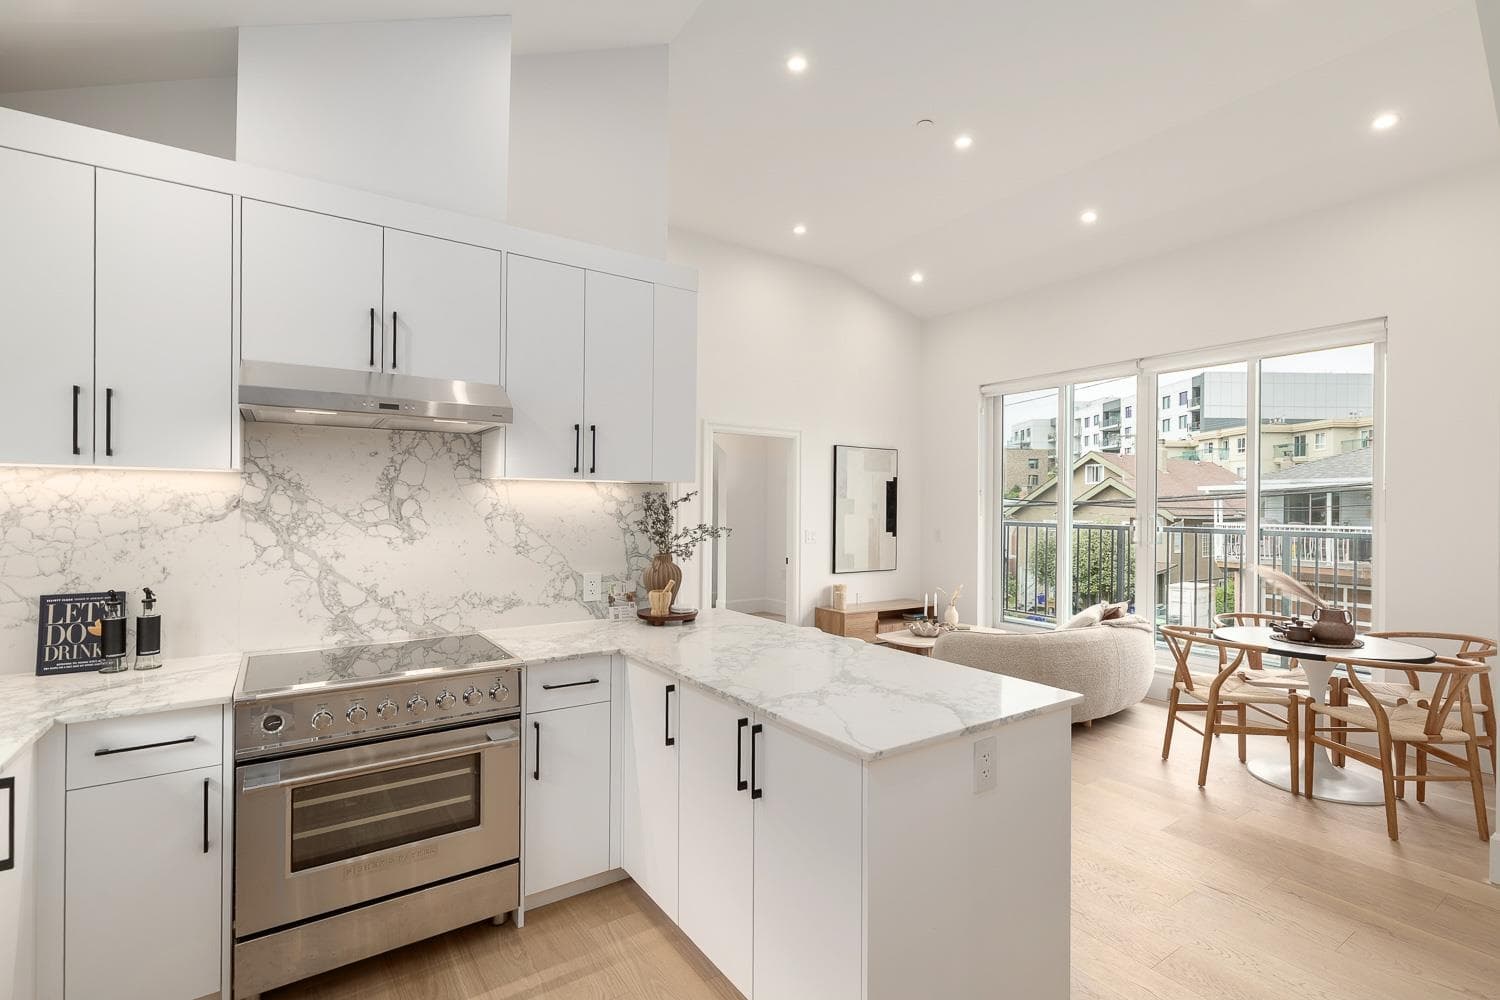
North Shore mountain view
Building Amenities
Trash · Heat · Hot Water · Management · Water
Coordinates: 49.255879, -123.088735 · Map data © Google
Watch this home
Get an email when the price changes, it sells, or a new unit lists in this building. Sign in or create a free account.
Strata fee / sqft (median)
$0.54/mo
4% below area median
Year built
1997
Listings on record
4
4 active now
Rules
Pets: Cats OK, Dogs OK, Number Limit (Two), Yes With Restrictions, Number Limit (One)
Parking Type
Underground
Strata Fee
$465/mo
Taxes
$2,438.86/yr
MLS® Area
Fraser VE
City
Vancouver
Postal Code
V5V 3C1
Sale prices, sale-to-list ratio and time to sell for this building are available to registered users. Create a free account
Based on MLS® listings at this address and active strata listings in the area. Keyword flags come from public listing remarks and aren’t a substitute for strata minutes, the depreciation report or a Form B.
~1.2 km straight-line to Mount Pleasant SkyTrain (under construction)
Screening estimate from provincial regulations (TOA station points, B.C. Reg. 263/2023 & 265/2023; small-scale multi-unit housing rules). Distances are straight-line; actual TOA maps are set by municipal bylaw and some parcels (heritage, ALR, exempt areas) are excluded. Confirm with the municipality before relying on it.

$1,928,000
Fraser VE
MLS® R3170609 · Listed by Stilhavn Real Estate Services
Source: City of Vancouver Open Data
High Density Housing / Commercial - Addition / Alteration - Exterior alterations for building envelope repair to this existing 4-storey mixed-use building, thereby providing the following alterations: - replace existing stucco cladding to rainscreen stucco cladding on the north and south elevations; - replace roof membrane and skylights; - replace waterproofing assembly at patio on ground floor and balcony on 2nd-4th floor and install new tempered glass guardrails; - replace all windows and sliding doors (same sizes) on all floors on the north and south side; ******THIS PERMIT HAS BEEN ISSUED UNDER THE REQUIREMENTS OF VBBL 2019 AND REVIEWED DURING THE 2020 COVID-19 PANDEMIC CRISIS. ******** Building Review Branch Notes: 1. Schedule B - Arch & Struct. and Schedule D are submitted.
Multiple Dwelling
$1,500,000
Oct 7, 2020
DB-2019-05377
Field Review - Addition / Alteration - #218 Interior alteration to repair water damage in the living room ceiling and all drywall in the bathroom of this dwelling unit #218 of this existing commercial/residential mixed use building on this site. Okay for field review as per E.Kai Jun25/18 Energy Upgrade Exempted: Repair due to Water Damage Sprinklered Building
Multiple Dwelling
$20,000
Aug 3, 2018
BP-2018-03424