$749,900
Listed by: Vancouver Luxury Realty · MLS®
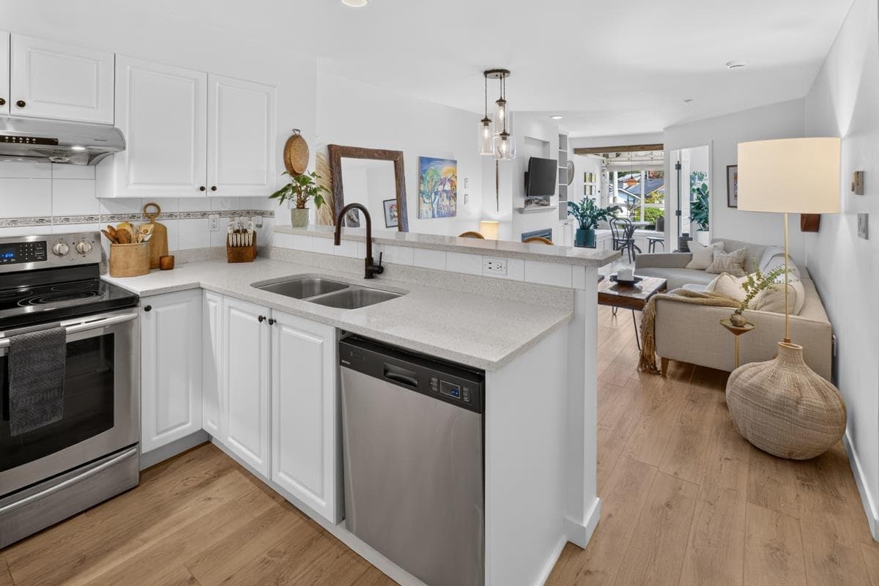
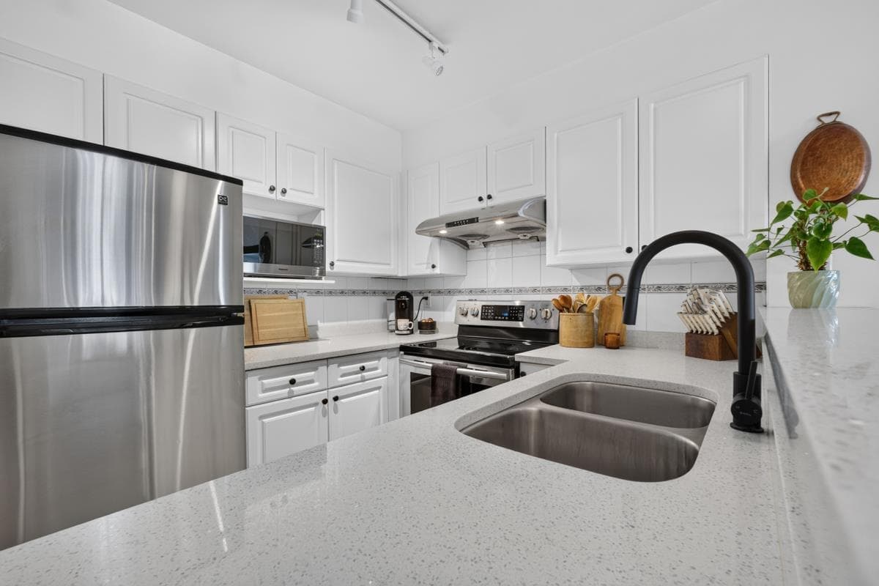
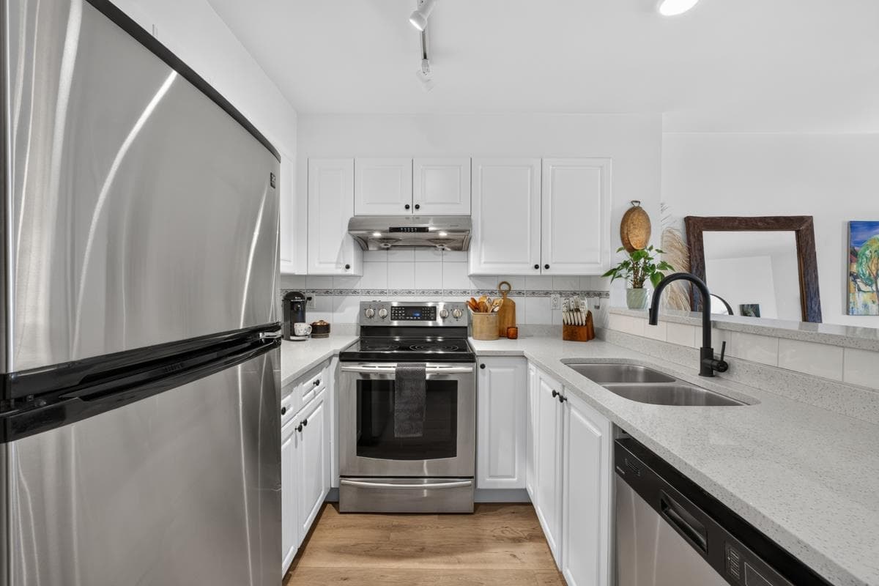
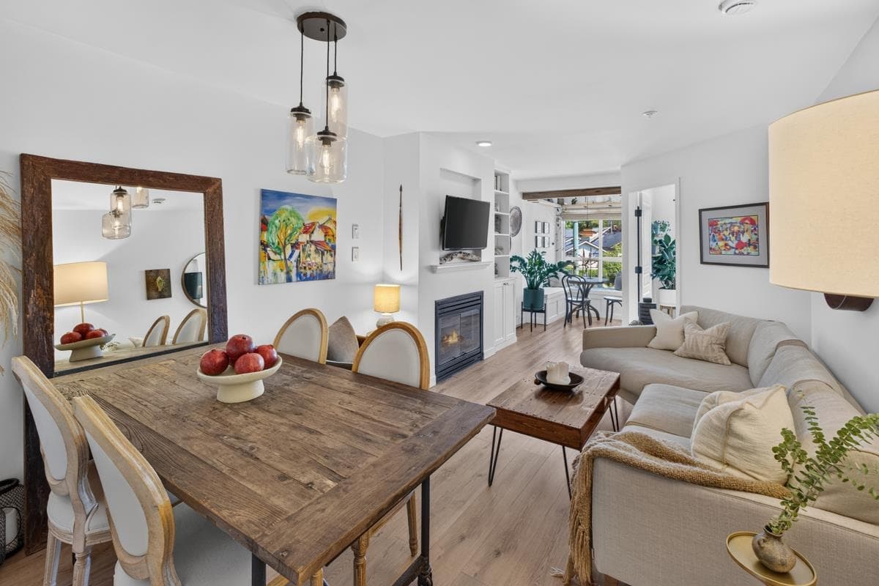
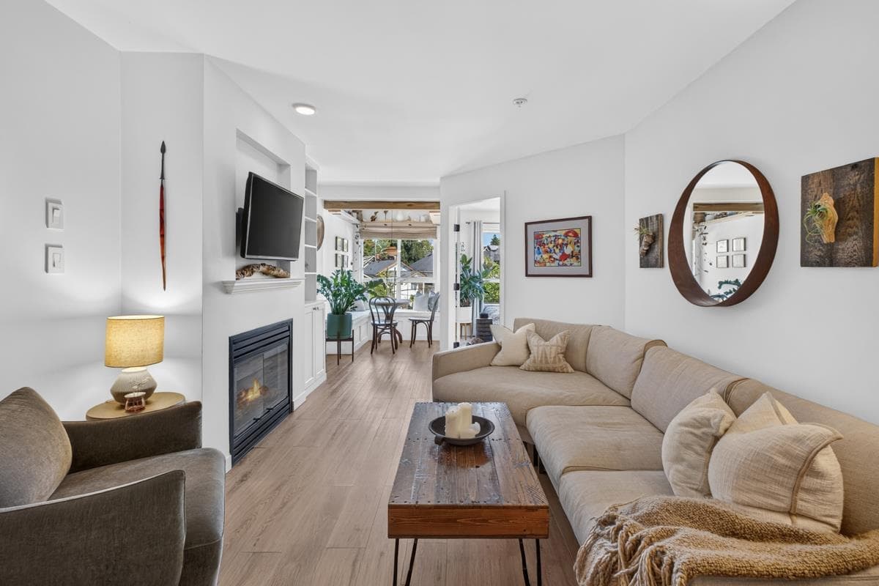
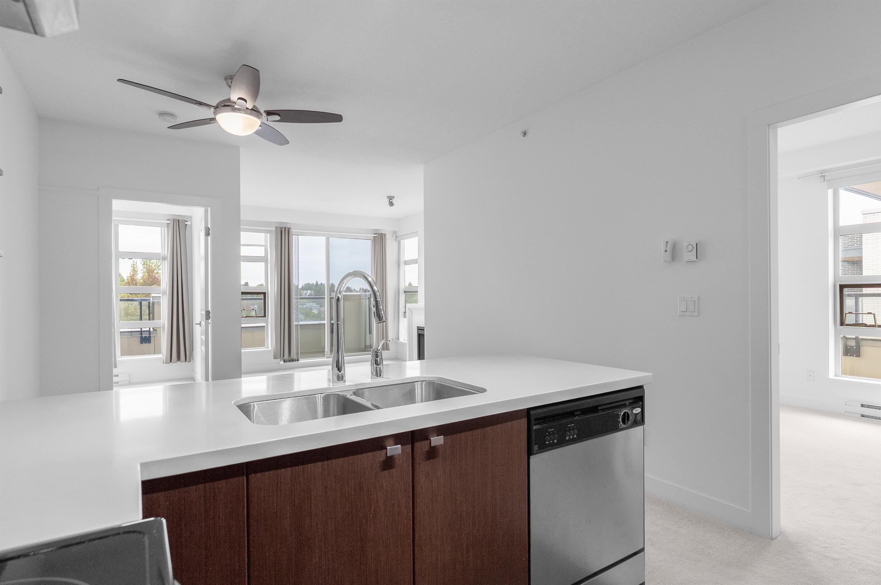
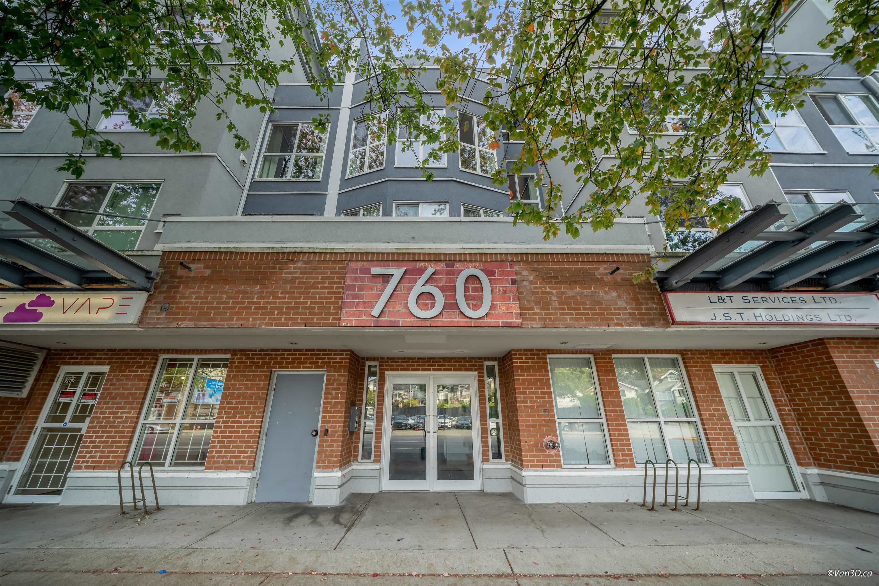
Welcome to this spacious unit in the heart of Fraserhood! Thoughtfully updated this home offers the perfect blend of style, functionality, and peace of mind. Enjoy vinyl plank flooring, S/S appliances, spa-inspired bathrooms and a charming breakfast nook. Designer closets in every room add exceptional storage and organization, while the new full-size W/D offers everyday convenience. The building completed a full envelope remediation and is rainscreened, with the work under warranty. The building was also re-piped in 2025, with no major projects anticipated in the foreseeable future. An XL parking stall located beside the elevator is rare and highly convenient. One storage locker included & pets & rentals welcome! Sellers are looking to move quickly. Hurry you don't want to miss this!
MLS® #
R3163957
Status
Active
Type
Residential
Sub-type
Apartment/Condo
Ownership
Freehold Strata
Bedrooms
2
Full Baths
2
Half Baths
0
Fireplaces
1
Living Area
881 sqft
Main Floor
881 sqft
Stories
4
Year Built
1997
Age
29 years
Structure
Multi Family, Residential Attached
Parking Stalls
1
Parking Type
Underground, Rear Access, Garage Door Opener
Strata Fee
$465.6/mo
Taxes
$2,378.3/yr
MLS® Area
Fraser VE
City
Vancouver
Postal Code
V5V 3C1
Subdivision
Kingsgate Manor
Heating
Baseboard
Appliances
Washer/Dryer · Dishwasher · Refrigerator · Stove · Freezer · Microwave
Laundry
In Unit
Fireplace
Insert · Gas
Security
Smoke Detector(s) · Fire Sprinkler System
Windows
Window Coverings
Interior Features
Elevator · Storage · Pantry
Exterior Features
No Outdoor Area
Pets
Cats OK, Dogs OK, Number Limit (One), Yes With Restrictions
Lot Features
Central Location, Recreation Nearby
Community
Shopping Nearby
Building Amenities
Bike Room · Caretaker · Trash · Maintenance Grounds · Gas · Hot Water · Management · Sewer · Water
Coordinates: 49.255898, -123.088732 · Map data © Google
1 bd · 1 ba · 755 sqft
MLS® R3016943 · RE/MAX Crest Realty
$579,000
Source: City of Vancouver Open Data
High Density Housing / Commercial - Addition / Alteration - Exterior alterations for building envelope repair to this existing 4-storey mixed-use building, thereby providing the following alterations: - replace existing stucco cladding to rainscreen stucco cladding on the north and south elevations; - replace roof membrane and skylights; - replace waterproofing assembly at patio on ground floor and balcony on 2nd-4th floor and install new tempered glass guardrails; - replace all windows and sliding doors (same sizes) on all floors on the north and south side; ******THIS PERMIT HAS BEEN ISSUED UNDER THE REQUIREMENTS OF VBBL 2019 AND REVIEWED DURING THE 2020 COVID-19 PANDEMIC CRISIS. ******** Building Review Branch Notes: 1. Schedule B - Arch & Struct. and Schedule D are submitted.
Multiple Dwelling
$1,500,000
Oct 7, 2020
DB-2019-05377
Field Review - Addition / Alteration - #218 Interior alteration to repair water damage in the living room ceiling and all drywall in the bathroom of this dwelling unit #218 of this existing commercial/residential mixed use building on this site. Okay for field review as per E.Kai Jun25/18 Energy Upgrade Exempted: Repair due to Water Damage Sprinklered Building
Multiple Dwelling
$20,000
Aug 3, 2018
BP-2018-03424