No photos available
$599,000
D111 - 20211 66 Avenue, Langley, V2Y 0L4
Listed by: Century 21 Coastal Realty Ltd. · MLS®
2 Bedrooms 2 Bathrooms 905 sqft Built 2017 ResidentialNew Listing
About This Property
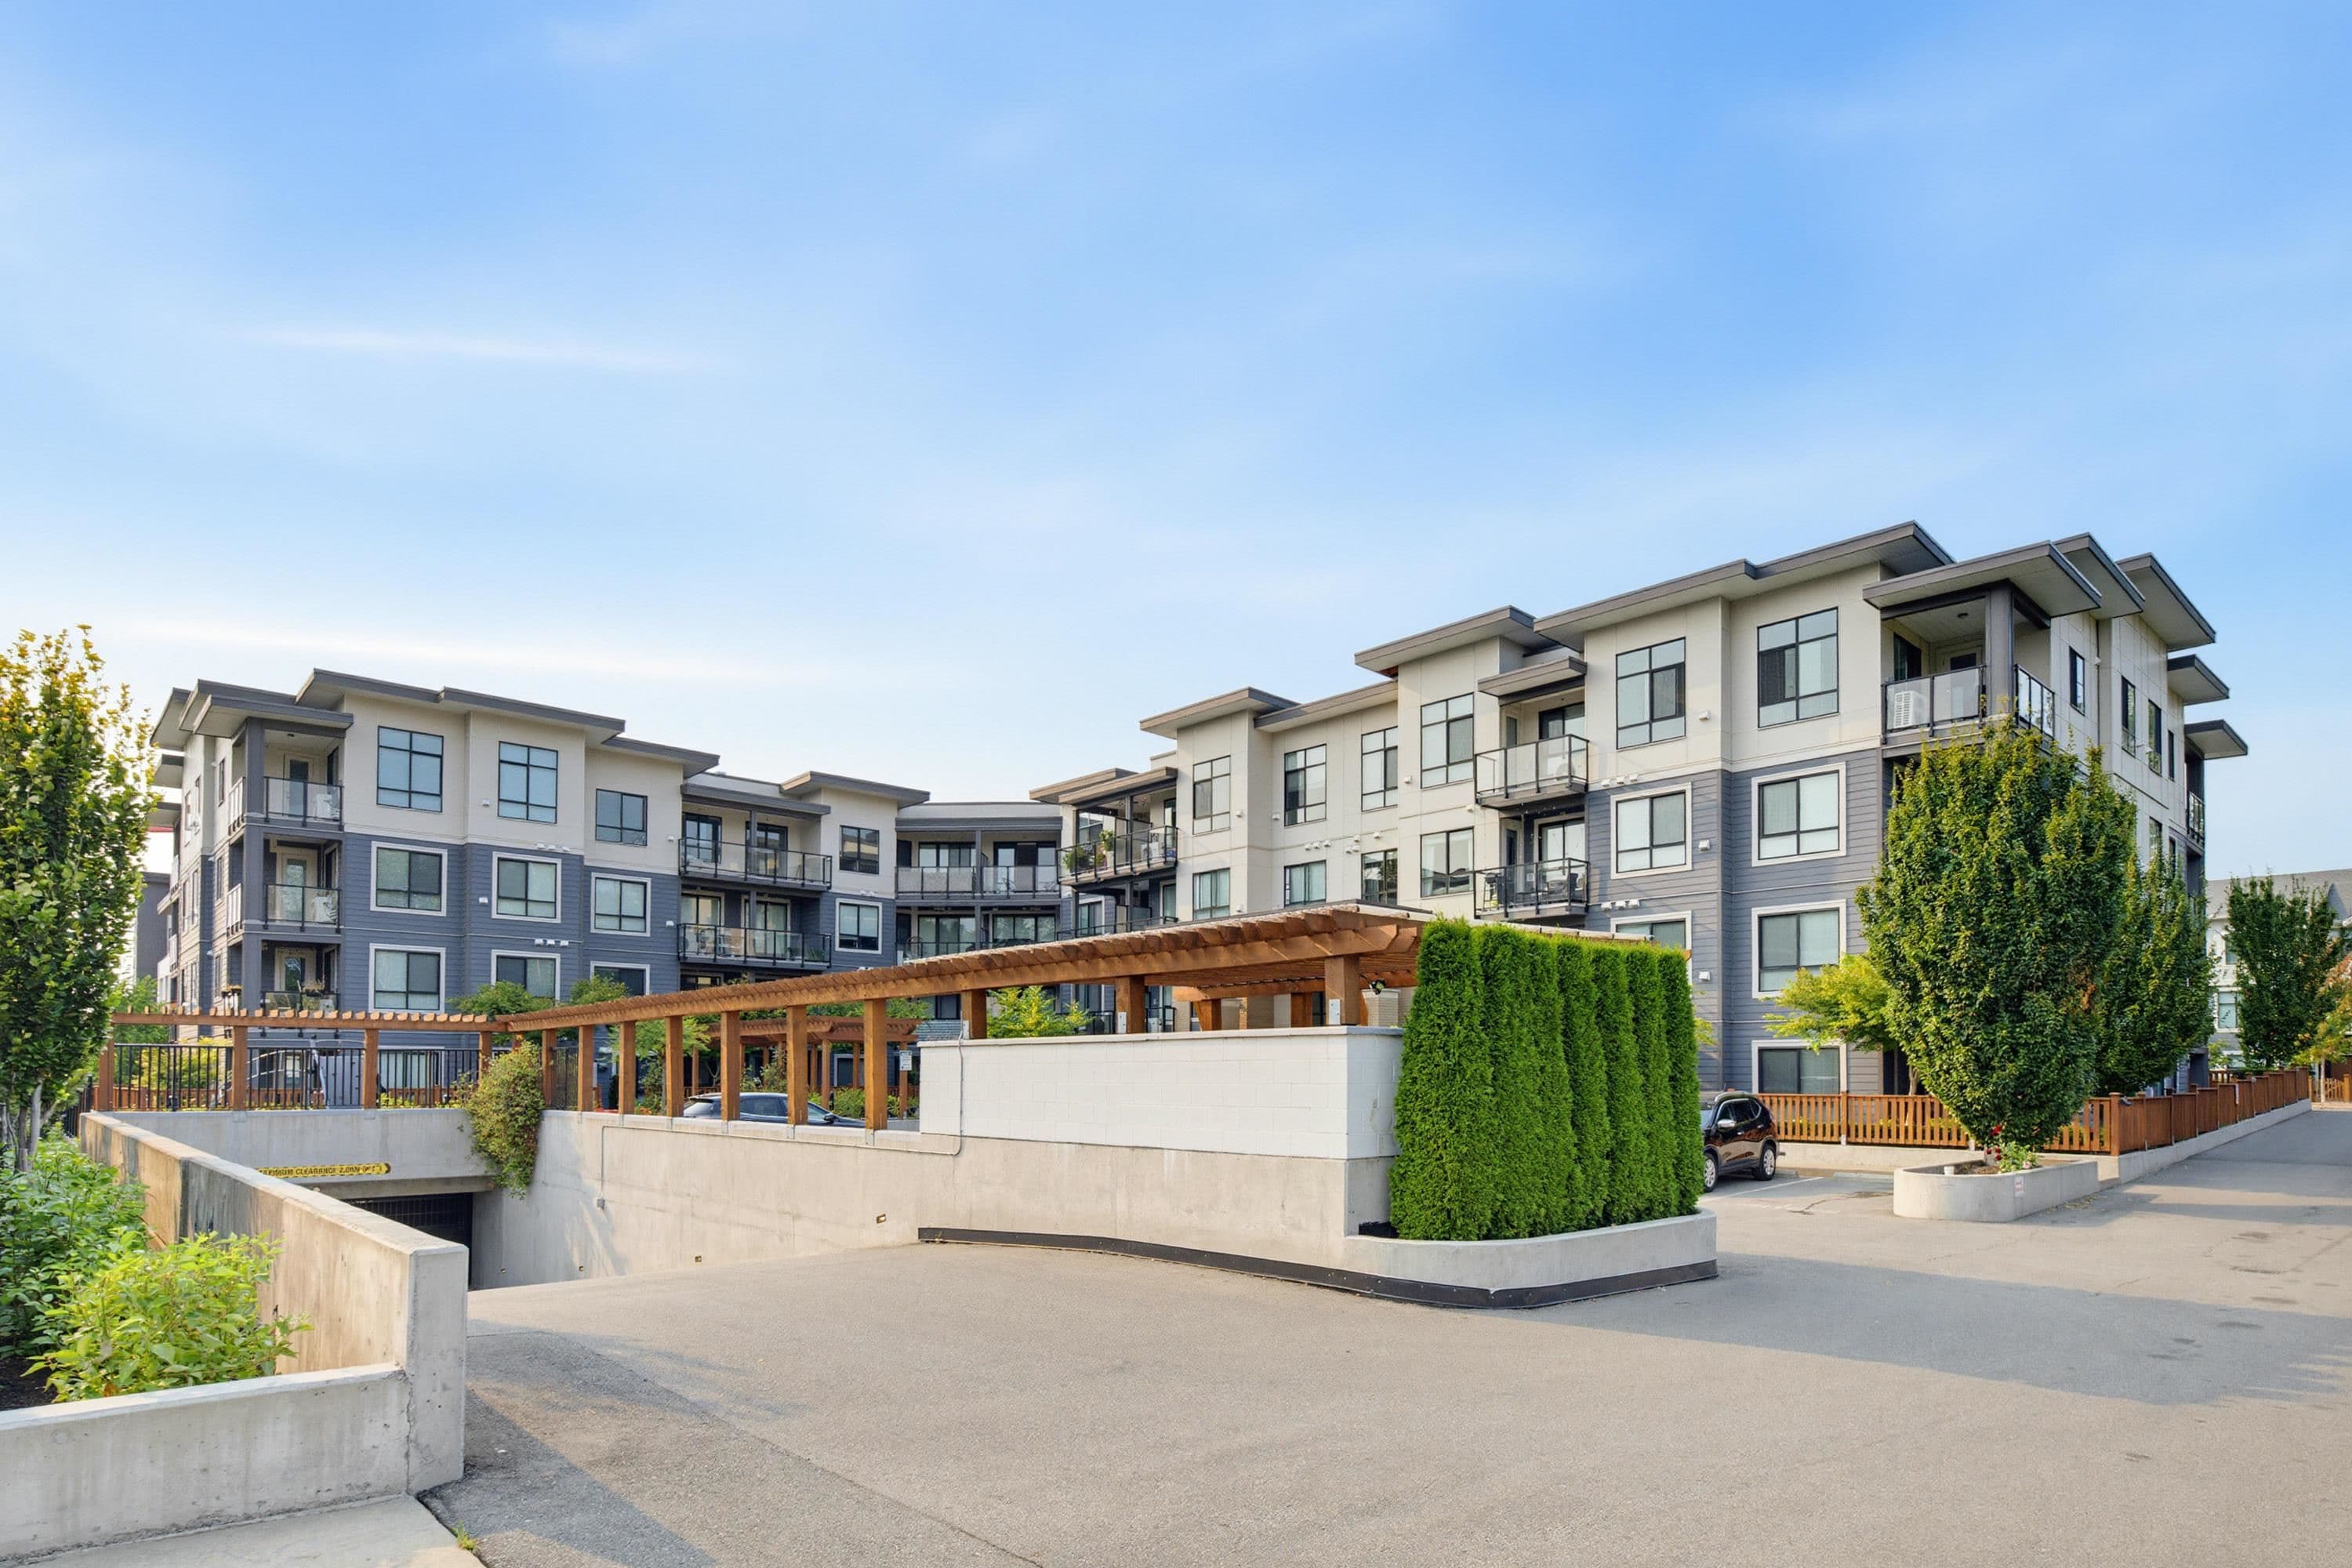
Welcome to Elements, ideally located in one of Langley’s most desirable and convenient neighbourhoods! This beautiful 2-bedroom + den, 2-full-bathroom home offers a spacious open-concept layout with 9-foot ceilings, wide-plank laminate flooring, quartz countertops, and stainless steel appliances. Enjoy access to an impressive 7,000+ sq. ft. clubhouse featuring a fully equipped fitness centre, theatre room, wet bar, billiards, games room, and much more! Added convenience includes a daycare located right in the building. Prime location just minutes from schools, parks, restaurants, Costco, Walmart, Home Depot, and endless shopping options. This home also includes 2 parking stalls and 1 storage locker. A fantastic opportunity for homeowners and investors alike. A MUST SEE!!
Draft CPS Offer
Watch this home
Get an email when the price changes, it sells, or a new unit lists in this building. Sign in or create a free account.
Building Scorecard
Strata fee / sqft (median)
$0.44/mo
5% above area median
Year built
2015
Listings on record
13
13 active now
Rules
Pets: Yes With Restrictions, Cats OK, Dogs OK, Number Limit (Two), Yes
Sale prices, sale-to-list ratio and time to sell for this building are available to registered users. Create a free account or sign in.