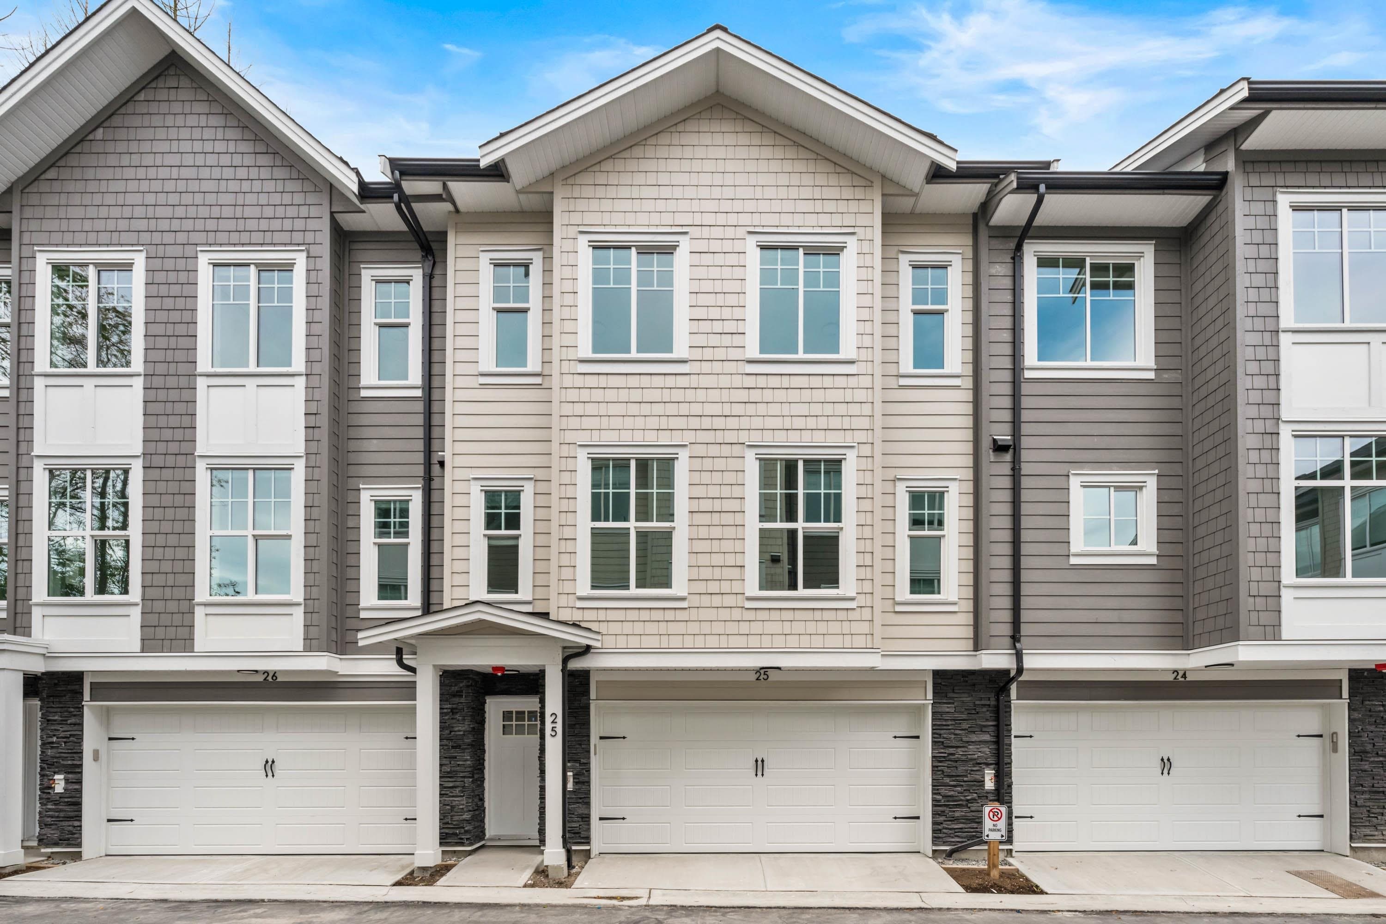
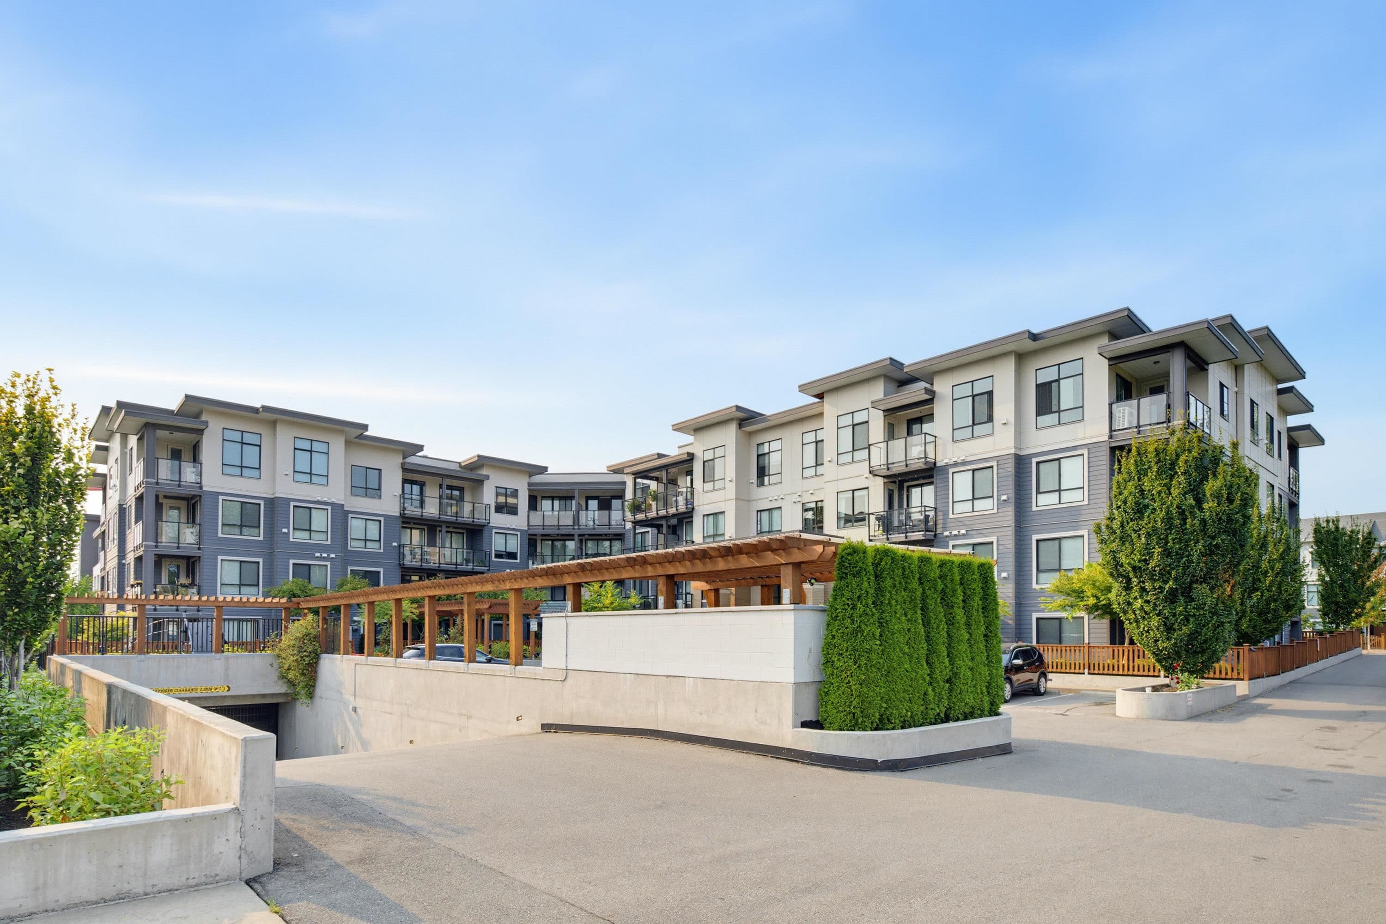
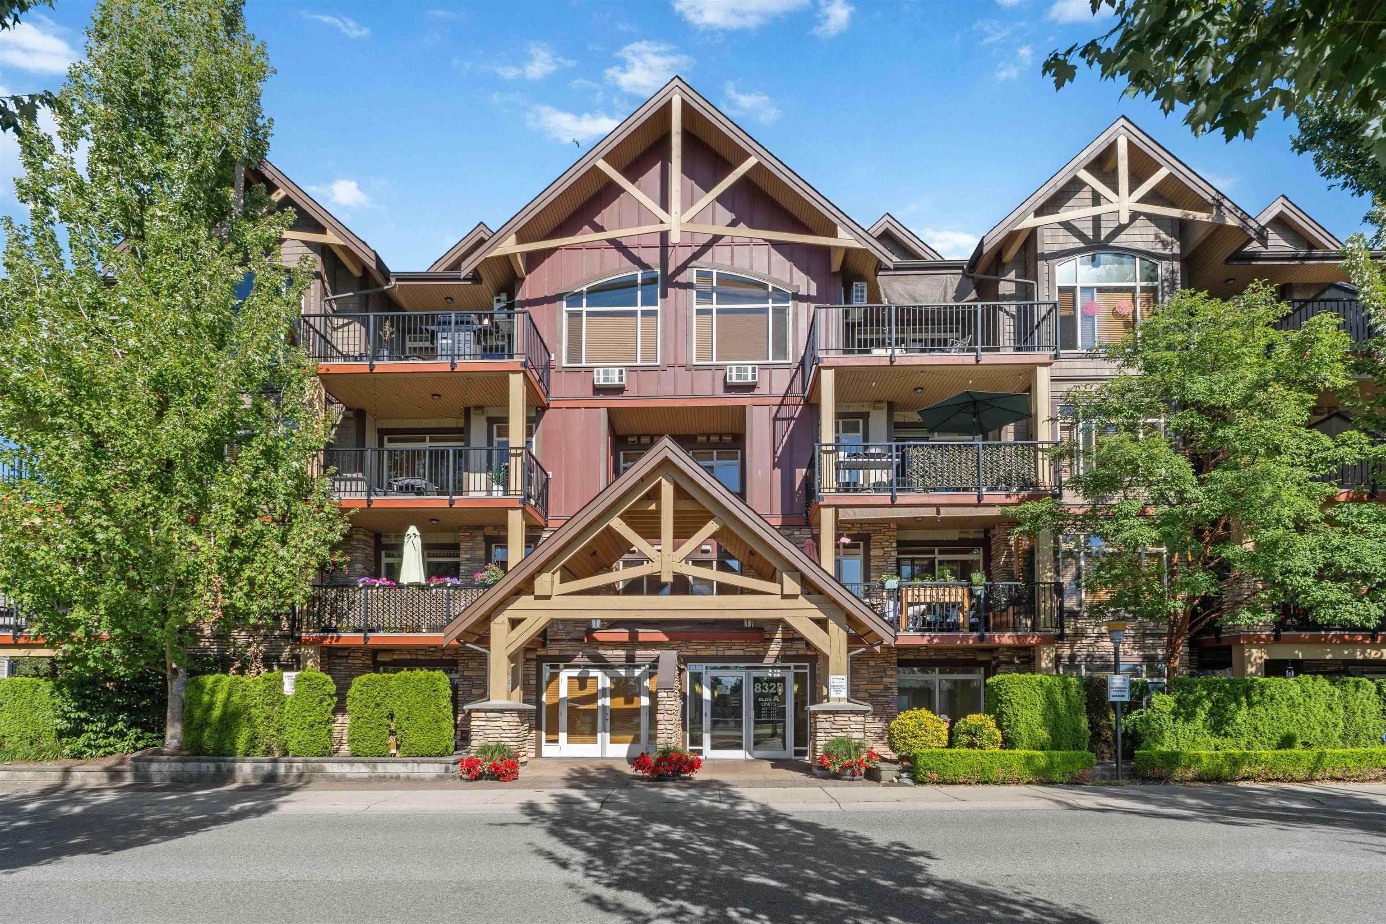
No photos available
$1,425,000
8309 209a Street, Langley, V2Y 0A5
Listed by: RE/MAX Crest Realty · MLS®
4 Bedrooms 4 Bathrooms 3,616 sqft Built 2007 ResidentialListed Today
About This Property
Quality built by Morning Star. The Sierra features a spectacular great room with impressive vaulted ceiling and two stories of glass windows with electric roller blinds on all west windows, large gourmet kitchen with granite counter tops. This multi-room has a french-door that opens the front porch, perfect for the home office. This open concept plan features walk-out access onto an outside patio which includes fully wood decked backyard with hot tub surrounded by mature trees for privacy, perfect for entertaining! On the 2nd storey, you'll find a master bedroom with vaulted ceiling. 5 pc ensuite and large walk-in closet as well as two more bedrooms. Basement is fully finished that could easily be added to for extended family. Don't miss this one! Call me to view!
ViewFireplace
Property Details
MLS® #
R3178930
Status
Active
Type
Residential
Sub-type
Single Family Residence
Style
Reverse 2 Storey w/Bsmt
Ownership
Freehold NonStrata
Bedrooms
4
Full Baths
3
Half Baths
1
Fireplaces
1
Living Area
3,616 sqft
Main Floor
1,234 sqft
Basement
Yes
Lot Size
4,167 sqft
Lot Dimensions
45.2 x 92.39
Frontage
45.2
Features & Finishes
Heating
Forced Air · Natural Gas
Cooling / A/C
Central Air · Air Conditioning
Appliances
Washer/Dryer · Dishwasher · Refrigerator · Stove
Laundry
In Unit
Fireplace
Gas
Interior Features
Guest Suite
Building & Community
View
NORTH SHORE MOUNTAIN
Lot Features
Central Location, Recreation Nearby
Community
Independent living
Location
Open in Google MapsCoordinates: 49.153063, -122.642313 · Map data © Google
Draft CPS Offer
Watch this home
Get an email when the price changes, it sells, or it goes off the market. Sign in or create a free account.
Redevelopment Potential
Multiplex potential: on a ~387 m² lot, BC’s small-scale housing law requires the municipality to allow at least 4 units (up to 6 near frequent transit), where it applies.
Screening estimate from provincial regulations (TOA station points, B.C. Reg. 263/2023 & 265/2023; small-scale multi-unit housing rules). Distances are straight-line; actual TOA maps are set by municipal bylaw and some parcels (heritage, ALR, exempt areas) are excluded. Confirm with the municipality before relying on it.