+35 more
$354,800
Listed by: RE/MAX Treeland Realty · MLS®
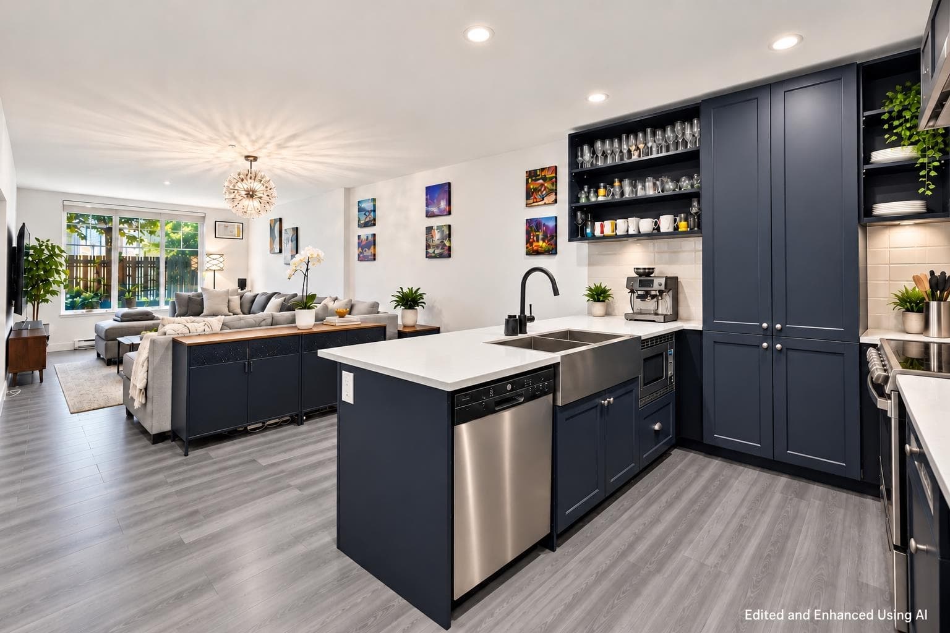
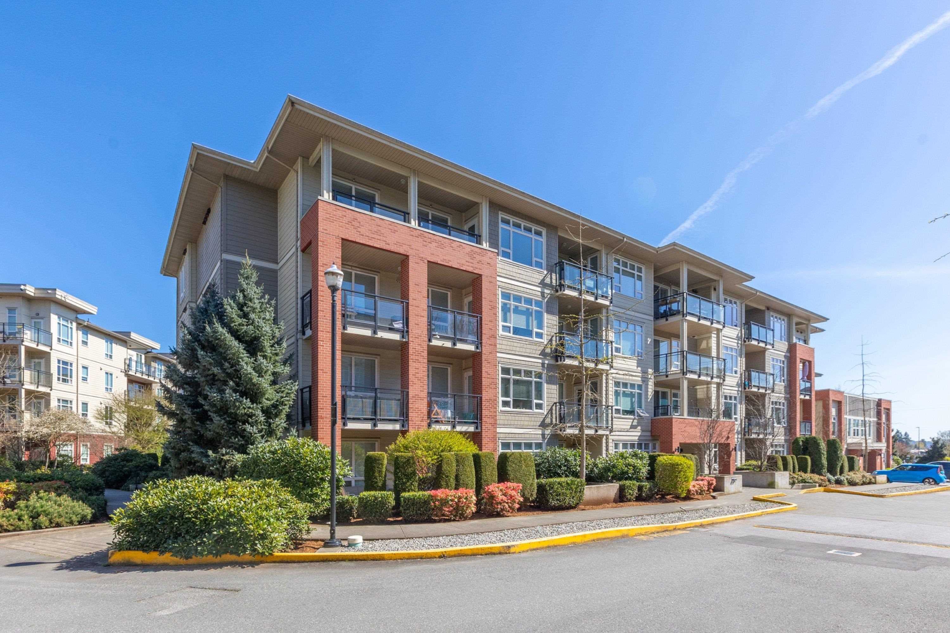
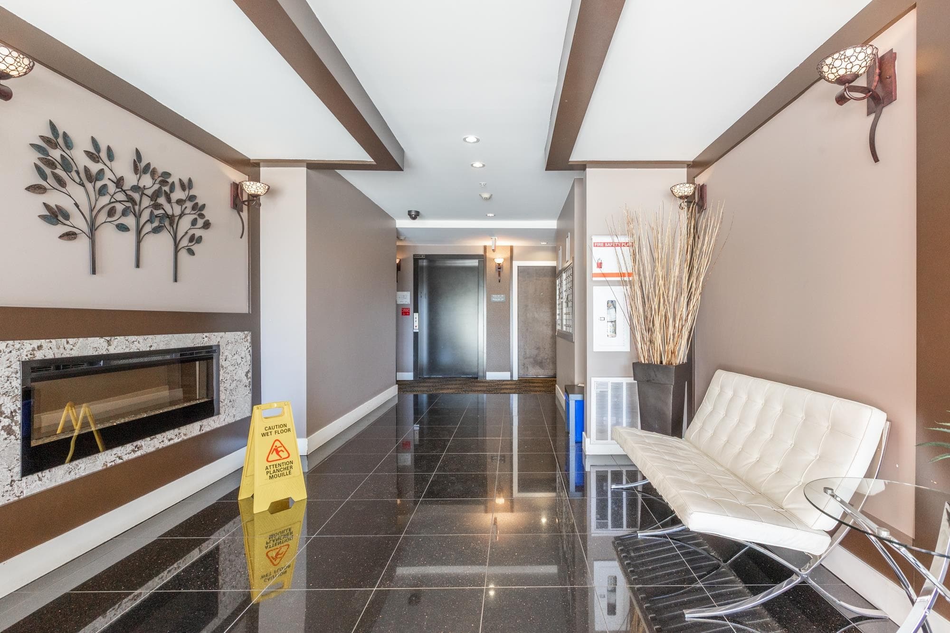
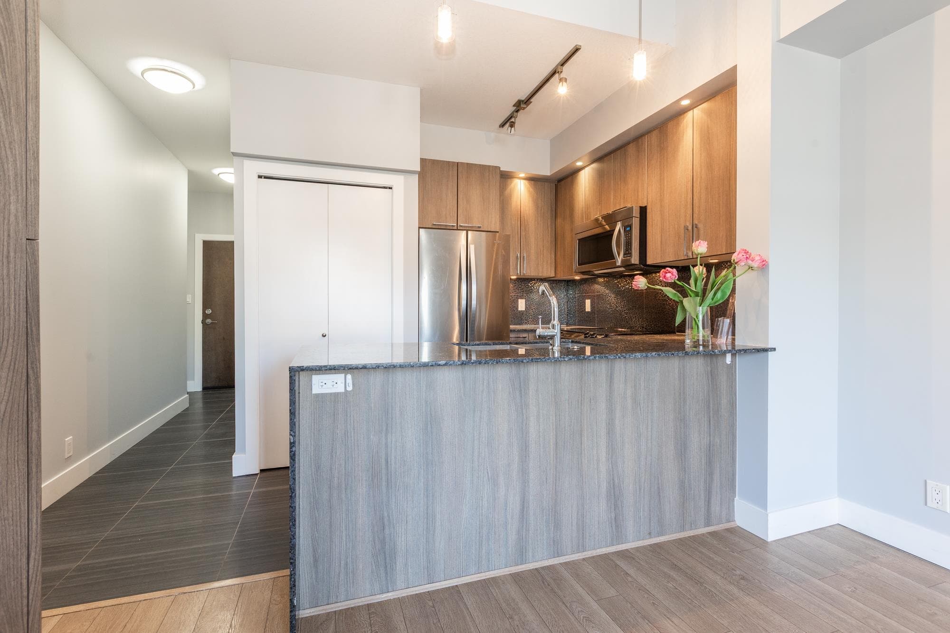
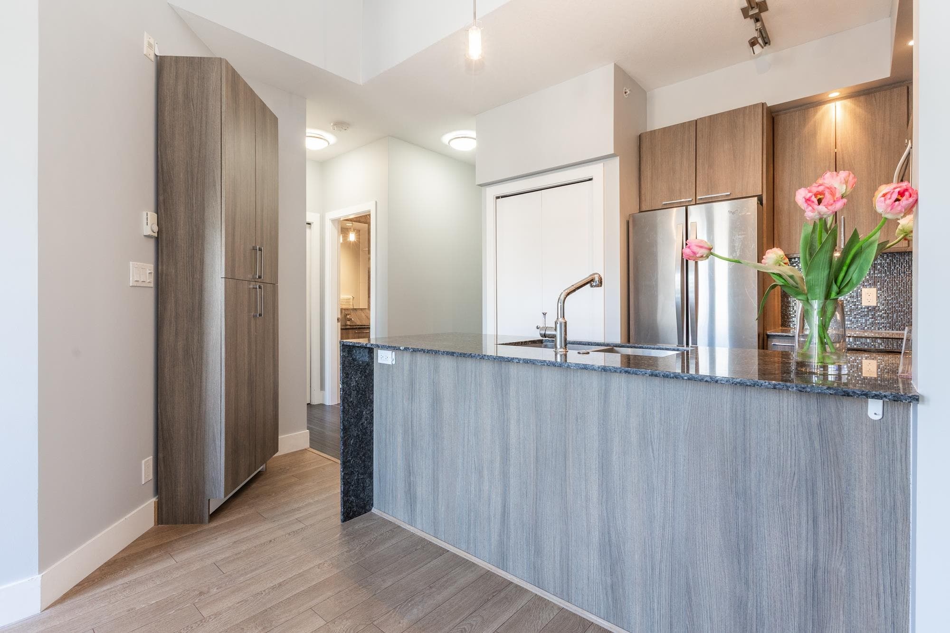
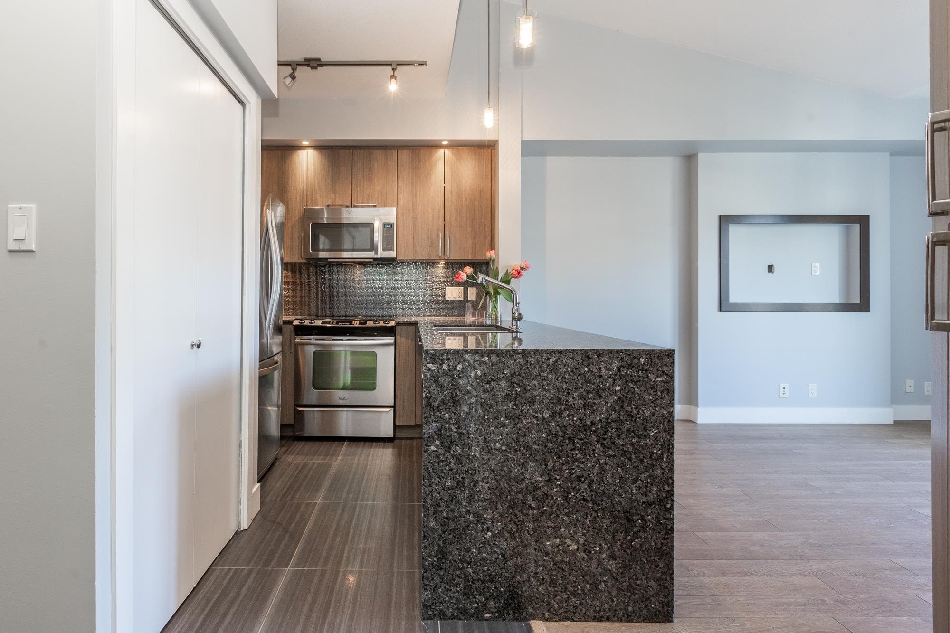
OPEN HOUSE SAT SEPT 12th 2-4PM BEST VALUE Elements 1 BDRM Spacious CLEAN TOP FLOOR Condo waiting for your Love. A great little cozy home with 12' Ceilings in DR, 10' in LR & Primary. Fresh Paint, & CLEAN. Move in & live or rent today. Kitchen w/Quartz Counters, Tons of Cabinets, Deep SS Sink & SS appliances. Dark Grey Tile floors that clean up beautifully, laminates in LR, & Newer Carpet in Primary. Big 11x6 Patio w/ stunning Views. Awesome location right behind Walmart, BestBuy, Home Depot and all the shopping you need. 1 Parking & Storage included. Bike Locker. Amenities in the Trilogy Club Center include Guest Suite, Chef's Kitchen, Gym, Yoga room and more. Super active Strata with Social Committee. Pets allowed. Call today for your private viewing. SATURDAY AUG 8TH OPEN HOUSE 1-3PM
MLS® #
R3151664
Status
Active
Type
Residential
Sub-type
Apartment/Condo
Style
Rancher/Bungalow
Ownership
Freehold Strata
Bedrooms
1
Full Baths
1
Half Baths
0
Fireplaces
0
Living Area
530 sqft
Main Floor
530 sqft
Stories
4
Year Built
2012
Age
14 years
Structure
Multi Family, Residential Attached
Parking Stalls
1
Parking Type
Underground, Front Access
Strata Fee
$222.44/mo
Taxes
$1,399.71/yr
MLS® Area
Willoughby Heights
City
Langley
Postal Code
V2Y 0L4
Subdivision
Elements
Heating
Electric
Appliances
Washer/Dryer · Dishwasher · Refrigerator · Stove
Laundry
In Unit
Interior Features
Elevator
Pets
Cats OK, Dogs OK, Number Limit (Two), Yes With Restrictions
View
Langley City & South
Lot Features
Recreation Nearby
Community
Shopping Nearby
Building Amenities
Bike Room · Clubhouse · Day Care · Trash · Maintenance Grounds · Hot Water
Coordinates: 49.123274, -122.663125 · Map data © Google
1 bd · 1 ba · 574 sqft
MLS® R3152083 · Royal LePage Sterling Realty
$424,900
Building permit history is currently available for City of Vancouver properties only.