+31 more
$1,328,000
Listed by: Royal Pacific Tri-Cities Realty · MLS®
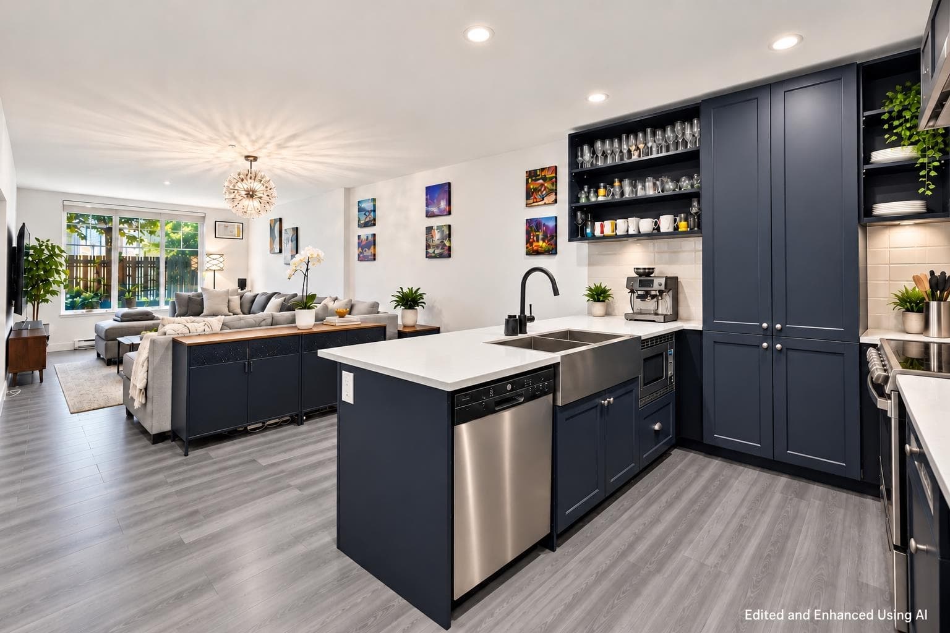
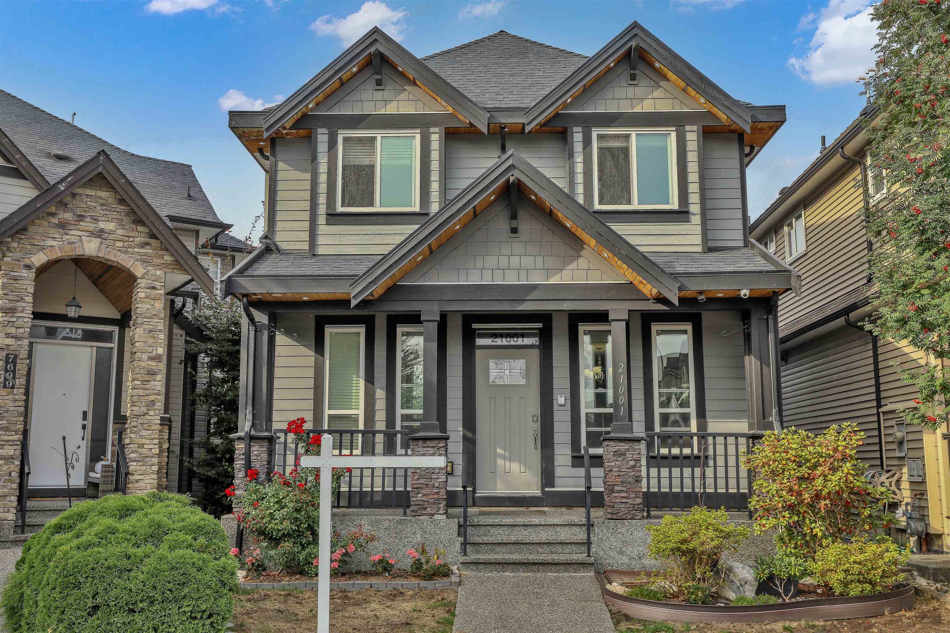
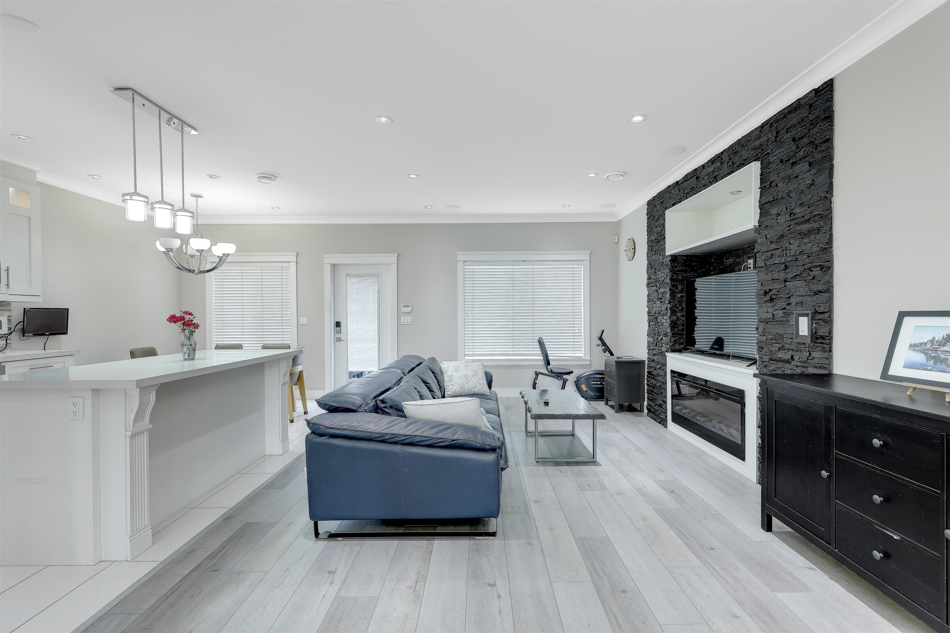
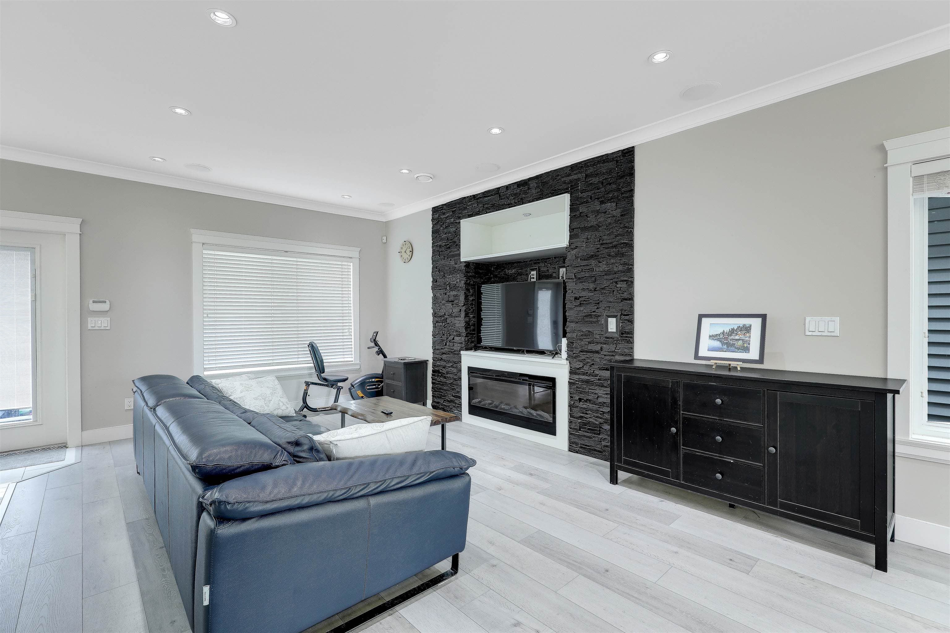
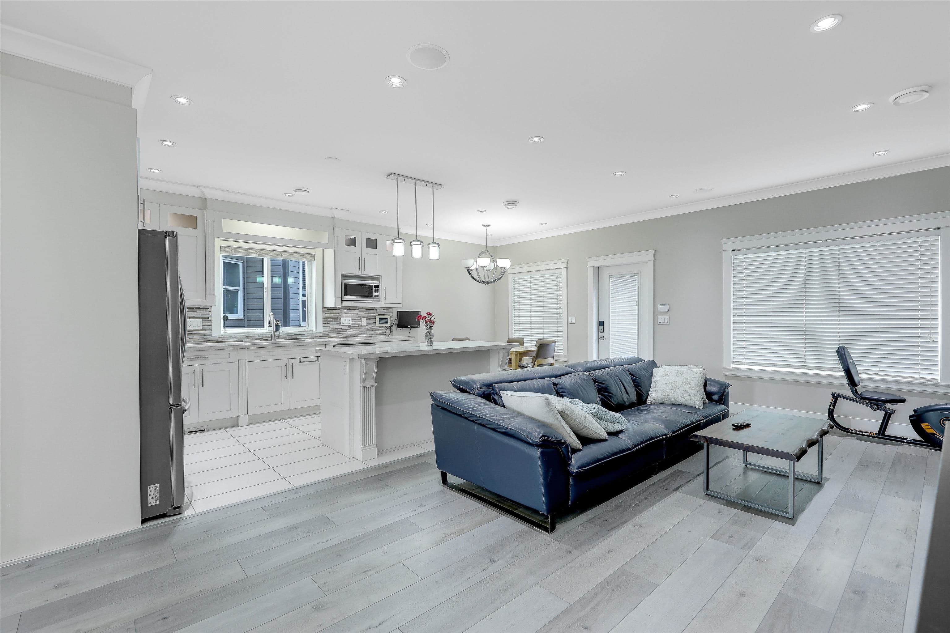
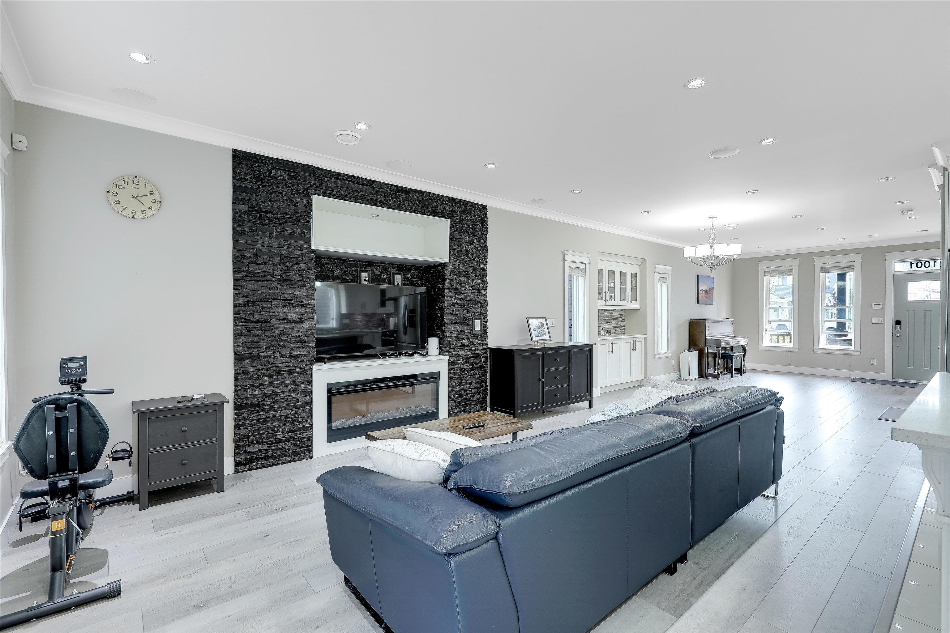
Beautiful family home in a great location! This well-maintained home offers plenty of space for a growing family and features a legal suite with a separate entrance, making it an excellent mortgage helper. The main floor features a spacious family room and an impressive kitchen with quartz countertops and an oversized island. The open-concept living and dining area is perfect for entertaining and everyday family living. Upstairs, you'll find 4 spacious bedrooms, including a generous primary bedroom with a large walk-in closet. The legal basement suite offers a 2-or 3-bedroom layout with 2 bathrooms, providing excellent flexibility for extended family or rental income. Enjoy the spacious sundeck with a glass cover, perfect for relaxing, enjoying the sunshine, and outdoor BBQs.
MLS® #
R3165034
Status
Active
Type
Residential
Sub-type
Single Family Residence
Ownership
Freehold NonStrata
Bedrooms
6
Full Baths
4
Half Baths
1
Fireplaces
1
Living Area
2,718 sqft
Main Floor
912 sqft
Basement
Yes
Lot Size
2,830 sqft
Lot Dimensions
30.15 x
Frontage
30.15
Year Built
2013
Age
13 years
Structure
Residential Detached
Parking Stalls
3
Garage Spaces
2
Parking Type
Garage Double, Rear Access
Taxes
$5,186.91/yr
MLS® Area
Willoughby Heights
City
Langley
Postal Code
V2Y 0L1
Heating
Electric · Forced Air
Appliances
Washer/Dryer · Dishwasher · Refrigerator · Stove
Fireplace
Insert · Electric
Exterior Features
Private Yard
Lot Features
Near Golf Course, Recreation Nearby
Community
Shopping Nearby
Coordinates: 49.142469, -122.640047 · Map data © Google
Building permit history is currently available for City of Vancouver properties only.