+34 more
$550,000
Listed by: Royal LePage - Wolstencroft · MLS®
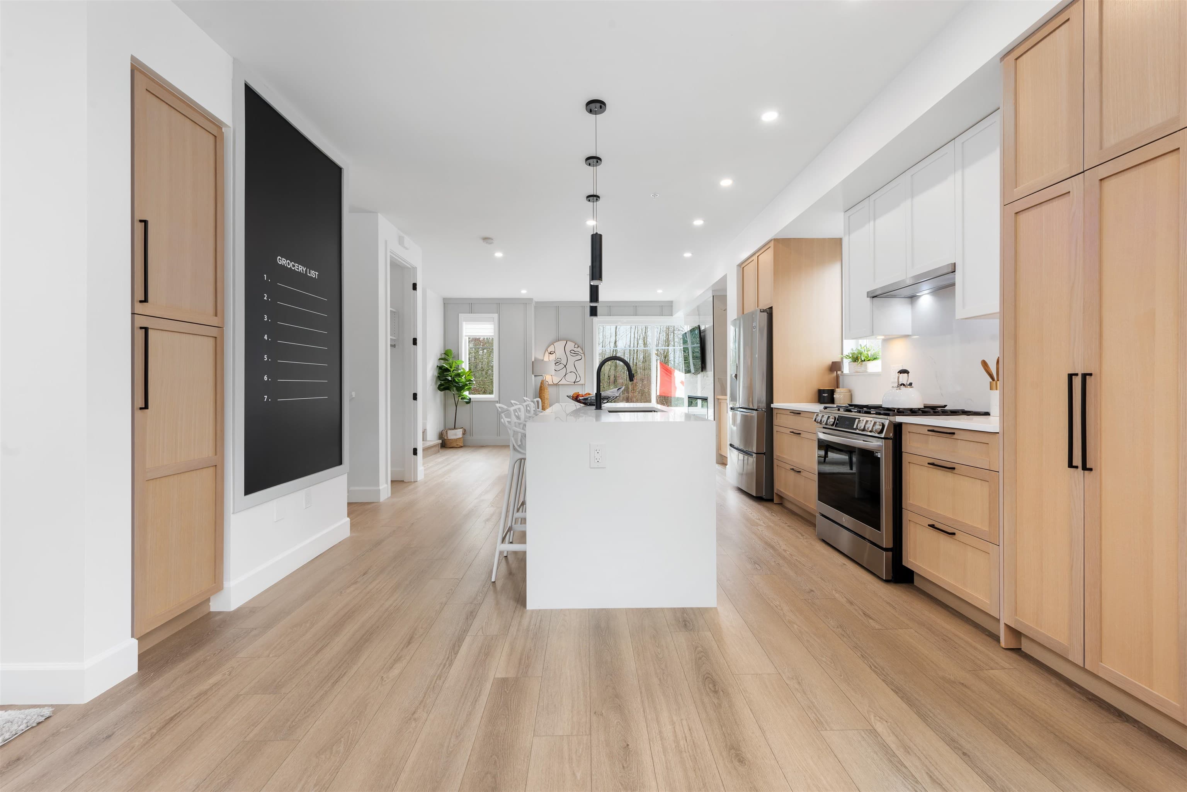
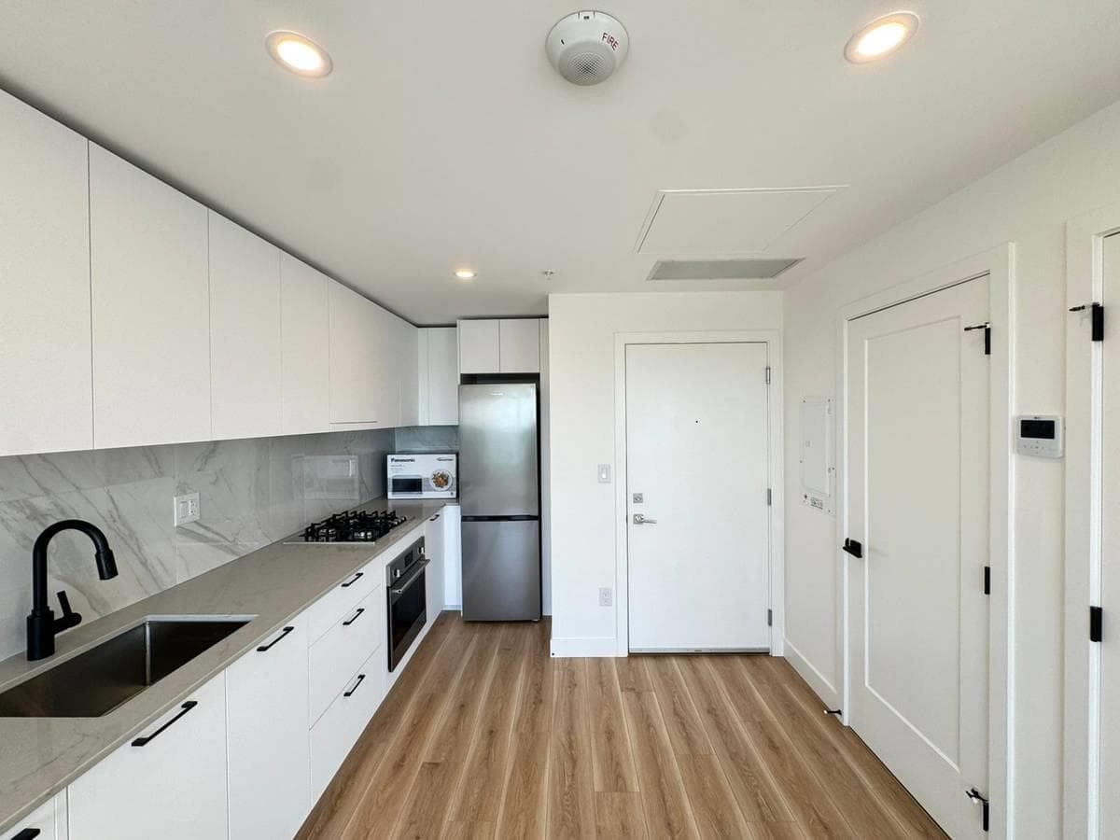
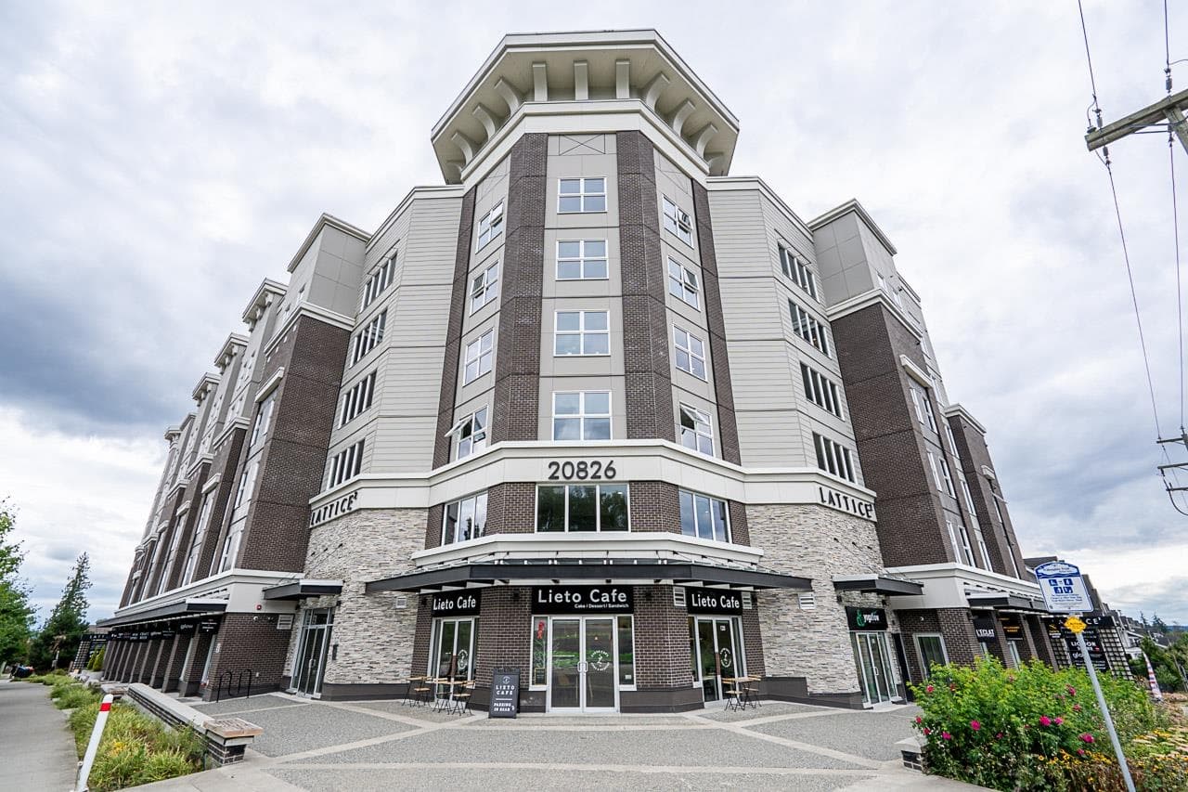
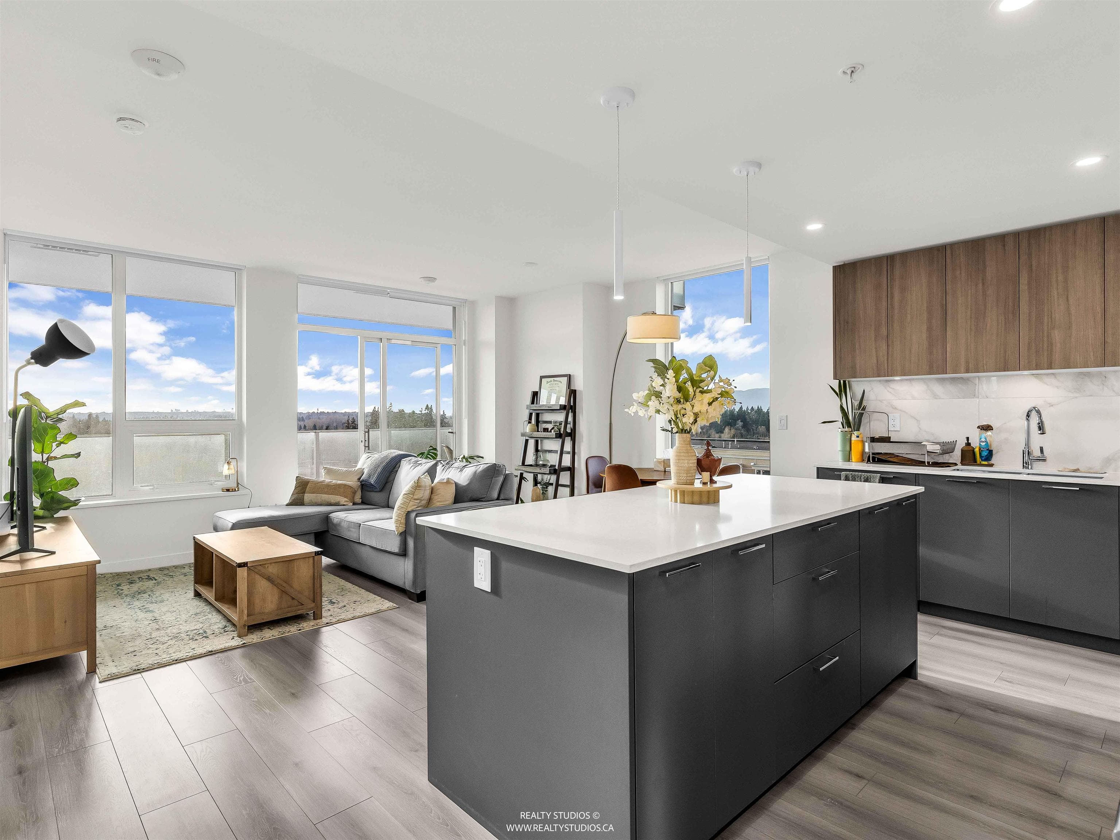
Live where everything is within reach at Union Park by Polygon in the heart of Willoughby. This bright 2 bed, 2 bath home offers 864 sq ft of smart, open-concept living perfect for young families, couples or first-time buyers. The kitchen features quartz counters, gas range, stainless steel appliances and a large island built for entertaining. Spacious primary suite with spa-inspired ensuite & ample closet space. Covered balcony for year-round use. 1 parking included. Enjoy exclusive access to the 12,000 sq ft Union Club with outdoor pool, hot tub, gym, basketball court and guest suites. Steps to parks, playgrounds, green space and everyday essentials, plus Carvolth Exchange (Bus loop) and quick Hwy 1 access. A smart opportunity in one of Langley’s most desirable neighbourhoods.
MLS® #
R3172331
Status
Active
Type
Residential
Sub-type
Apartment/Condo
Ownership
Freehold Strata
Bedrooms
2
Full Baths
2
Half Baths
0
Fireplaces
0
Living Area
864 sqft
Main Floor
864 sqft
Year Built
2021
Age
5 years
Structure
Multi Family, Residential Attached
Parking Stalls
1
Parking Type
Underground, Guest, Side Access
Strata Fee
$457.3/mo
Taxes
$2,159.27/yr
MLS® Area
Willoughby Heights
City
Langley
Postal Code
V2Y 4J2
Subdivision
Union Park
Heating
Baseboard · Electric
Appliances
Washer/Dryer · Dishwasher · Refrigerator · Stove · Microwave
Laundry
In Unit
Windows
Window Coverings
Interior Features
Guest Suite
Exterior Features
Playground · Balcony
Pets
Cats OK, Dogs OK, Number Limit (Two), Yes With Restrictions
Lot Features
Central Location, Near Golf Course, Recreation Nearby
Pool
Outdoor Pool
Community
Pickleball, Shopping Nearby
Building Amenities
Clubhouse · Exercise Centre · Recreation Facilities · Caretaker · Trash · Maintenance Grounds · Gas · Management
Coordinates: 49.150916, -122.648540 · Map data © Google
Watch this home
Get an email when the price changes, it sells, or a new unit lists in this building. Sign in or create a free account.
Strata fee / sqft (median)
$0.54/mo
30% above area median
Year built
2021
Listings on record
15
15 active now
Rules
Pets: Cats OK, Dogs OK, Number Limit (Two), Yes With Restrictions, Yes
Sale prices, sale-to-list ratio and time to sell for this building are available to registered users. Create a free account or sign in.
Based on MLS® listings at this address and active strata listings in the area. Keyword flags come from public listing remarks and aren’t a substitute for strata minutes, the depreciation report or a Form B.
2 bd · 2 ba · 921 sqft
MLS® R3164432 · Century 21 Creekside Realty Ltd.
$625,000
Building permit history is currently available for City of Vancouver properties only.