$2,498,000
Listed by: RE/MAX Select Properties · MLS®
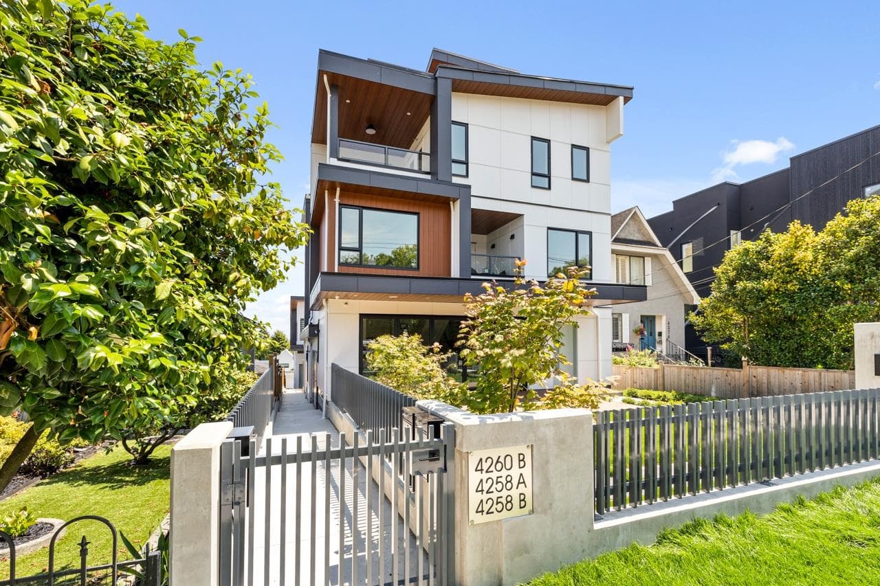
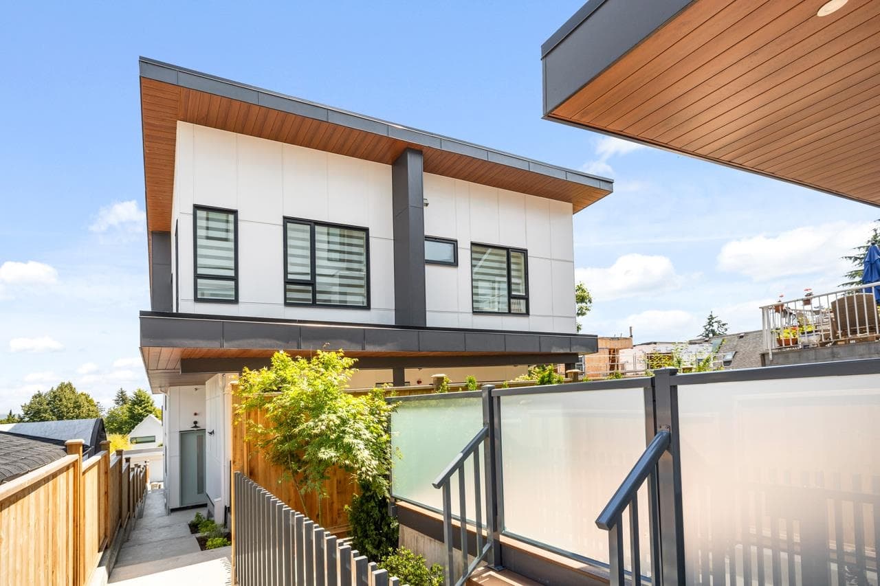
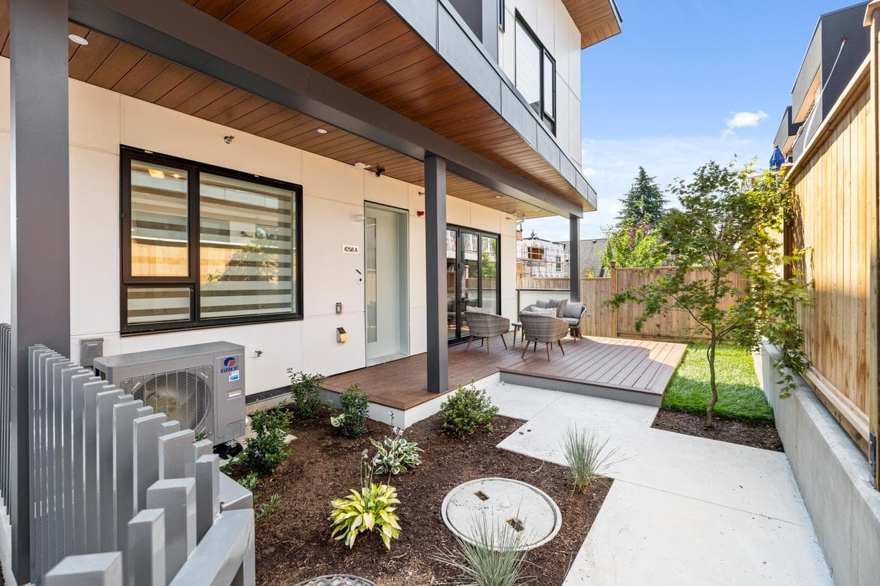
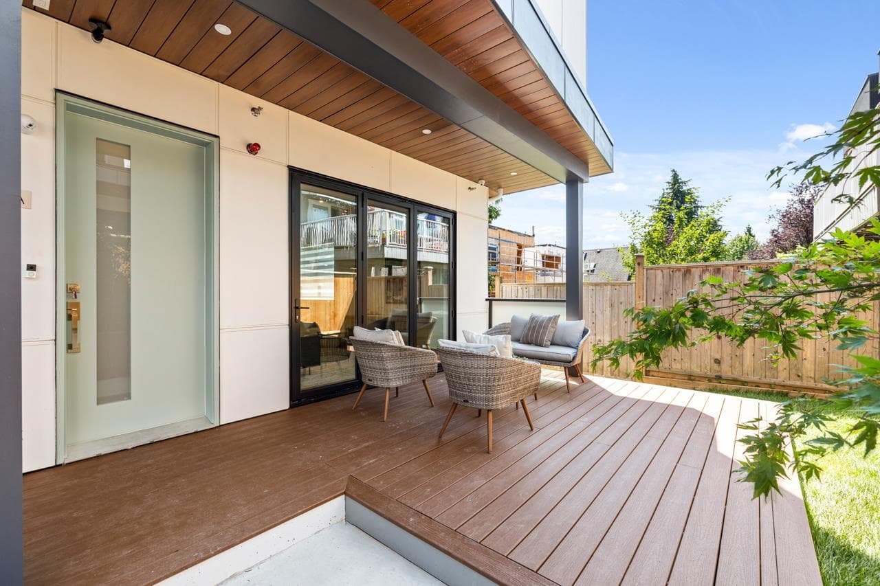
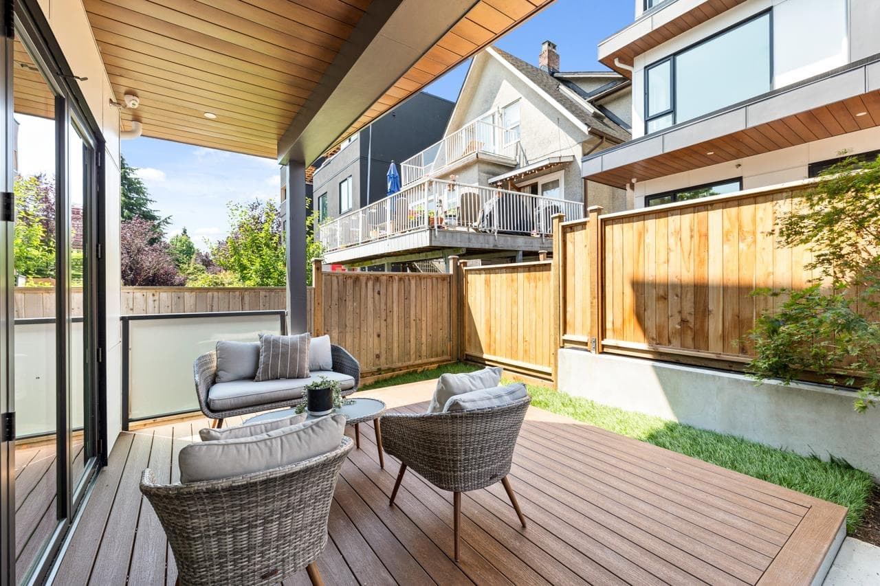
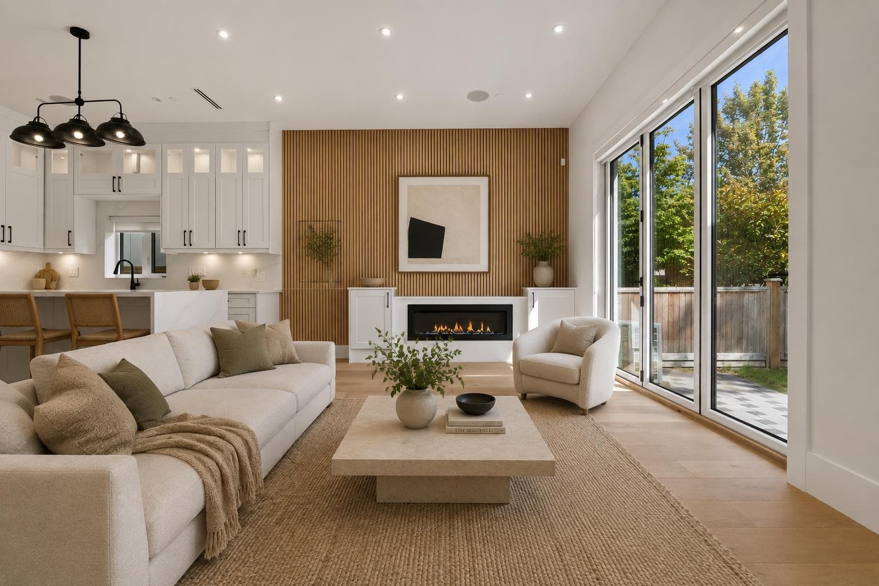
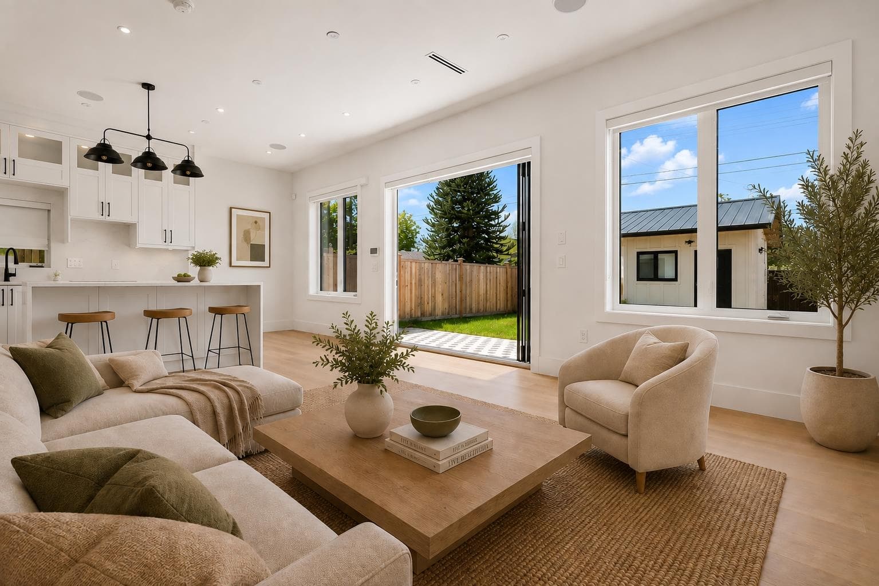
“The Rise at Riley Park” 2,167 Square foot 4 bdrm/4 bath 2 level home has been masterfully thought out, built by Cedarvan homes, designed by Architectural Collective and styled by Hazel and Brown. 1 of 4 units situated on a huge 40' x 207.8' lot. Open plan main floor with big office/full bath and eclipse doors opening to your large deck ideal for entertaining. The kitchen has high end Fisher and Paykel appliance package with an integrated fridge and dishwasher. 2nd level is four bdrms/three baths. Primary has spa like ensuite and large walk in closet. Wide plank oak floors, central air con, built ins throughout, 1 dedicated off street parking with EV charging and 2/5/10 warranty.
MLS® #
R3155489
Status
Active
Type
Residential
Sub-type
Half Duplex
Ownership
Freehold Strata
Bedrooms
4
Full Baths
4
Half Baths
0
Living Area
2,167 sqft
Main Floor
904 sqft
Year Built
2026
Structure
Duplex, Residential Attached
Parking Stalls
1
Parking Type
Open
MLS® Area
Main
City
Vancouver
Postal Code
V5V 3V7
Heating
Forced Air · Heat Pump
Cooling / A/C
Central Air · Air Conditioning
Appliances
Washer/Dryer · Dishwasher · Refrigerator · Stove
Lot Features
Central Location
Community
Shopping Nearby
Coordinates: 49.246947, -123.099151 · Map data © Google
Source: City of Vancouver Open Data
Low Density Housing - New Building - Building Permit for DP-2024-00266 To develop a Multiple Dwelling "Multiplex" with a two-storey two-unit REAR building ($2,300,000) with four surface parking spaces having vehicular access from the lane. 1.\tEntire building to be sprinklered 13D 2.\tExternal mechanical unit – Exterior component located in front and rear yard, Interior component located on main floor. 3. Rev#1: Schedule B: (Jason Hui) P.Eng (604-831-1431) Structural 4. Rev#1: Schedule B: (Jason Hui) P.Eng (604-831-1431) Geotechnical 5. HPO: Residential Builder- Cedar Van Homes Inc. Note: This is a 2 storey building pursuant to the Zoning and Development By-Law Address Information: FRONT/WEST BUILDING **Primary #1 - 4260 Sophia St - One Family Dwelling (1st, 2nd & 3rd floor) #2 - 4260 Sophia St - One Family Dwelling (1st, 2nd & 3rd floor) REAR/EAST BUILDING #1 - 4258 Sophia St- One Family Dwelling (1st - 2nd floor) #2 - 4258 Sophia St- One Family Dwelling (1st - 2nd floor) Address and suite numbers assigned as per approved plans for Fire and Emergency response. The address numbers are to be posted on the building to be visible from the street and the suite numbers are to be posted at the suite entries in accordance with the Building By-law prior to final inspection. ***This permit is issued under the VBBL 2019, with updated energy requirements as per bylaw # 12997 effective Jan 01, 2022.***
Multiple Dwelling
$2,300,000
Jul 3, 2025
BP-2025-00439