$1,839,000
Listed by: Macdonald Realty · MLS®
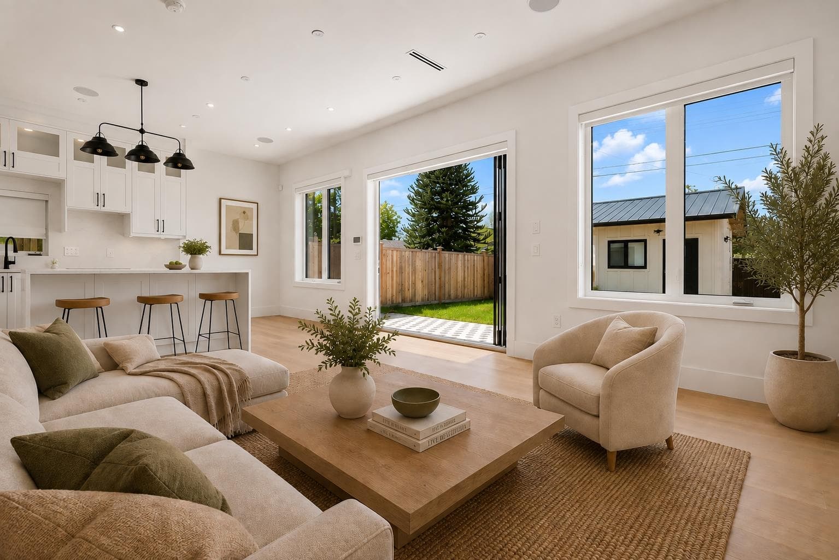
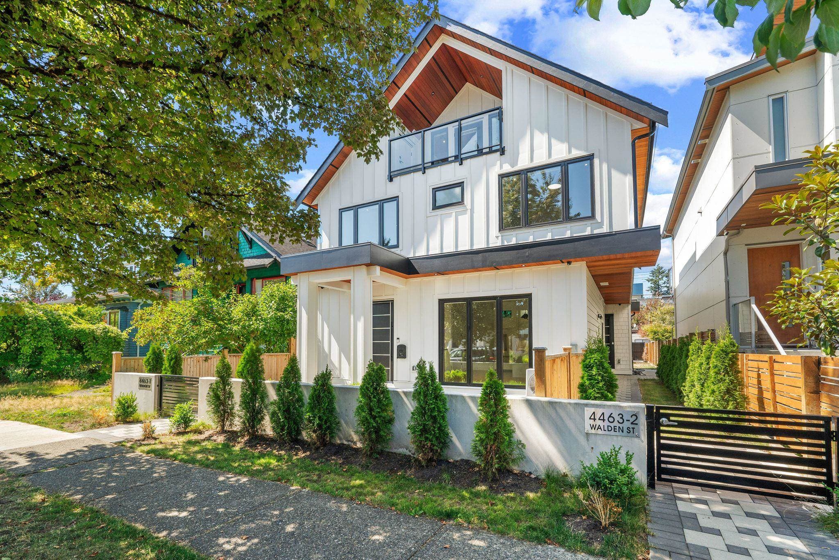
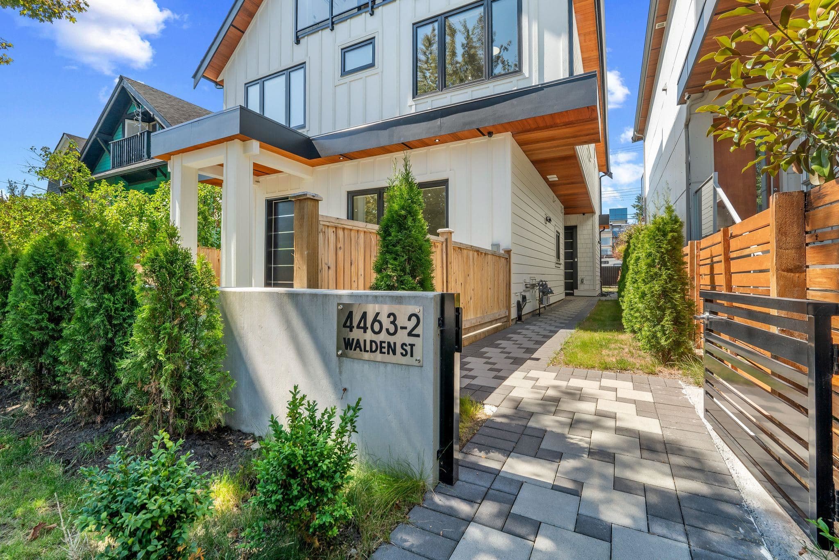
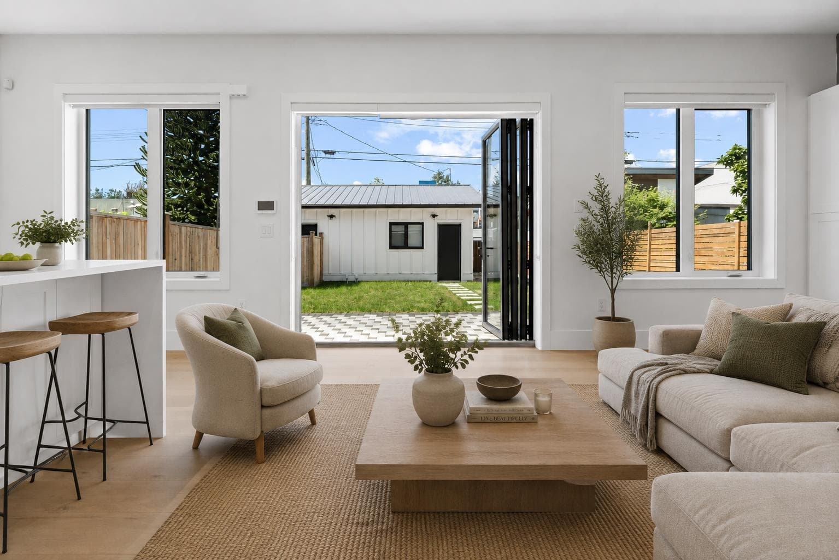
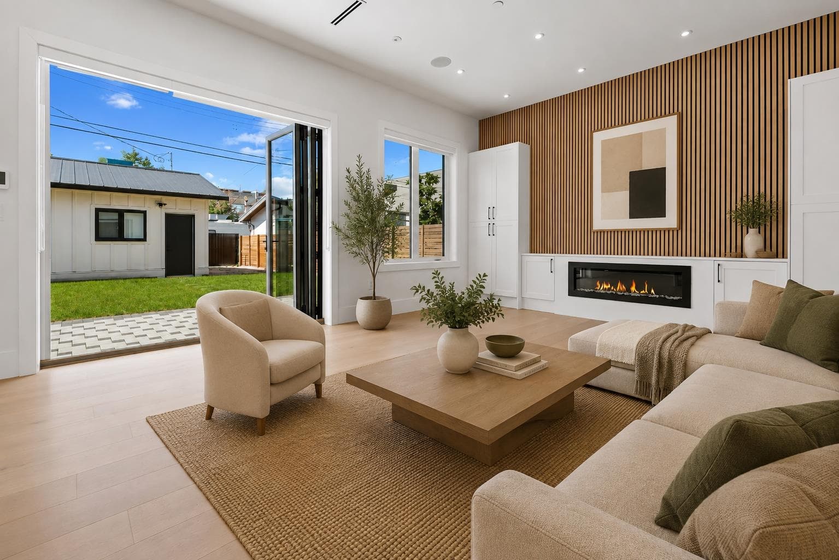
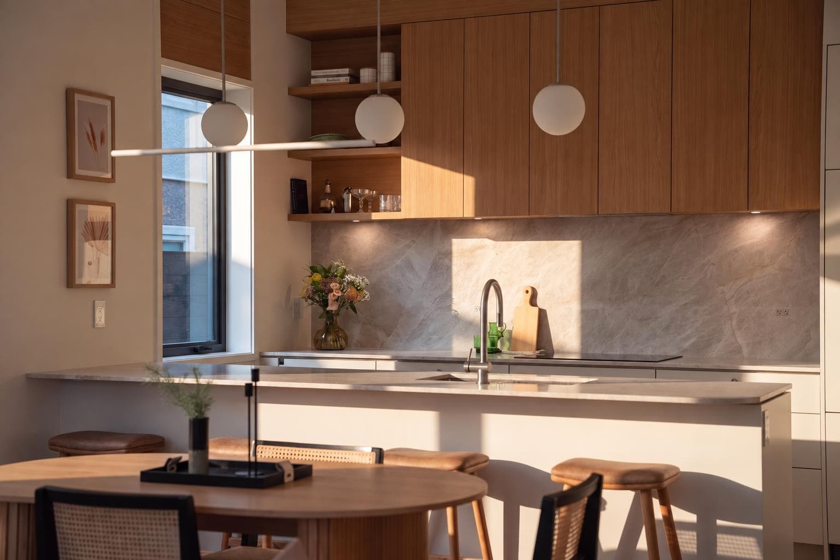
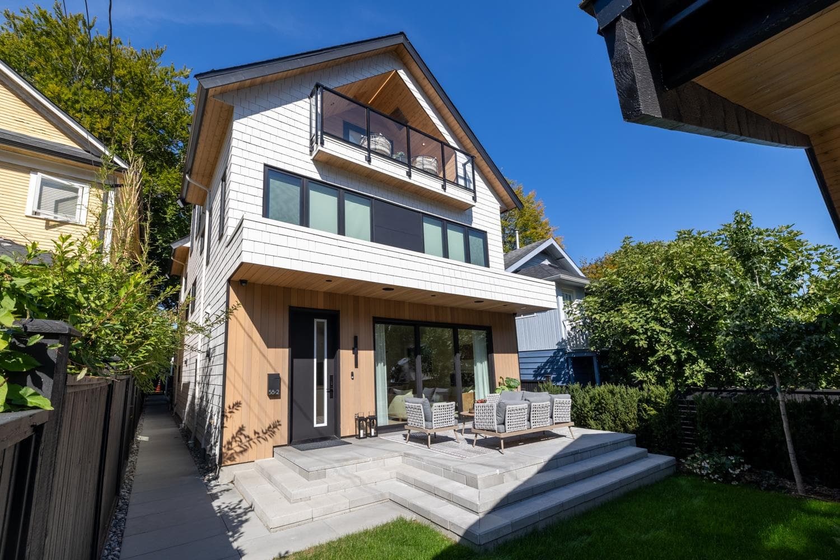
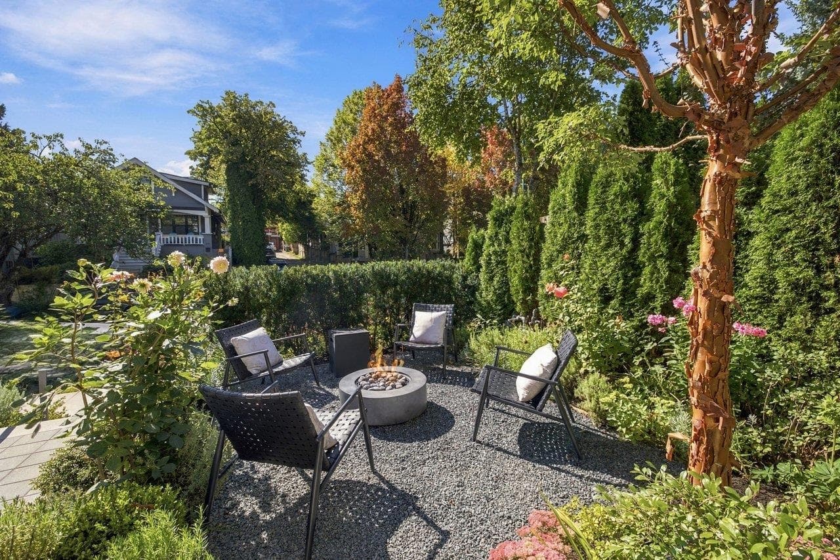
A rare opportunity in one of Vancouver’s most desirable neighbourhoods! This spacious 4 bed & 4 bath BACK duplex offers a thoughtfully designed living space along with a XL private yard plus a garage & additional car pad. Enjoy an unbeatable Main Street location surrounded by some of the city’s best restaurants, cafes, shopping, grocers & everyday amenities. Riley Park, Hillcrest Community Centre, QE Park & excellent schools are all within easy walking distance. Inside, soaring ceilings, A/C & large accordion doors create an impressive indoor-outdoor flow. The well appointed kitchen features a generous island & is ideal for both family living & entertaining. A wonderful home in an exceptional community w/ no strata fees, two parking spots, 600 sqft crawl space & incredible outdoor space.
MLS® #
R3155374
Status
Active
Type
Residential
Sub-type
Half Duplex
Style
3 Storey
Ownership
Freehold Strata
Bedrooms
4
Full Baths
3
Half Baths
1
Fireplaces
1
Living Area
1,780 sqft
Main Floor
608 sqft
Frontage
36
Stories
3
Year Built
2025
Age
1 years
Structure
Duplex, Residential Attached
Parking Stalls
2
Garage Spaces
1
Parking Type
Garage Single, Other, Lane Access, Garage Door Opener
Taxes
$6,758.5/yr
MLS® Area
Main
City
Vancouver
Postal Code
V5V 3S4
Heating
Heat Pump
Cooling / A/C
Central Air · Air Conditioning
Appliances
Washer/Dryer · Dishwasher · Refrigerator · Stove
Laundry
In Unit
Fireplace
Electric
Security
Security System
Interior Features
Storage
Exterior Features
Balcony · Private Yard
Lot Features
Central Location, Lane Access, Private, Recreation Nearby, Wooded
Coordinates: 49.245033, -123.100235 · Map data © Google
4 bd · 4 ba · 1,810 sqft
MLS® R3116255 · RE/MAX City Realty
$2,049,000
Source: City of Vancouver Open Data
Low Density Housing - New Building - To construct a two-storey duplex ($827,975.00) with a detached accessory building (garage) at the rear and 1 surface parking providing 3 parking spaces in total, having vehicular access from the lane. Note: This is a 2 storey building pursuant to the Zoning and Development By-Law 1. Exterior Mechanical units proposed 2. Schedule B: Md. Shahidul Alam P.Eng (604.653.7475) Architectural, Structural & Geotechnical 3. HPO: Residential Builder - AVS Developments Ltd. 4. No Bar sinks proposed Address Note: FRONT UNIT\t\t\t #1-4463 Walden St - Principal Dwelling (east side 1st-3rd floors)\t\t\t \t\t\t BACK UNIT \t\t\t #2-4463 Walden St - Principal Dwelling (west side 1st-3rd floors)\t Address and suite numbers assigned as per approved plans for Fire and Emergency response. The address number is to be posted on the building to be visible from the street and the suite numbers are to be posted at the suite entries in accordance with the Building By-law prior to final inspection. \t\t ***This permit is issued under the VBBL 2019, with updated energy requirements as per bylaw # 12997 effective Jan 01, 2022.***
$827,975
Jul 18, 2024
DB-2024-01122
Low Density Housing - Demolition / Deconstruction - To demolish the existing one single detached house building ($15,000) on this site. Demo Declaration – AKAL DEMOLITION & EXCAVATING LTD ***This permit is issued under the VBBL 2019, with updated energy requirements as per bylaw # 12997 effective Jan 01, 2022.***
$15,000
Jul 18, 2024
DB-2024-01216
Low Density Housing - Salvage and Abatement - Salvage and abatement permit only for DB-2024-01122 and to be completed under the supervision of a registered professional. This permit does not authorize demolition, deconstruction or construction work. QP: Peter R. Van Bakel of BCQP Environmental Inc. ***This permit is issued under the VBBL 2019, with updated energy requirements as per bylaw # 12997 effective Jan 01, 2022.***
$0
Apr 11, 2024
BP-2024-01217