$3,749,000
Listed by: Grand Central Realty · MLS®
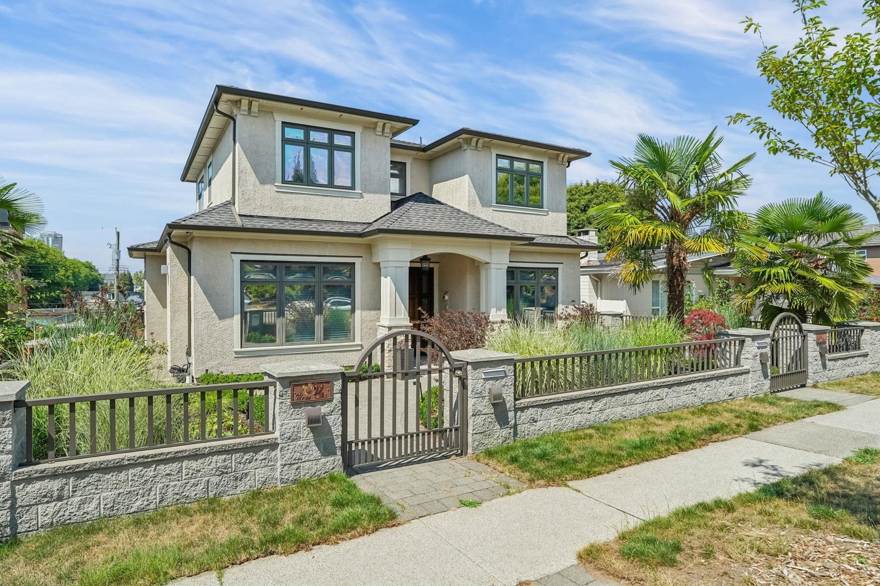
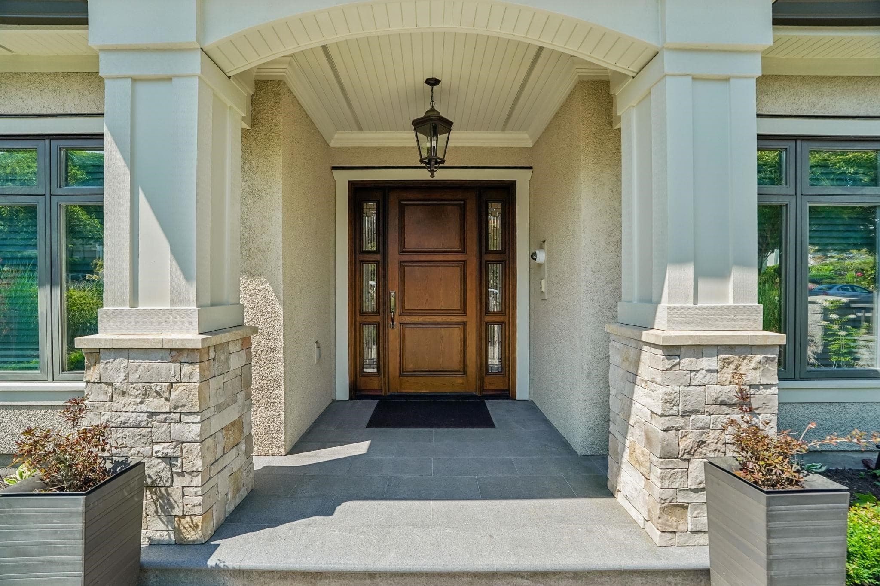
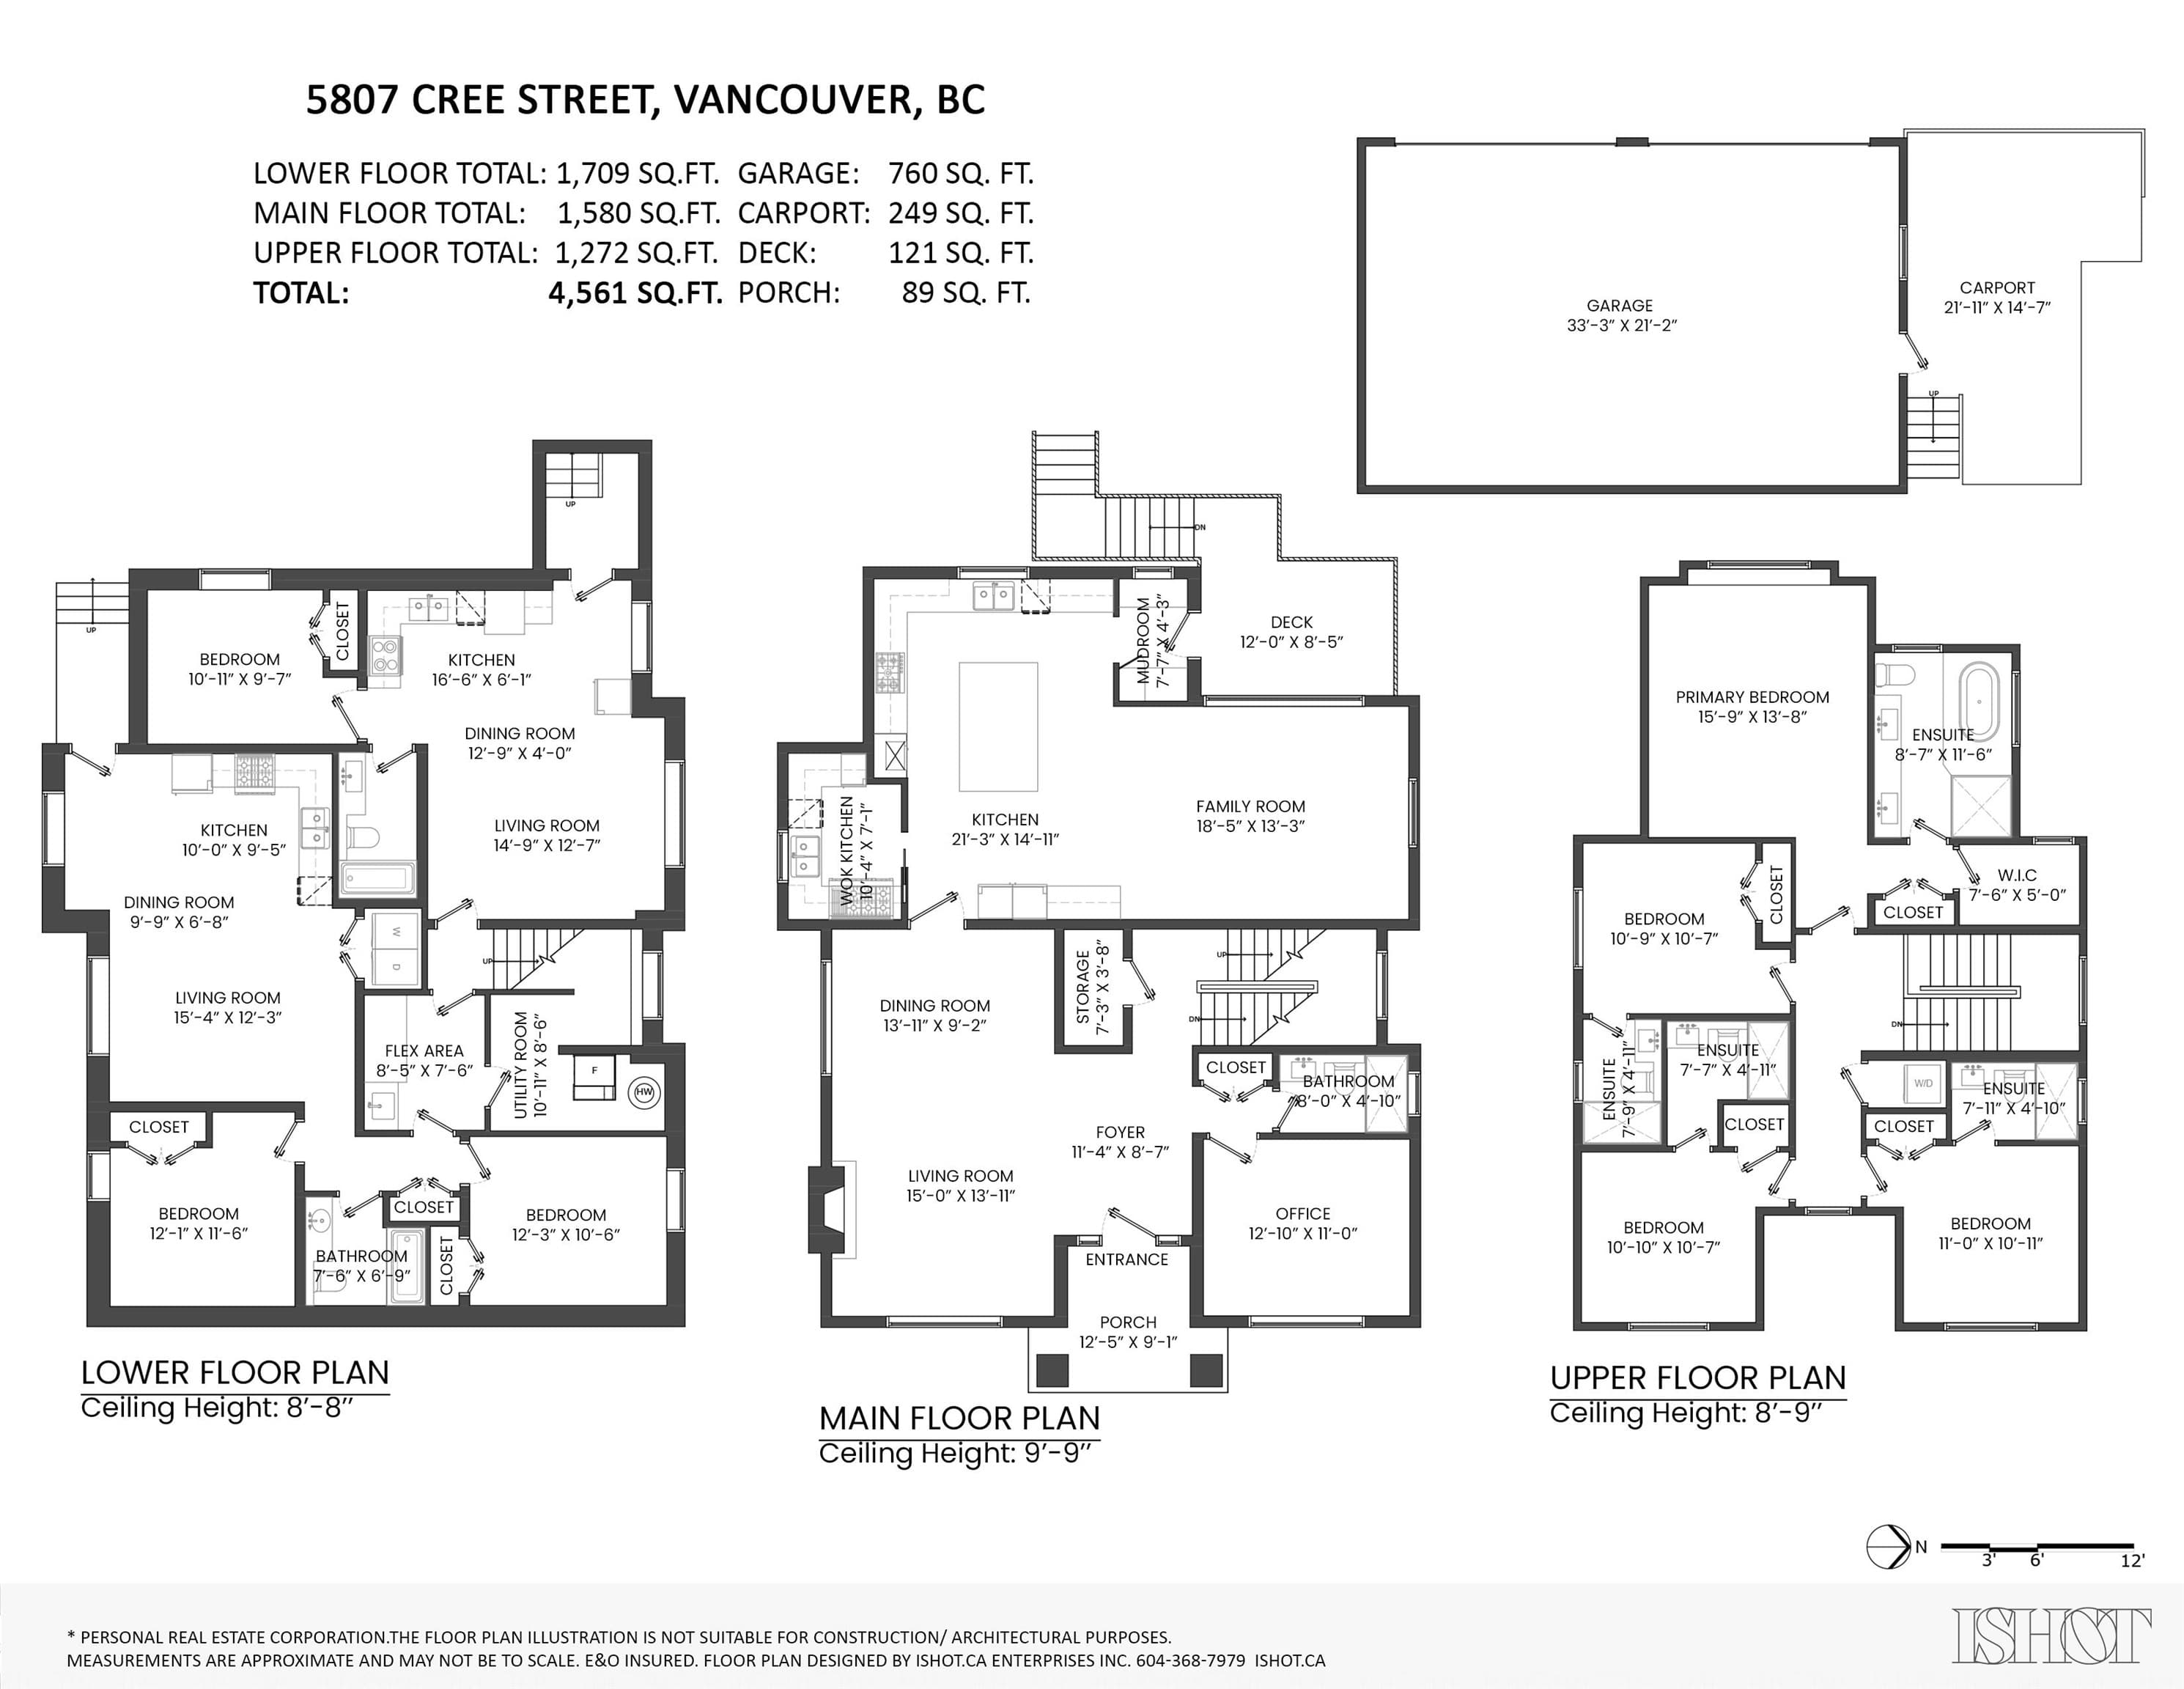
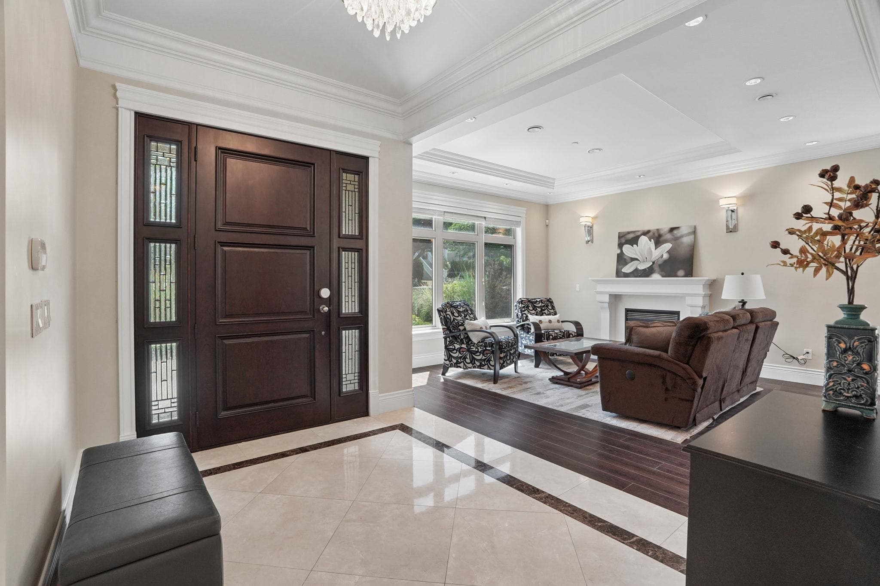
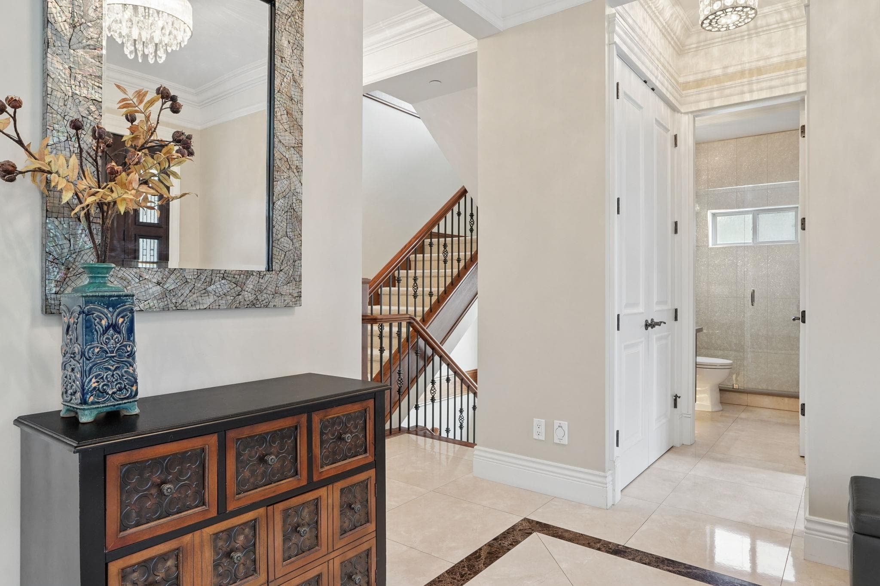
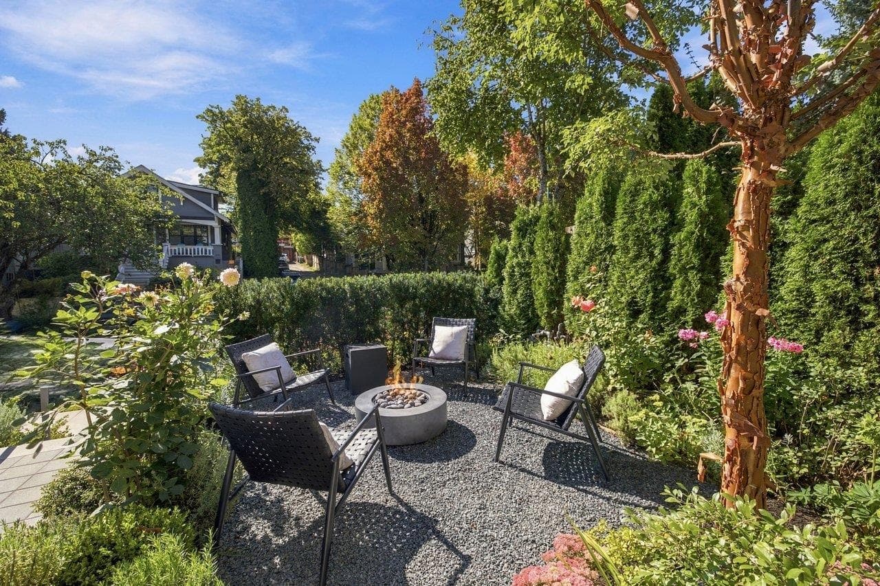
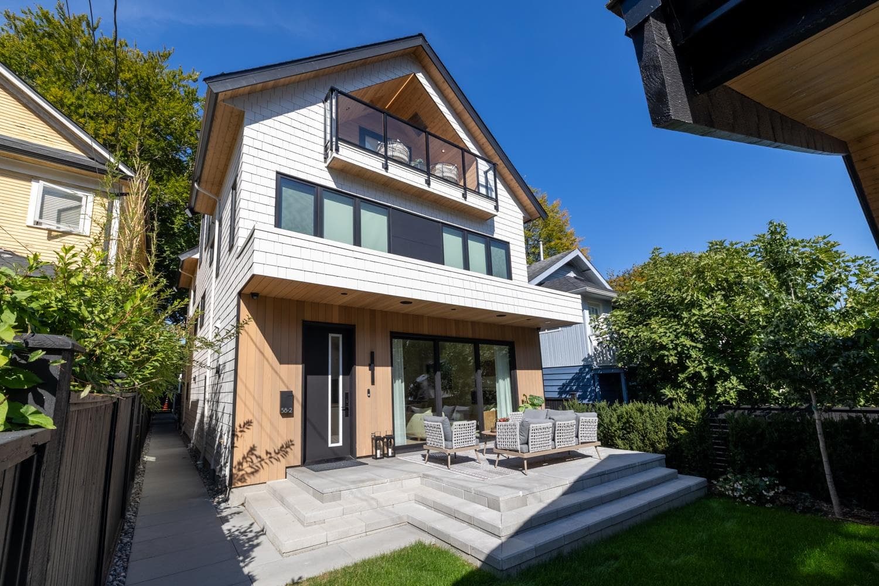
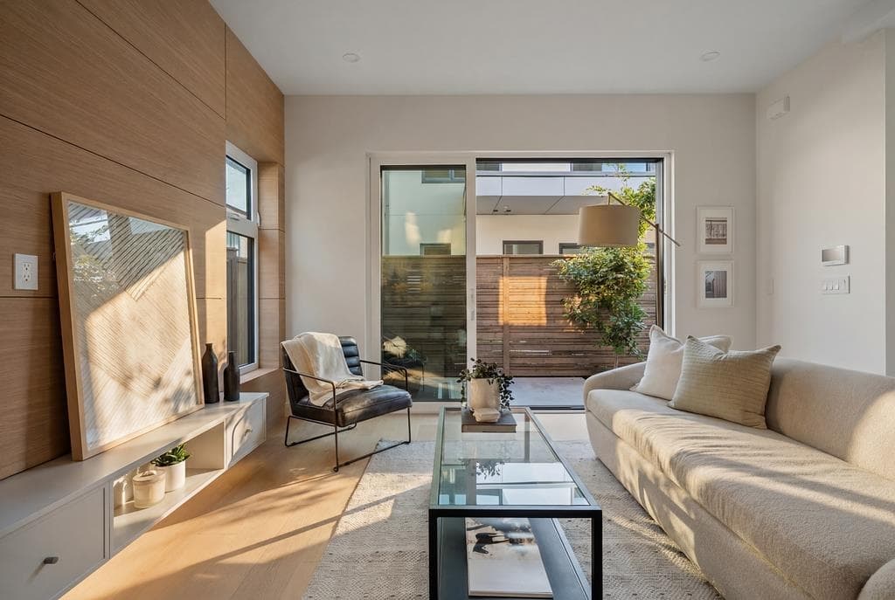
Welcome to your prestige, custom-built property. This home offers just under 4600 ft2 of living space, featuring an open concept kitchen and family area with a chef-inspired wok kitchen, formal dining and living spaces, and a large office that can double as a guest room. Fully equipped with air-conditioning, radiant heating, and custom privacy window tint, providing natural light while maintaining privacy. Upper floor consist four generously sized bedrooms all with ensuites for maxium privacy.Lower floor includes two suites:a large two-bedroom suite with generous ceiling height, ideal for a mortgage helper, and a one-bedroom suite with a private entrance, perfect for family or friends.Situated on just under 7000 ft2 land, this masterpiece offers a private backyard for entertaining.
MLS® #
R3168561
Status
Active
Type
Residential
Sub-type
Single Family Residence
Ownership
Freehold Strata
Bedrooms
7
Full Baths
5
Half Baths
0
Fireplaces
1
Living Area
4,561 sqft
Main Floor
1,580 sqft
Basement
Yes
Lot Size
6,967.81 sqft
Lot Dimensions
51.05 x 136.49
Frontage
51.05
Year Built
2013
Age
13 years
Structure
Residential Detached
Parking Stalls
4
Garage Spaces
3
Parking Type
Garage Triple, Rear Access
Taxes
$15,296.8/yr
MLS® Area
Main
City
Vancouver
Postal Code
V5W 2V8
Heating
Electric · Radiant
Cooling / A/C
Air Conditioning
Appliances
Washer/Dryer · Dishwasher · Refrigerator · Stove · Microwave · Oven · Wine Cooler
Fireplace
Gas
Security
Security System
Exterior Features
Private Yard
Lot Features
Central Location, Near Golf Course, Private
Community
Shopping Nearby
Coordinates: 49.232006, -123.100410 · Map data © Google
Source: City of Vancouver Open Data
No permits found for this address in the open data registry.